- Overview
- Description
- Property Details
- Location
- Facts & Features
- Getting Around
- Nearby Homes

Street View
$1,499,000
Monthly Est:$7,461
 5 Beds
 5 Baths
5 full baths
 4,897sqft
720 E 17th Street, Charlotte, NC 28205
$1,499,000
$7,461/moEst:
Get Pre-Approved
Single Family Residence
Built in 2017
$-- HOA
0.26 acre lot
$306/sq.ft
Description
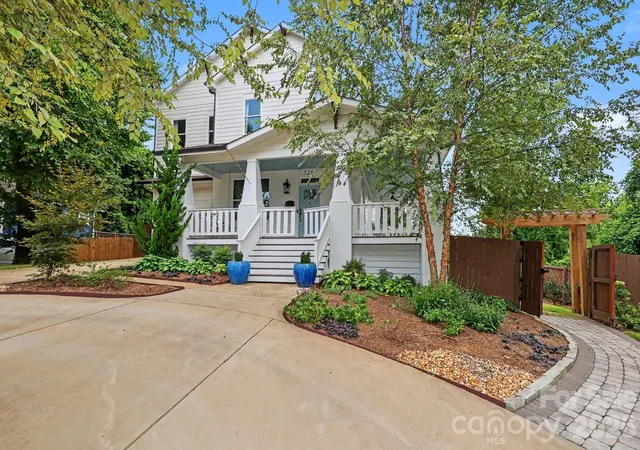
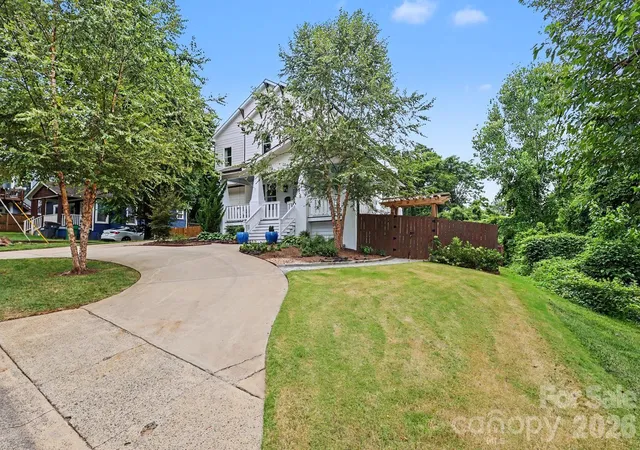
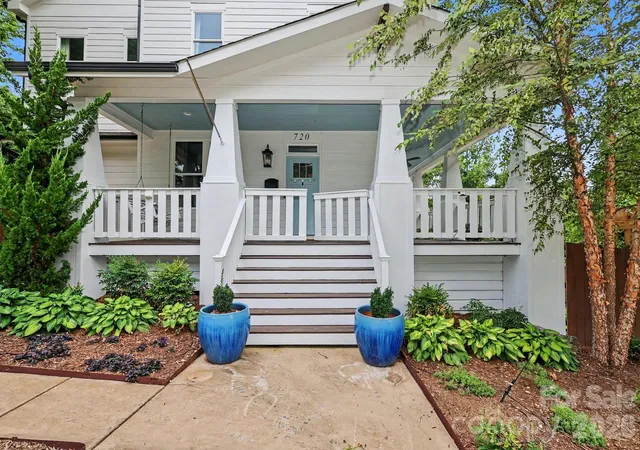
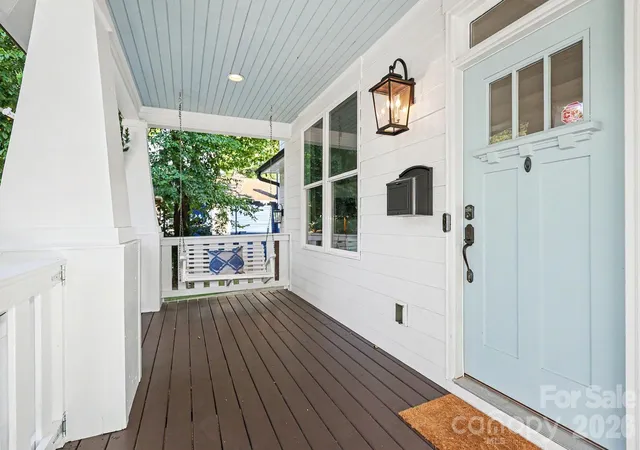
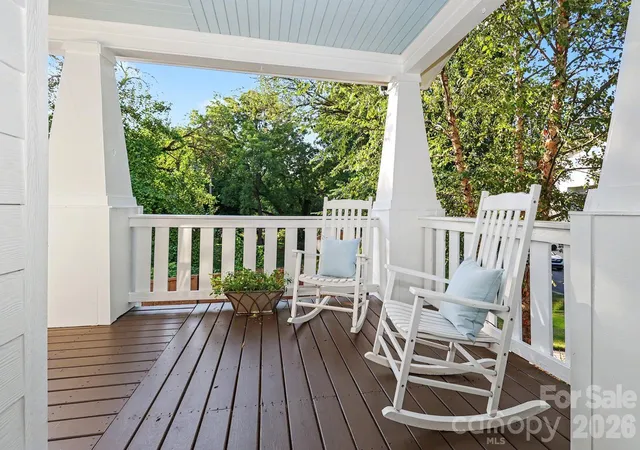
Welcome to 720 E 17th St., a beautiful 6-bedroom, 5-bath home in the heart of Belmont. A charming wraparound porch offers inviting rocking-chair views of the Charlotte skyline and Sugar Creek Greenway. Inside, the main level features an open floor plan with 10-foot ceilings, large windows, and spacious rooms. A main-floor bedroom with a full bath adds flexibility and currently serves as a home office. The light-filled kitchen, dining, and living areas flow easily to a covered rear deck overlooking a beautifully landscaped, fenced and very private .26-acre yard. Upstairs, the spacious primary suite includes a balcony with uptown views, along with a cozy loft, three additional bedrooms, and two full baths, including one ensuite. The lower level offers exceptional flex space with a bedroom and full bath, wine room, fitness or storage area, and a large second living or entertaining space that could easily become separate secondary living quarters. French doors open to a welcoming outdoor seating area with a fire pit and a private landscaped backyard with plenty of sun—ideal for gardening or a future pool. With more than 4,800 square feet across three levels, this home offers room to live, work, and play. Its prime location beside the Sugar Creek Greenway provides easy walking and biking access to NoDa to the north and Midtown and Freedom Park to the south. 720 E 17th St. is the perfect place to call home.
- Houzeo last checked: 8 minutes ago
- Listing updated: October 10, 2026 at 9:20 pm
- Listing Provided by: Sarah Curme (704) 578-7011 | Dickens Mitchener & Associates Inc (704) 342-1000
- Source: Canopy MLS | MLS#: 4412206

Property Details
Status
Active Under Contract
Type
Single Family Residence
No. of Stories
-
County
City
Neighborhood
Year Built
2017
HOA Fees
-
Finished Area
4,897 sqft
Lot Size
0.26 acre lot
Basement Area
- sqft
MLS Name
Canopy MLS
MLS Number
4412206
MLS Status
Under Contract-Show
Days on Market
51
Cumulative Days on Market
51

Continue Your Journey in App
Find your dream home, receive real-time updates, and many more!
Download App
Continue Your Journey in App
Find your dream home, receive real-time updates, and many more!
Location
Facts & Features
Rooms
Bedrooms & bathrooms
Bedrooms: 5
Bathrooms: 5
Interior
Exterior Features
In Ground Irrigation
Appliances
Dishwasher, Disposal, Double Oven, Exhaust Hood, Gas Range, Microwave, Refrigerator With Ice Maker, Tankless Water Heater, Wall Oven, Washer/dryer
Sewer
Public Sewer
Flooring
Tile, Wood
Cooling
Central Air
Window Features
Insulated Window(s), Window Treatments
Heating
Heat Pump
Interior Features
Built In Features, Drop Zone, Entrance Foyer, Garden Tub, Kitchen Island, Open Floorplan, Pantry, Storage, Walk In Closet(s)
Construction
Year Built
Year Built: 2017
Home type
Single Family Residence
Construction Materials
Fiber Cement
Architectural Style
Arts And Crafts
Foundation Details
Basement, Crawl Space
Roof
Architectural Shingle
Utilities & Energy
Fireplace Features
Electric, Living Room
Utilities
Electricity Connected, Natural Gas, Wired Internet Available
Laundry Features
Common Area, In Hall, Upper Level
Security Features
Carbon Monoxide Detector(s), Radon Mitigation System, Security System
Basement
Daylight, Finished, Interior Entry, Storage Space, Walk Out Access
Water Source
City
Parking Features
Circular Driveway, Garage Faces Front
Other Features
Subdivision Name
Belmont
Patio And Porch Features
Balcony, Covered, Deck, Front Porch, Patio, Rear Porch, Wrap Around
Lot Features
Corner Lot, Flood Fringe Area, Other See Remarks
Price History
| Date | Event | Price |
|---|---|---|
10/10/2026 Source: | Contingent (Active Under Contract) | $1,499,000 $306/sqft |
08/20/2026 Source: | Listed for Sale | $1,499,000 $306/sqft |

Belmont Ranks #7 in Charlotte, NC

Homes

Rental Prices

Median Home Price
Nearby Homes
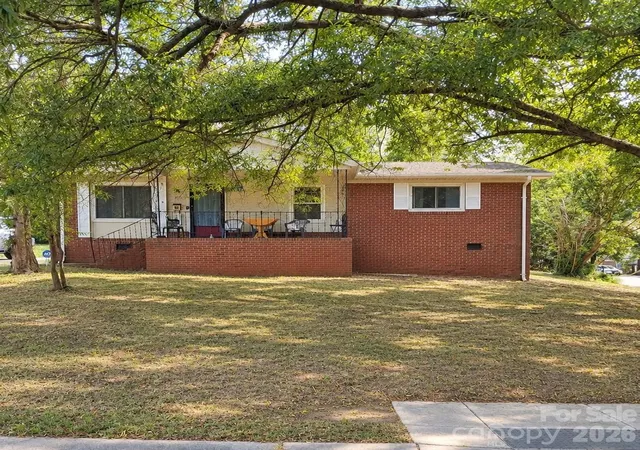
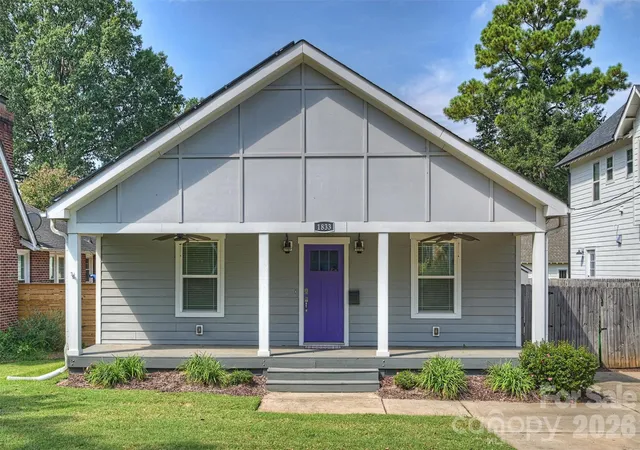
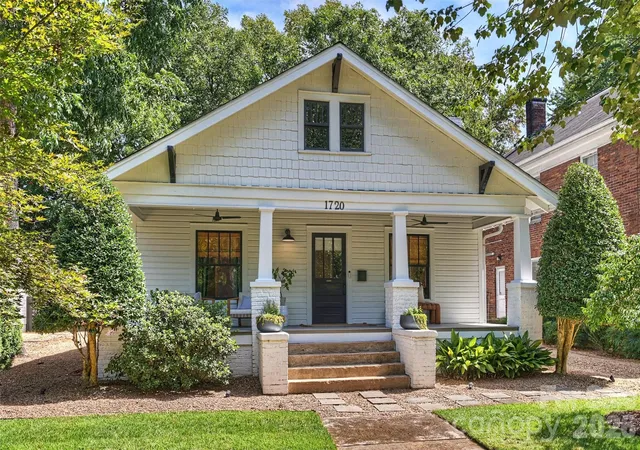
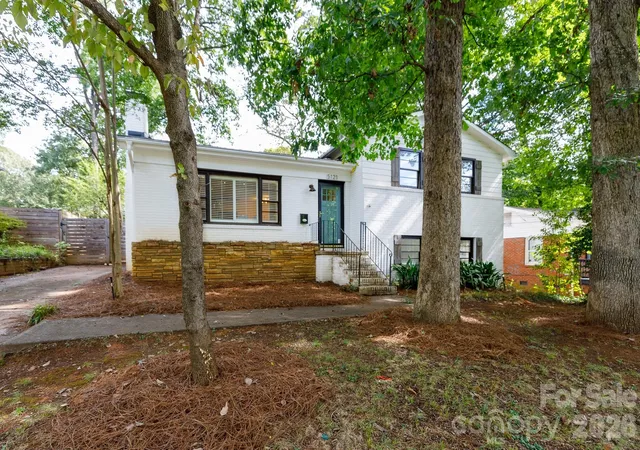
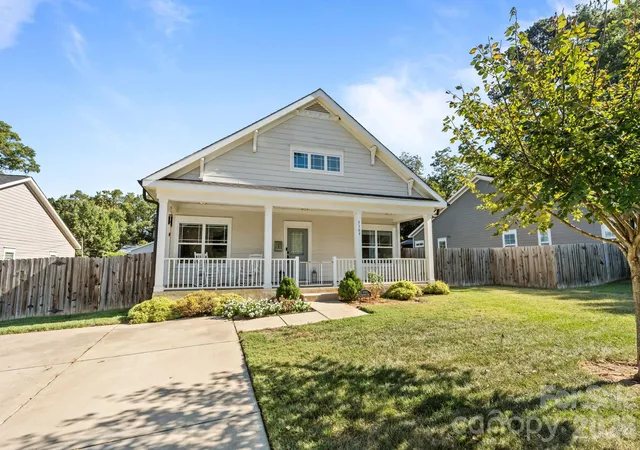
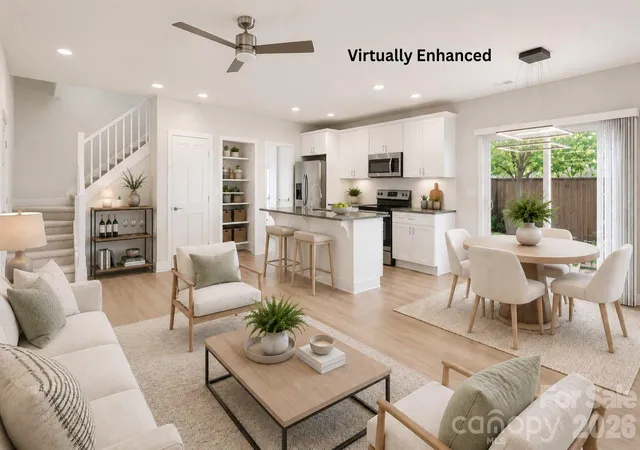
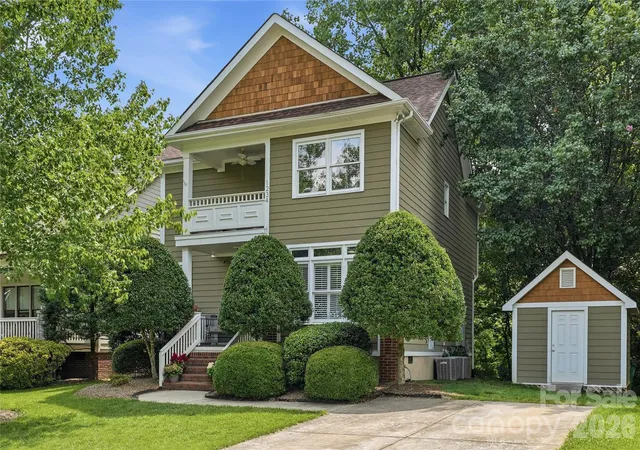
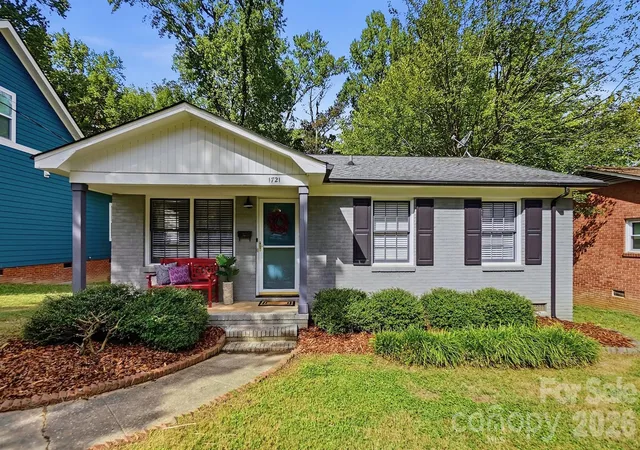
Find Homes by Property Features in Charlotte, NC
Nearby New Homes For Sale

Based on information submitted to the MLS GRID from Canopy MLS through Oct 11, 2026, 01:15AM. All data is obtained from various sources and may not have been verified by the broker or MLS GRID. Supplied Open House Information is subject to change without notice. All information should be independently reviewed and verified for accuracy. Properties may or may not be listed by the office/agent presenting the information. IDX information is provided exclusively for consumers’ personal, noncommercial use. It may not be used for any purpose other than to identify prospective properties which the consumers may be interested in purchasing. The data is deemed reliable but is not guaranteed by MLS GRID. The use of the MLS GRID Data may be subject to an end-user license agreement prescribed by the Member Participant’s applicable MLS, if any, and as amended from time to time. ©2026 Canopy MLS. All Rights Reserved.
 Advertising Broker: Nicholas Huscroft | Chosen Realty