- Overview
- Description
- Property Details
- Location
- Facts & Features
- Getting Around
- Nearby Homes
 Hot
 Price Drop: $26K (10/18)

Street View
$1,049,000
Monthly Est:$5,221
 3 Beds
 2 Baths
2 full baths
 1,796sqft
1720 Thomas Ave, Charlotte, NC 28205
$1,049,000
$5,221/moEst:
Get Pre-Approved
Single Family Residence
Built in 1929
$-- HOA
0.17 acre lot
$584/sq.ft
Description
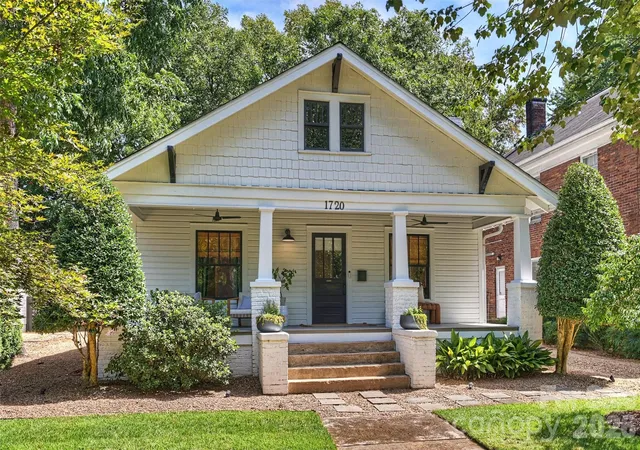
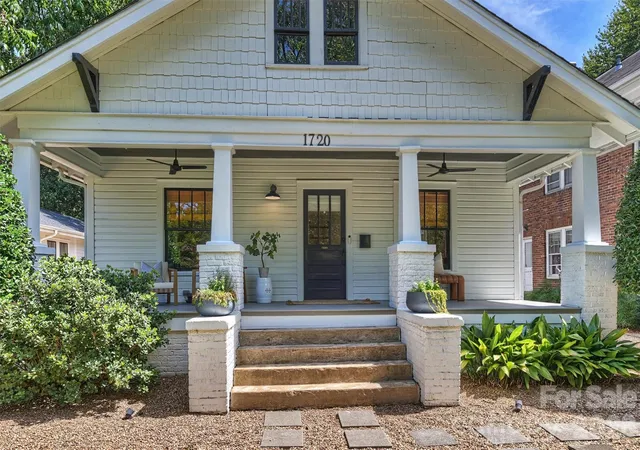
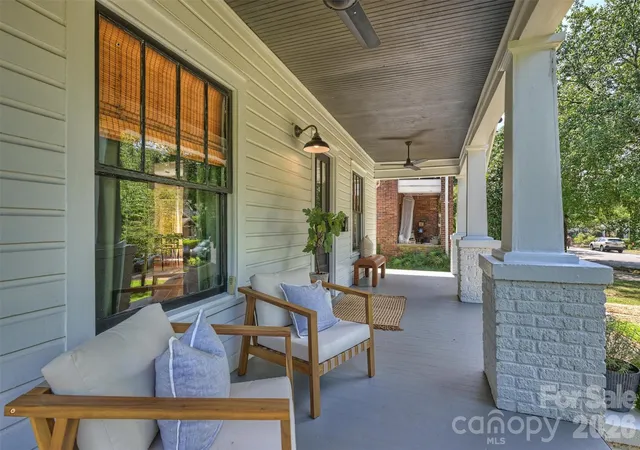
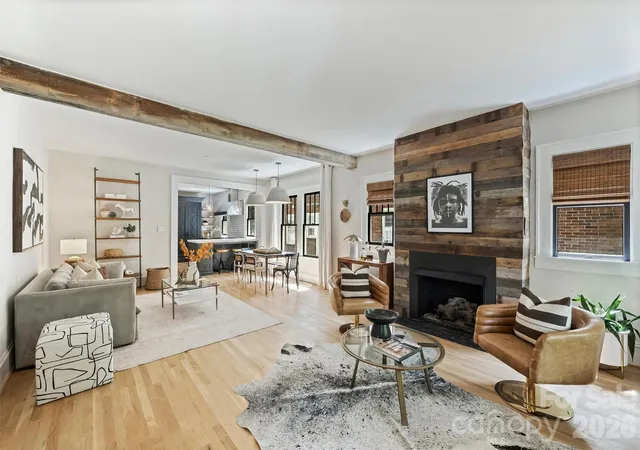
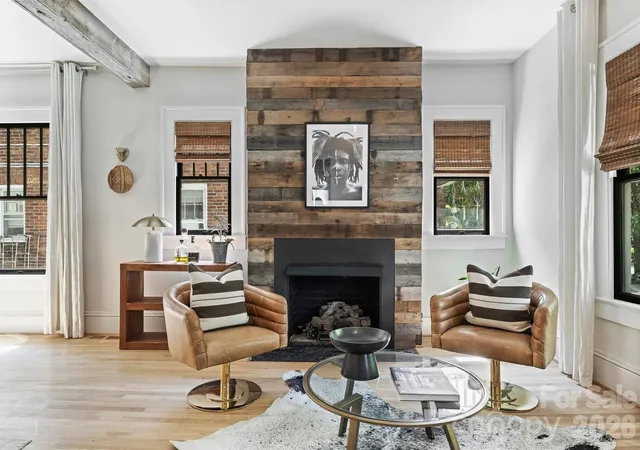
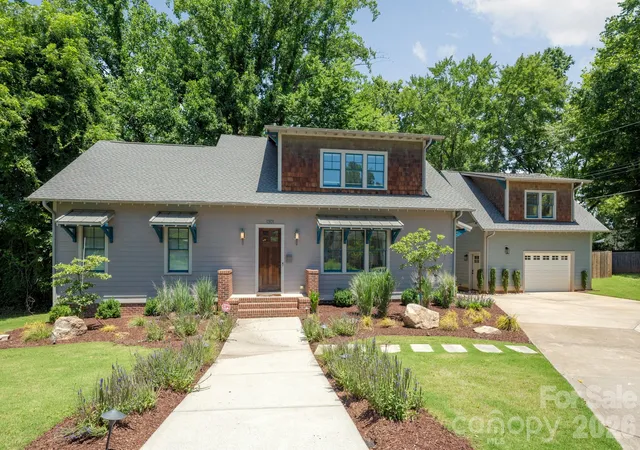
Here Is Your Chance To Own A Home That Feels As Though It Was Plucked Straight From The Pages Of Architectural Digest. Built In 1929 And Thoughtfully Reimagined With An Artful Eye For Design, This Quintessential Historic Bungalow Is Positioned On Beloved Thomas Avenue, Arguably One Of The Most Coveted And Cherished Tree-Lined Bungalow Streets In All Of Charlotte. This Is The Kind Of Home That Does Not Come Along Often. The Street. The Setting. The Placement Within The Neighborhood. The Architecture. The Design. The Flow. The Details. It Truly Has It All, And It Has Been Beautifully Considered From Top To Bottom So You Can Simply Move In, Settle In And Enjoy! Inside, Original Bungalow Character Meets Elevated Modern Design At Every Turn. Exposed Beams, Beautiful Hardwoods, An Open-Concept Living, And A Custom Reclaimed-Wood Fireplace Create A Warm, Collected Backdrop That Feels Both Sophisticated And Inviting. The Kitchen Is Equal Parts Showstopper And Workhorse, Featuring A Six-Burner 48-Inch Dacor Gas Range, Concrete Countertops, Custom Cabinetry And A Thoughtfully Designed Pantry. And While The Charm Is Abundant, The Functionality Is Equally Impressive. This Home Was Renovated With Real Life In Mind, Offering The Storage And Spaces That Historic Homes Often Lack—Including An Oversized Laundry Room, Built-In Shelving And A Generous Primary Walk-In Closet. Tucked Privately At The Rear Of The Home, The Primary Suite Feels Like Its Own Retreat. French Doors Open Directly To The Private Back Porch, Creating An Effortless Connection To The Outdoors. The Backyard Continues The Story With Additional Patio Space And Plenty Of Room To Create Your Own Private Urban Oasis. And Then There Is The Detached Workshop—A Truly Special Bonus With Incredible Potential. The Previous Owner Began The Process Of Exploring Its Conversion Into An ADU, With Architectural Drawings Available Upon Request. The Structure Already Has Its Own Electric Meter, Opening The Door To A Multitude Of Possibilities For A Future Guest Suite, Studio, Office Or ADU. Recent Improvements Include A New Vapor Barrier, French Drain And Sump Pump In The Crawlspace (2025); New Tankless Water Heater (2025); New Roofs On Both The Main House And Workshop (2026); New Electrical Service To The Workshop (2026); And Architectural Drawings For The Potential ADU Conversion (2026). This Is More Than A Beautifully Renovated Bungalow. It Is A Home With Soul, An Extraordinary Address, And The Kind Of Design That Makes You Stop And Appreciate Every Room!
- Houzeo last checked: 12 hours ago
- Listing updated: October 18, 2026 at 12:03 am
- Listing Provided by: Jeff King (704) 332-7309 | Savvy + Co Real Estate (704) 330-8326
- Source: Canopy MLS as distributed by MLS GRID | MLS#: 4423737

Property Details
Status
Active Under Contract
Type
Single Family Residence
No. of Stories
-
County
City
Neighborhood
Year Built
1929
HOA Fees
-
Finished Area
1,796 sqft
Lot Size
0.17 acre lot
Basement Area
- sqft
MLS Name
Canopy MLS as distributed by MLS GRID
MLS Number
4423737
MLS Status
Under Contract-Show
Days on Market
47
Cumulative Days on Market
30

Continue Your Journey in App
Find your dream home, receive real-time updates, and many more!
Continue Your Journey in App
Find your dream home, receive real-time updates, and many more!
Location
Facts & Features
Rooms
Bedrooms & bathrooms
Bedrooms: 3
Bathrooms: 2
Interior
Flooring
Tile, Wood
Sewer
Public Sewer
Cooling
Central Air
Appliances
Convection Oven, Dishwasher, Disposal, Double Oven, Exhaust Hood, Gas Range, Gas Water Heater, Microwave, Refrigerator, Tankless Water Heater
Heating
Forced Air, Natural Gas
Interior Features
Built In Features, Kitchen Island, Open Floorplan, Pantry, Split Bedroom, Walk In Closet(s)
Construction
Year Built
Year Built: 1929
Home type
Single Family Residence
Roof
Architectural Shingle
Foundation Details
Crawl Space
Architectural Style
Bungalow
Construction Materials
Cedar Shake, Wood
Utilities & Energy
Fireplace Features
Gas Log
Water Source
City
Laundry Features
Laundry Room
Parking Features
Driveway
Other Features
Lot Features
Level, Wooded
Community Features
Dog Park, Picnic Area, Playground, Sidewalks, Street Lights, Tennis Court(s)
Patio And Porch Features
Covered, Deck, Front Porch, Patio, Side Porch
Subdivision Name
Midwood
Price History
| Date | Event | Price |
|---|---|---|
10/18/2026 Source: | Contingent (Active Under Contract) | $1,049,000 $584/sqft |
10/09/2026 Source: | Price Decreased | $1,049,000 -2.42% $584/sqft |
09/17/2026 Source: #CAR4423737 | Listed for Sale | $1,075,000 $599/sqft |
09/12/2026 Source: | Coming Soon | $1,075,000 +10.94% $599/sqft |
06/07/2024 Source: | Price Decreased | $969,000 -4.06% $540/sqft |

Show more
Plaza Midwood Ranks #3 in Charlotte, NC


Homes

Rental Prices

Median Home Price
Nearby Homes

Find Homes by Property Features in Charlotte, NC
Nearby New Homes For Sale

Based on information from Canopy MLS through Nov 02, 2026, 02:15PM as submitted to and distributed by MLS GRID. All data is obtained from various sources and may not have been verified by the broker or MLS GRID. Supplied Open House Information is subject to change without notice. All information should be independently reviewed and verified for accuracy. Properties may or may not be listed by the office/agent presenting the information. IDX information is provided exclusively for consumers’ personal, noncommercial use. It may not be used for any purpose other than to identify prospective properties which the consumers may be interested in purchasing. The data is deemed reliable but is not guaranteed by MLS GRID. The use of the MLS GRID Data may be subject to an end-user license agreement prescribed by the Member Participant’s applicable MLS, if any, and as amended from time to time. ©2026 Canopy MLS. All Rights Reserved.
 Advertising Broker: Nicholas Huscroft | Chosen Realty
