- Overview
- Description
- Property Details
- Location
- Facts & Features
- Getting Around
- Nearby Homes



$774,900
Monthly Est:$3,857
 3 Beds
 3 Baths
2 full baths
 3,016sqft
720 N Bluff Dr, Franktown, CO 80116
$774,900
$3,857/moEst:
Get Pre-Approved
Single Family Residence
Built in 1987
$-- HOA
5.11 acres lot
$257/sq.ft
Description
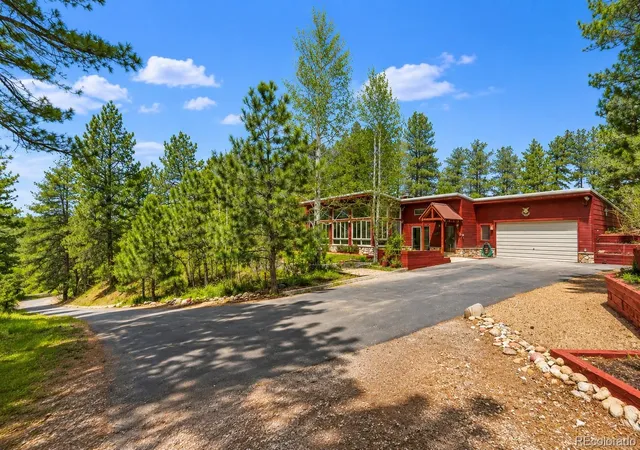
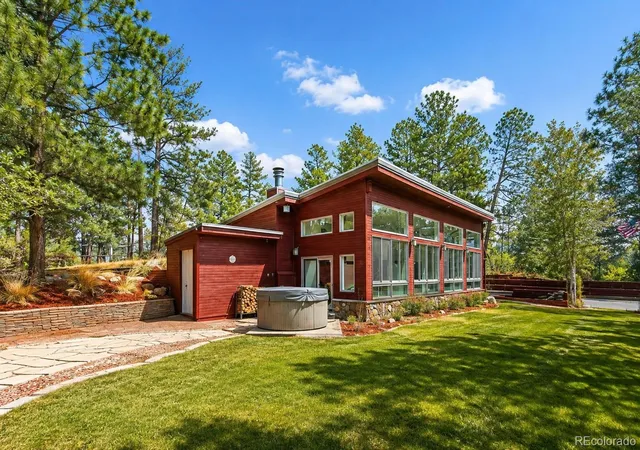
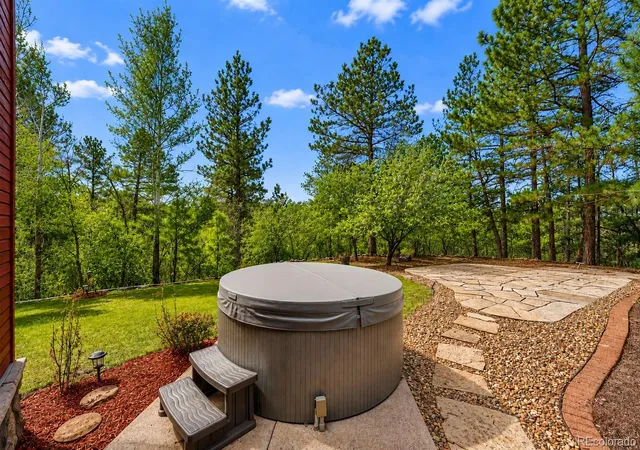
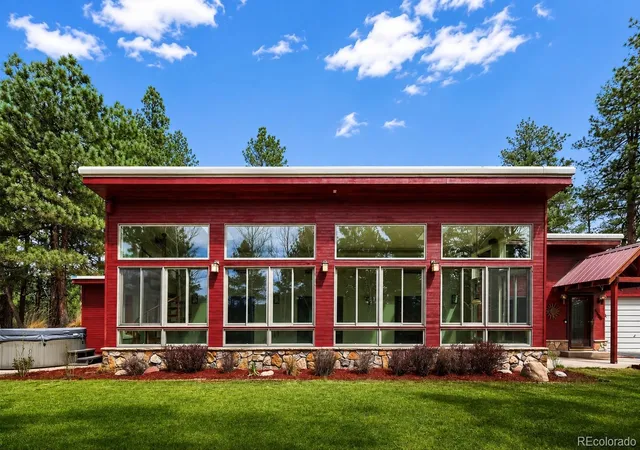
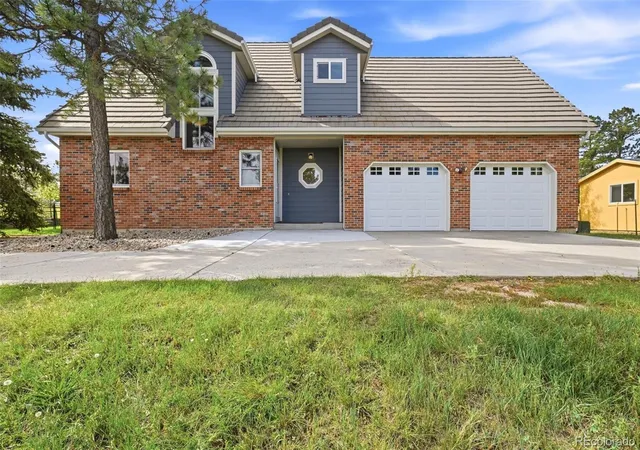
Tucked among the pines on more than five private acres, 720 N Bluff Drive offers a rare blend of Colorado mountain character, peaceful seclusion, and everyday convenience just minutes from the amenities of Castle Rock, Parker, and the Denver Tech Center. From the moment you arrive, the setting makes an impression. Towering trees, wide-open skies, and the quiet beauty of Franktown create the feeling of a mountain retreat without sacrificing accessibility. Recent exterior paint and staining enhance both the home's curb appeal and long-term durability, allowing the next owner to enjoy the property with confidence. Inside, walls of windows fill the home with natural light while showcasing the surrounding landscape from nearly every angle. The spacious layout offers flexibility for today's lifestyle, whether you're hosting gatherings, working from home, or simply enjoying a slower pace surrounded by nature. The home's distinctive architecture and inviting living spaces create a warm, comfortable atmosphere that feels connected to the outdoors. Step outside and discover what truly sets this property apart. With over five acres to enjoy, there is room for recreation, hobbies, equipment, future improvements, or simply the freedom that comes with owning land. There is no need for an A/C and the wood burning stoves provide heat through the duct system. Relax in the hot tub beneath Colorado skies, entertain on the patio, or enjoy the peace and privacy that only a property of this size can provide. Properties offering this combination of acreage, privacy, character, and location are becoming increasingly difficult to find. Whether you're searching for a full-time residence, a private retreat, or a property with long-term potential, 720 N Bluff Drive presents an opportunity to create the Colorado lifestyle you've been looking for. VIEW 3D TOUR HERE: https://www.zillow.com/homedetails/720-N-Bluff-Dr-Franktown-CO-80116/449964237_zpid/?view=public&imxlb=t,0
- Houzeo last checked: 5 hours ago
- Listing updated: September 29, 2026 at 6:09 pm
- Listing Provided by: Adam Mayfield (720) 245-8716 | Jade Real Estate (303) 704-5840
- Source: DENVER (RE COLORADO) MLS-CO | MLS#: 4462747

Property Details
Status
Active
Type
Single Family Residence
No. of Stories
-
County
City
Neighborhood
--
Year Built
1987
HOA Fees
-
Finished Area
3,016 sqft
Lot Size
5.11 acres lot
Basement Area
- sqft
MLS Name
DENVER (RE COLORADO) MLS
MLS Number
4462747
MLS Status
Active
Days on Market
163

Continue Your Journey in App
Find your dream home, receive real-time updates, and many more!
Download App
Continue Your Journey in App
Find your dream home, receive real-time updates, and many more!
Location
Facts & Features
Rooms
Bedrooms & bathrooms
Bedrooms: 3
Bathrooms: 3
Bedroom
Level: Main
Area: Square Feet
Dimensions: 330.82
Bathroom Full
Level: Main
Area: Square Feet
Dimensions: 140.40
Bedroom
Level: Main
Area: Square Feet
Dimensions: 116.16
Bedroom
Level: Main
Area: Square Feet
Dimensions: 174.00
Bathroom Full
Level: Main
Area: Square Feet
Dimensions: 38.54
Bathroom Three Quarter
Level: Main
Area: Square Feet
Dimensions: 33.29
Living Room
Level: Main
Area: Square Feet
Dimensions: 323.99
Dining Room
Level: Main
Area: Square Feet
Dimensions: 173.31
Kitchen
Level: Main
Area: Square Feet
Dimensions: 218.24
Utility Room
Level: Main
Area: Square Feet
Dimensions: 83.40
Laundry
Level: Main
Area: Square Feet
Dimensions: 130.04
Office
Level: Main
Area: Square Feet
Dimensions: 105.00
Sun Room
Level: Main
Area: Square Feet
Dimensions: 889.29
Workshop
Level: Main
Area: Square Feet
Dimensions: 89.10
Bonus Room
Level: Main
Area: Square Feet
Dimensions: 136.64
Interior
Sewer
Septic Tank
Exterior Features
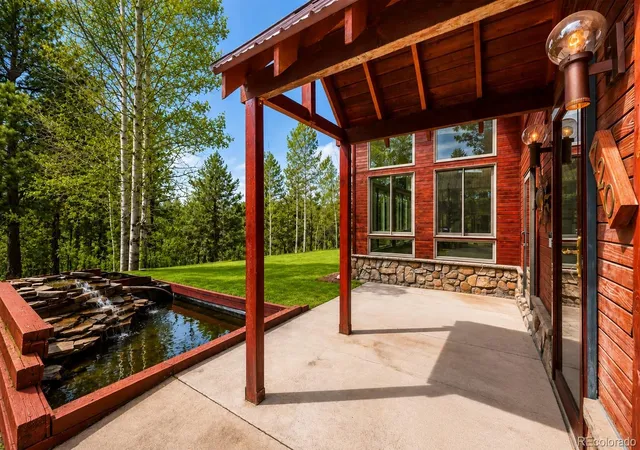
Lighting, Private Yard, Rain Gutters, Spa/hot Tub, Water Feature
Interior Features
Breakfast Bar, Built In Features, Ceiling Fan(s), Eat In Kitchen, Entrance Foyer, Five Piece Bath, Granite Counters, High Ceilings, High Speed Internet, No Stairs, Open Floorplan, Pantry, Primary Suite, Smoke Free, Sound System, Hot Tub, Tile Counters, Vaulted Ceiling(s), Walk In Closet(s)
Flooring
Carpet, Tile, Wood
Heating
Baseboard, Electric, Wood Stove
Cooling
None
Appliances
Convection Oven, Cooktop, Dishwasher, Disposal, Double Oven, Dryer, Electric Water Heater, Microwave, Range, Refrigerator, Self Cleaning Oven, Trash Compactor, Washer
Construction
Year Built
Year Built: 1987
Home type
Single Family Residence
Roof
Metal
Architectural Style
Mountain Contemporary
Construction Materials
Concrete, Wood Siding
Utilities & Energy
Security Features
Carbon Monoxide Detector(s), Smoke Detector(s), Video Doorbell
Parking Features
Asphalt, Finished Garage, Insulated Garage, Lighted, Storage
Fireplace Features
Living Room, Primary Bedroom, Wood Burning Stove
Electric
220 Volts
Laundry Features
Sink, In Unit
Water Source
Well
Utilities
Cable Available, Electricity Connected, Propane
Other Features
Patio And Porch Features
Front Porch, Patio
Lot Features
Cul De Sac, Level, Many Trees, Secluded, Sprinklers In Front
Subdivision Name
The Bluffs
Price History
| Date | Event | Price |
|---|---|---|
07/29/2026 Source: | Price Decreased | $774,900 -2.53% $257/sqft |
05/02/2026 Source: | Listed for Sale | $795,000 $264/sqft |
04/27/2026 Source: | Coming Soon | $795,000 +8.90% $264/sqft |
01/11/2026 Source: | Sold | $730,000 -8.52% $242/sqft |
12/10/2025 Source: | Off Market | $798,000 $265/sqft |

Show more
Nearby Homes

Find Homes by Property Features in Franktown, CO

Based on information from REcolorado®, Inc.through Oct 08, 2026, 11:00AM. Not all properties were listed and/or closed by Company. This representation is based in whole or in part on content supplied by REcolorado®, Inc. REcolorado®, Inc. does not guarantee nor is it in any way responsible for its accuracy. Content maintained by REcolorado®, Inc. may not reflect all real estate activity in the market. Some IDX listings have been excluded from this website. Any use search of data on the website, other than by a consumer looking to purchase real estate, is prohibited. If Houzeo suspect “scraping” of the data has occurred, the suspicion and any evidence will be reported to the MLS. IDX information is provided exclusively for consumers' personal non-commercial use. It may not be used for any purpose other than to identify prospective properties consumers may be interested in purchasing. The data is deemed reliable but is not guaranteed by REcolorado®. The use of the IDX Data may be subject to an end user license agreement prescribed by REcolorado® as amended from time to time.
Based on information submitted to the MLS GRID as of Oct 08, 2026, 11:00AM. All data is obtained from various sources and may not have been verified by broker or MLS GRID. Supplied Open House information is subject to change without notice. All information should be independently reviewed and verified for accuracy. Properties may or may not be listed by the office/agent presenting the information. ©2026 REcolorado®, Inc. All Rights Reserved.
 Advertising Broker: Albert Gollas | Gollas and Company, Inc.