- Overview
- Description
- Property Details
- Location
- HOA Management
- Facts & Features
- Getting Around
- Nearby Homes

Street View
$1,950,000
Monthly Est:$9,706
 2 Beds
 6 Baths
2 full baths + 4 half baths
 4,669sqft
720 Pinecrest Dr, Gatlinburg, TN 37738
$1,950,000
$9,706/moEst:
Get Pre-Approved
Single Family Residence
Built in 2022
$47.92/mo HOA
0.6 acre lot
$418/sq.ft
Description
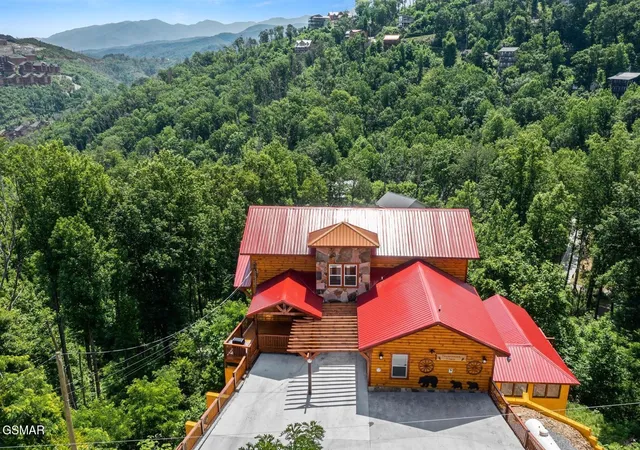
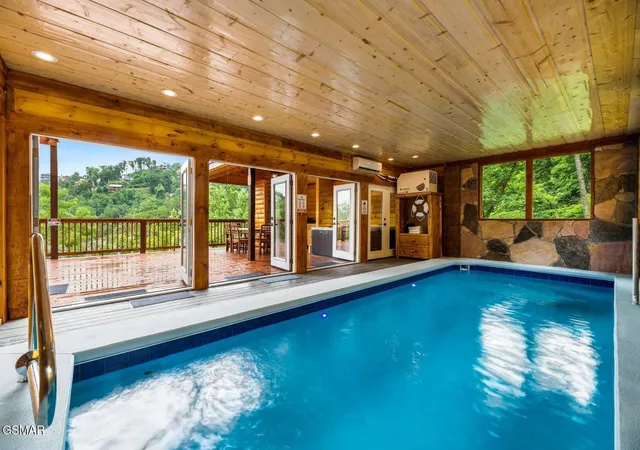
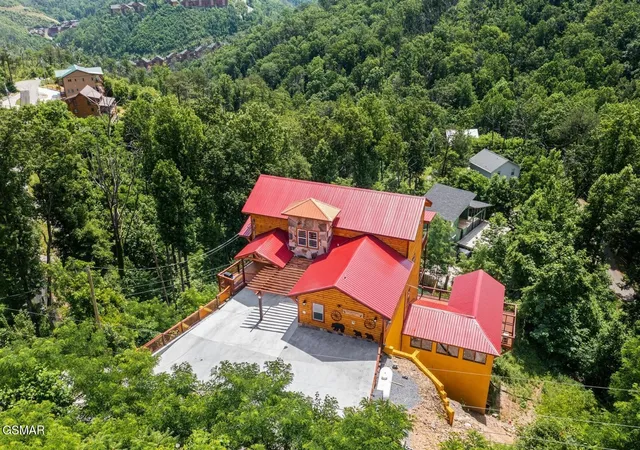
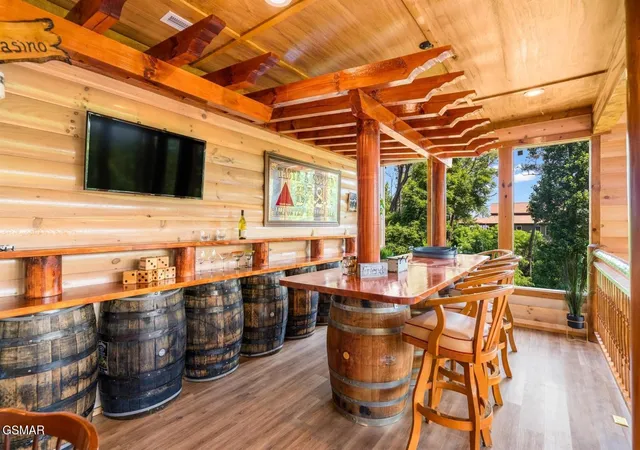
Welcome to your own slice of Smoky Mountain luxury! Built in 2022, this immaculate log cabin offers approximately 4,669 square feet of living space and over 7,285 total square feet under roof (per the original construction plans), sitting on a 0.6-acre wooded lot with sweeping mountain views, just minutes from downtown Gatlinburg and Pigeon Forge. Comfortably sleeping up to 20 guests across generous bonus and flex spaces, it is one of the highest-capacity cabins in the area - perfect for large reunions, group getaways, or as a turnkey investment. Step inside to a great room with soaring ceilings, a stone fireplace, and floor-to-ceiling windows framing the Smokies. The showstopper is a custom-built, poured-concrete heated saltwater indoor pool with mountain views, complemented by a hot tub, a cedar sauna with its own dedicated heater, a home theater, and a dedicated game room with a pool table and a card/poker table. A custom barrel-top bar and lounge area with mountain views rounds out the entertaining spaces, along with a separate den for younger guests. Multiple tiered, covered decks and porches wrap the home, offering rocking chairs, a pergola-covered dining area, and a second full outdoor kitchen (refrigerator, range, and sink) upstairs in addition to the ground-level outdoor BBQ and summer kitchen - giving guests two distinct spaces to cook and entertain outdoors. Outdoors, enjoy a private mini golf course, giant chess, a bowling lane, a paved driveway with parking for up to six vehicles plus an EV charging outlet, and a fire pit. What truly sets this home apart is its mechanical infrastructure - built and maintained to a standard well above the typical area cabin. Three separate air conditioning units (one per floor) plus a dedicated mini-split and dehumidifier for the pool room keep every level perfectly comfortable, while two large-capacity water heaters and a separate dedicated gas water heater for the pool ensure the household never runs short.
- Houzeo last checked: 3 minutes ago
- Listing updated: September 30, 2026 at 5:18 pm
- Listing Provided by: Jonathan Minerick (888) 400-2513 DRE #357494 | homecoin.com (888) 400-2513
- Source: Nashville (RealTracs Mid) MLS-TN as distributed by MLS GRID | MLS#: 3591793

Property Details
Status
Active
Type
Single Family Residence
No. of Stories
3
County
City
Neighborhood
--
Year Built
2022
HOA Fees
$47.92/mo
Finished Area
4,669 sqft
Lot Size
0.6 acre lot
Basement Area
- sqft
MLS Name
Nashville (RealTracs Mid) MLS
MLS Number
3591793
MLS Status
Active
Days on Market
50

Continue Your Journey in App
Find your dream home, receive real-time updates, and many more!
Continue Your Journey in App
Find your dream home, receive real-time updates, and many more!
Location
HOA Management
N/A
HOA Fees
$575/ Annually
Amenities
 Amenities and services may be covered by one or multiple associations and service providers.
 Club House
 Tennis
 Pool
Disclaimer: Amenities are based on third-party information and may vary; buyers must independently verify all amenities, as information is deemed reliable but not guaranteed.
Facts & Features
Rooms
Bedrooms & bathrooms
Bedrooms: 2
Bathrooms: 6
Interior
Appliances
Dishwasher, Disposal, Electric Range, Microwave, Washer
Sewer
Septic Tank
Cooling
Central Air, Other, Electric, Attic Fan
Heating
Electric, Heat Pump, Propane, Zoned
Flooring
Wood, Laminate, Tile
Interior Features
High Ceilings, Ceiling Fan(s), Walk In Closet(s), Wet Bar, High Speed Internet, Kitchen Island
Construction
Year Built
Year Built: 2022
Home type
Single Family Residence
Roof
Metal
Foundation Details
Combination
Architectural Style
Log
Construction Materials
Block, Frame, Log, Hardboard Siding, Stone, Wood Siding, Other
Utilities & Energy
Utilities
Electricity Available, Water Available, Cable Connected
Fireplace Features
Electric
Security Features
Fire Sprinkler System, Smoke Detector(s)
Association Amenities
Clubhouse, Pool, Tennis Court(s)
Pool Features
In Ground
Basement
Crawl Space, Full, Finished, Exterior Entry, Walk Out Access, Other
Water Source
Public
Parking Features
Driveway
Other Features
Patio And Porch Features
Patio, Covered, Deck
Lot Features
Private, Sloped, Views, Wooded
Subdivision Name
Chalet Village North
Price History
| Date | Event | Price |
|---|---|---|
08/13/2026 Source: | Price Decreased | $1,950,000 -27.10% $418/sqft |
11/18/2024 Source: | Off Market | $2,675,000 $573/sqft |
11/18/2024 Source: | Listed for Sale | $2,675,000 +260.27% $573/sqft |
11/15/2019 Source: | Listing Removed | $742,500 +170.00% $159/sqft |
12/16/2013 Source: | Sold | $275,000 $59/sqft |


Nearby Homes










Find Homes by Property Features in Gatlinburg, TN
Nearby New Homes For Sale

Based on information from Realtracs® through Nov 04, 2026, 09:16PM. Data courtesy of Realtracs® MLS as distributed by MLS GRID. Some IDX listings have been excluded from this website. All data is obtained from various sources and may not have been verified by the broker or MLS GRID. Supplied Open House Information is subject to change without notice. All information should be independently reviewed and verified for accuracy. Properties may or may not be listed by the office/agent presenting the information. IDX information is provided exclusively for consumers’ personal, noncommercial use. It may not be used for any purpose other than to identify prospective properties consumers may be interested in purchasing. The data is deemed reliable but is not guaranteed by MLS GRID. The use of the MLS GRID Data may be subject to an end-user license agreement prescribed by Realtracs® MLS. © 2026 RealTracs Solutions. All Rights Reserved. Angela Fowler Real Estate, LLC | 423.320.4620 | afowler@catt.com Mailing Address: 452 Kailors Cove Cir, Ringgold, GA 30736
 Advertising Broker: Angela Fowler | Angela Fowler Real Estate, LLC.
