- Overview
- Description
- Property Details
- Location
- HOA Management
- Facts & Features
- Getting Around
- Nearby Homes





$399,000
Monthly Est:$1,986
 1 Bed
 2 Baths
1 full bath + 1 half bath
 1,287sqft
720 S Dearborn St #504, Chicago, IL 60605
$399,000
$1,986/moEst:
Get Pre-Approved
Condominium
Built in 1916
$720/mo HOA
-- sqft lot
$310/sq.ft
Description
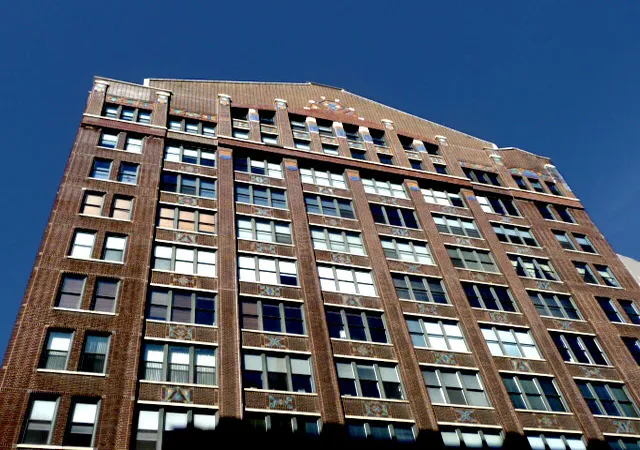
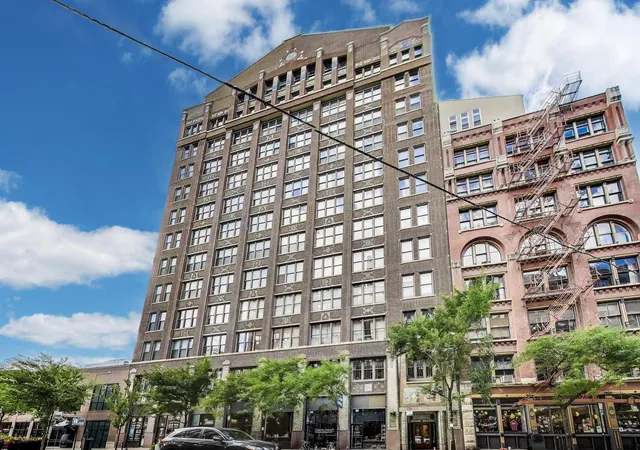
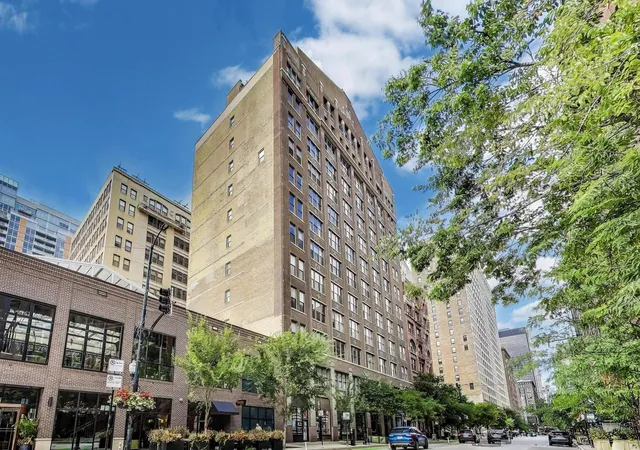
Lovingly designed loft space in the heart of Printer's Row in the historic Franklin Building. 9 tall windows (3 of them in the bedroom) flood the place with afternoon sunshine. Wide open traditional loft space with high ceilings, exposed brick, concrete pillars and beams and genuine oak floors dating from the condo conversion in 1989. Because the building was created for printing presses, the subfloors are thick concrete so you will never hear anyone from above or below. The loft has been fitted out with an amazing amount of storage. Massive built-in open shelved bookcases extend from floor to ceiling on the entire south wall of the living room. There is another floor to ceiling bookcase on the east wall as well as two floor to ceiling storage closets. Along the north wall are closets for coats and shelving. A wonderful banquette with room for baskets beneath is tucked into the window wall on the northwest corner of the room creating a cozy spot for eating or curling up in the afternoon sunshine with a book. Remote controlled shades and lighting installed in 2023. The contemporary open kitchen has wood cabinets, granite countertops, distinctive backsplash tiles and SS appliances including a new (2025) range and dishwasher. Both the half bath and the full bath have been updated. The full bath has a glass enclosed shower with a pebble stone wall and a double vanity with 2 Mexican handcrafted sinks. The toilet is in a separate compartment which also includes the front loading laundry machines. The fully private bedroom has 3 large windows, floor to ceiling closets and more bookshelves. The powder room has a full wall and backsplash of hand crafted Mexican tiles and a Mexican sink set in a unique wood slab counter. Possibilities are endless in this airy condominium. Because there are so many windows with frontage on the street, more rooms could be created or reconfigured. There are no structural walls because of the concrete pillars and beams. For those who live on this special block of the city, there is nowhere else they'd rather be. It is in the center of the transportation hub of the metropolis. All of the CTA train lines have stops within 2 blocks of the building. There is a Red Line stop right outside on Polk. It's easy access to all of the highways from Ida B Wells Drive just 2 blocks north including easy access to DuSable Lake Shore Dr. Buses stop across the street. The neighborhood is brimming with restaurants, bars & shops. It's an easy walk or roll to Grant Park, Buckingham Fountain, Millennium Park, the museums, theaters, universities, and all of the shopping and eating in the Loop. You can head south and be at the University of Chicago and its hospitals in minutes or head west and be at the UIC campus and its nearby hospitals even sooner. Walk Score says it's a walker's and public transportation rider's paradise. The vaunted 2-way protected bike path that runs all the way through the Loop and over the river begins outside the front door. Parking garages and a parking lot surround this building. The parking offered would be offsite and leased separately, but you'll rarely have to use a car. There is a bike room in the basement next to the coin laundry which is available to use if you have bulky items. The building engineer is competent and friendly, and the management company is miraculously accessible. There is a large service elevator that opens to the street for easy move-in and out that recalls its days of hauling heavy loads of paper. This building is carefully run by an attentive board and management. The reserve is at $1,100,000 and there hasn't been a special assessment in over 25 years. EVERYTHING is included in the assessment except electric. That includes high speed internet and basic cable from Astound. The building is about to embark on a renovation of the hallways and foyer to address its modern needs (larger package room for post-pandemic deliveries) while enhancing its very special vintage character
- Houzeo last checked: 1 hour ago
- Listing updated: October 14, 2026 at 8:35 am
- Listing Provided by: Margie Smigel (312) 953-1466 | The Margie Smigel Group, LLC (312) 953-1466
- Source: MRED MLS-IL | MLS#: 12755947

This condo is in:
 Walking & Jogging Trails
 Resident Storage
Property Details
Status
Pending
Type
Condominium
No. of Stories
13
County
City
Neighborhood
Year Built
1916
HOA Fees
$720/mo
Finished Area
1,287 sqft
Lot Size
-- sqft lot
Basement Area
- sqft
MLS Name
MRED MLS
MLS Number
12755947
MLS Status
Pending
Days on Market
42

Continue Your Journey in App
Find your dream home, receive real-time updates, and many more!
Download App
Continue Your Journey in App
Find your dream home, receive real-time updates, and many more!
Location
HOA Management
N/A
HOA Fees
$720/ Monthly
Amenities
 Amenities and services may be covered by one or multiple associations and service providers.
 Water
 Security Guard
 Bike Trails
 Internet
 Elevator
 Laundry
 Snow Removal
 Insurance
 Heating
 Air Conditioning
 Public Bus
Underground Utilities
TV/Cable
Intercom
Scavenger
On Site Manager/Engineer
Exterior Maintenance
Disclaimer: Amenities are based on third-party information and may vary; buyers must independently verify all amenities, as information is deemed reliable but not guaranteed.
Facts & Features
Rooms
Bedrooms & bathrooms
Bedroom: 1
Bathrooms: 2
Foyer
Level: Main
Area: 40.00 Square Feet
Dimensions: 4X10
Dining Room
Level: Main
Area: 221.00 Square Feet
Dimensions: 13X17
Kitchen
Level: Main
Area: 80.00 Square Feet
Dimensions: 8X10
Laundry
Level: Main
Area: 9.00 Square Feet
Dimensions: 3X3
Living Room
Level: Main
Area: 560.00 Square Feet
Dimensions: 20X28
Master Bedroom
Level: Main
Area: 150.00 Square Feet
Dimensions: 10X15
Interior
Flooring
Hardwood
Cooling
Central Air, Electric
Interior Features
1st Floor Bedroom, Built In Features, Bookcases, High Ceilings, Open Floorplan, Dining Combo, Granite Counters, Lobby, Replacement Windows
Heating
Forced Air, Baseboard
Exterior Features
Lighting
Window Features
Screens, Window Treatments, Aluminum Frames, Double Pane Windows, Shades
Appliances
Range, Dishwasher, Refrigerator, Washer, Dryer, Disposal, Stainless Steel Appliance(s), Electric Cooktop, Electric Oven
Sewer
Public Sewer, Storm Sewer
Construction
Year Built
Year Built: 1916
Home type
Condominium
Construction Materials
Brick
Utilities & Energy
Parking Features
Garage, Off Site, Leased, Detached, Off Street, Parking Lot
Association Amenities
Bike Room/bike Trails, Coin Laundry, Elevator In Residence, On Site Manager/engineer, Security Door Lock(s), Service Elevator(s), Elevator(s), High Speed Conn., Intercom, Public Bus, Security Lighting, Underground Utilities
Electric
Circuit Breakers, 100 Amp Service
Laundry Features
Main Level, Washer Hookup, Electric Dryer Hookup, In Unit, In Bathroom
Basement
Partially Finished, Partial
Utilities
Cable Available
Water Source
Lake Michigan, Public
Other Features
Community Features
Sidewalks, Street Lights
Subdivision Name
Franklin Lofts
Lot Features
Landscaped, Level
Price History
| Date | Event | Price |
|---|---|---|
10/12/2026 Source: | Pending | $399,000 $310/sqft |
09/15/2026 Source: #MRD12755947 | Contingent (Active Under Contract) | $399,000 $310/sqft |
09/11/2026 Source: | Listed for Sale | $399,000 $310/sqft |

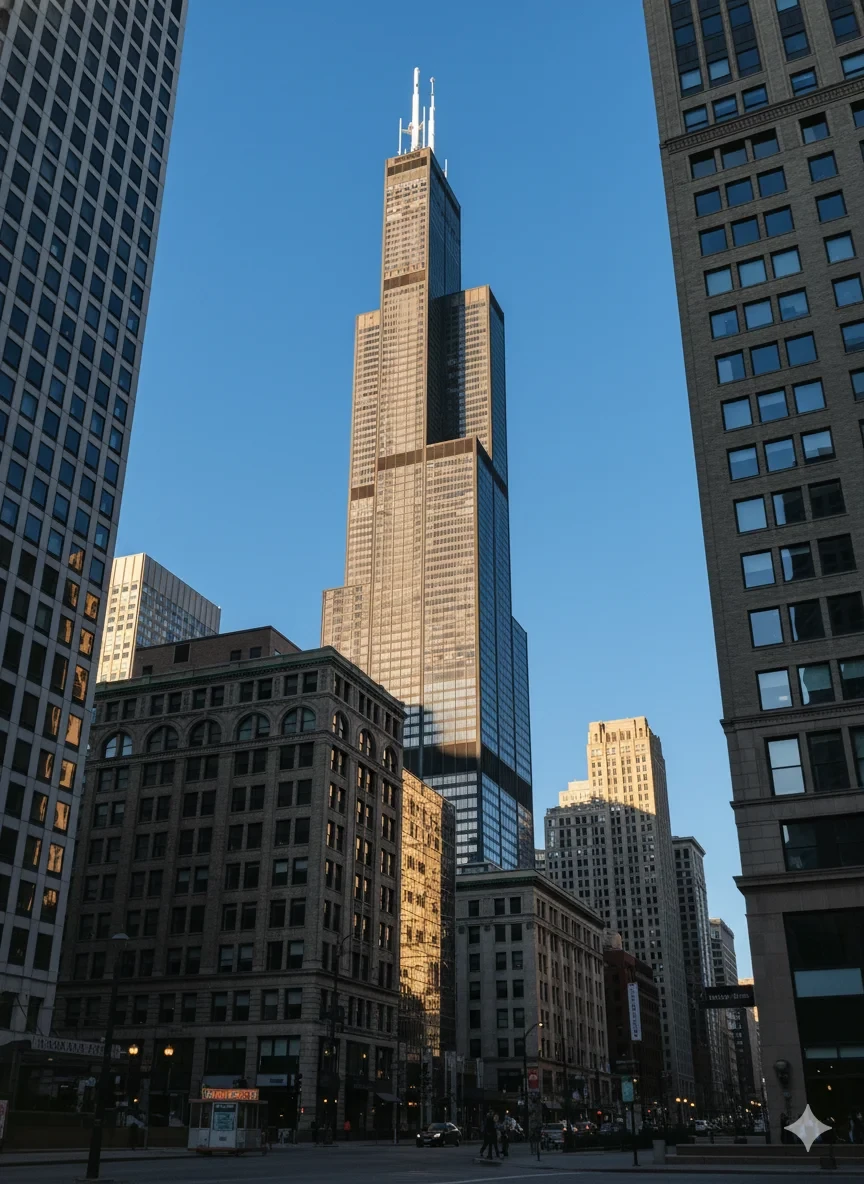
Loop Ranks #3 in Chicago, IL

Homes

Rental Prices

Median Home Price
Nearby Homes
Find Homes by Property Features in Chicago, IL

This representation is based in whole or in part on data supplied by Midwest Real Estate Data, LLC through Oct 23, 2026, 01:30PM. Midwest Real Estate Data, LLC does not guarantee nor is it in any way responsible for its accuracy. Data maintained by Midwest Real Estate Data LLC may not reflect all real estate activity in the market. Based on information submitted to the MLS GRID as of Oct 23, 2026, 01:30PM. All data is obtained from various sources and has not been, and will not be, verified by broker or MLS GRID. Supplied Open House information is subject to change without notice. All information should be independently reviewed and verified for accuracy. Properties may or may not be listed by the office/agent presenting the information. This website may not include listings or property addresses of sellers who have directed their listing brokers to withhold their listing or their property address from display on the Internet. Some IDX listings have been excluded from this website. Information is provided exclusively for consumers’ personal non-commercial use. It may not be used for any purpose other than to identify prospective properties consumers may be interested in purchasing. The data is deemed reliable but is not guaranteed by MLS GRID, MRED or Houzeo. The use of the MLS GRID Data may be subject to an end user license agreement. Properties displayed may be listed or sold by various participants in the MLS, Listings courtesy of MRED as distributed by MLS GRID. ©2026 Midwest Real Estate Data LLC. All Rights Reserved
 Advertising Broker: Jorge Romero | Realty One Group Inc.
