 Overview
 Available Units
 Unit Features
 Getting Around
 Nearby Buildings
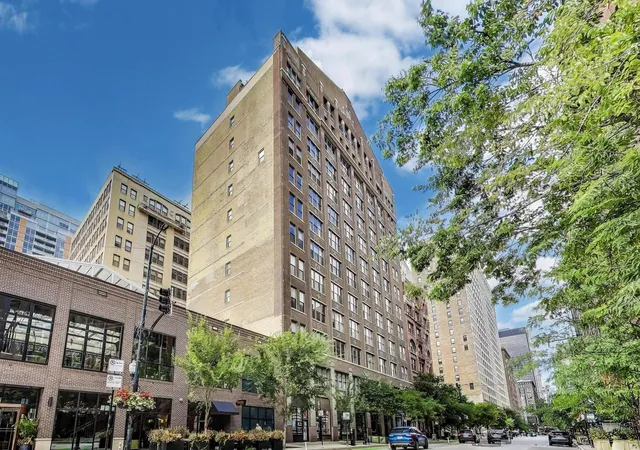
 Street View
720 S Dearborn St
720 S Dearborn St, Chicago, IL 60605
Rate 720 S Dearborn St

Stories
13

Units
36

Available Units For Sale
1

Unit Types
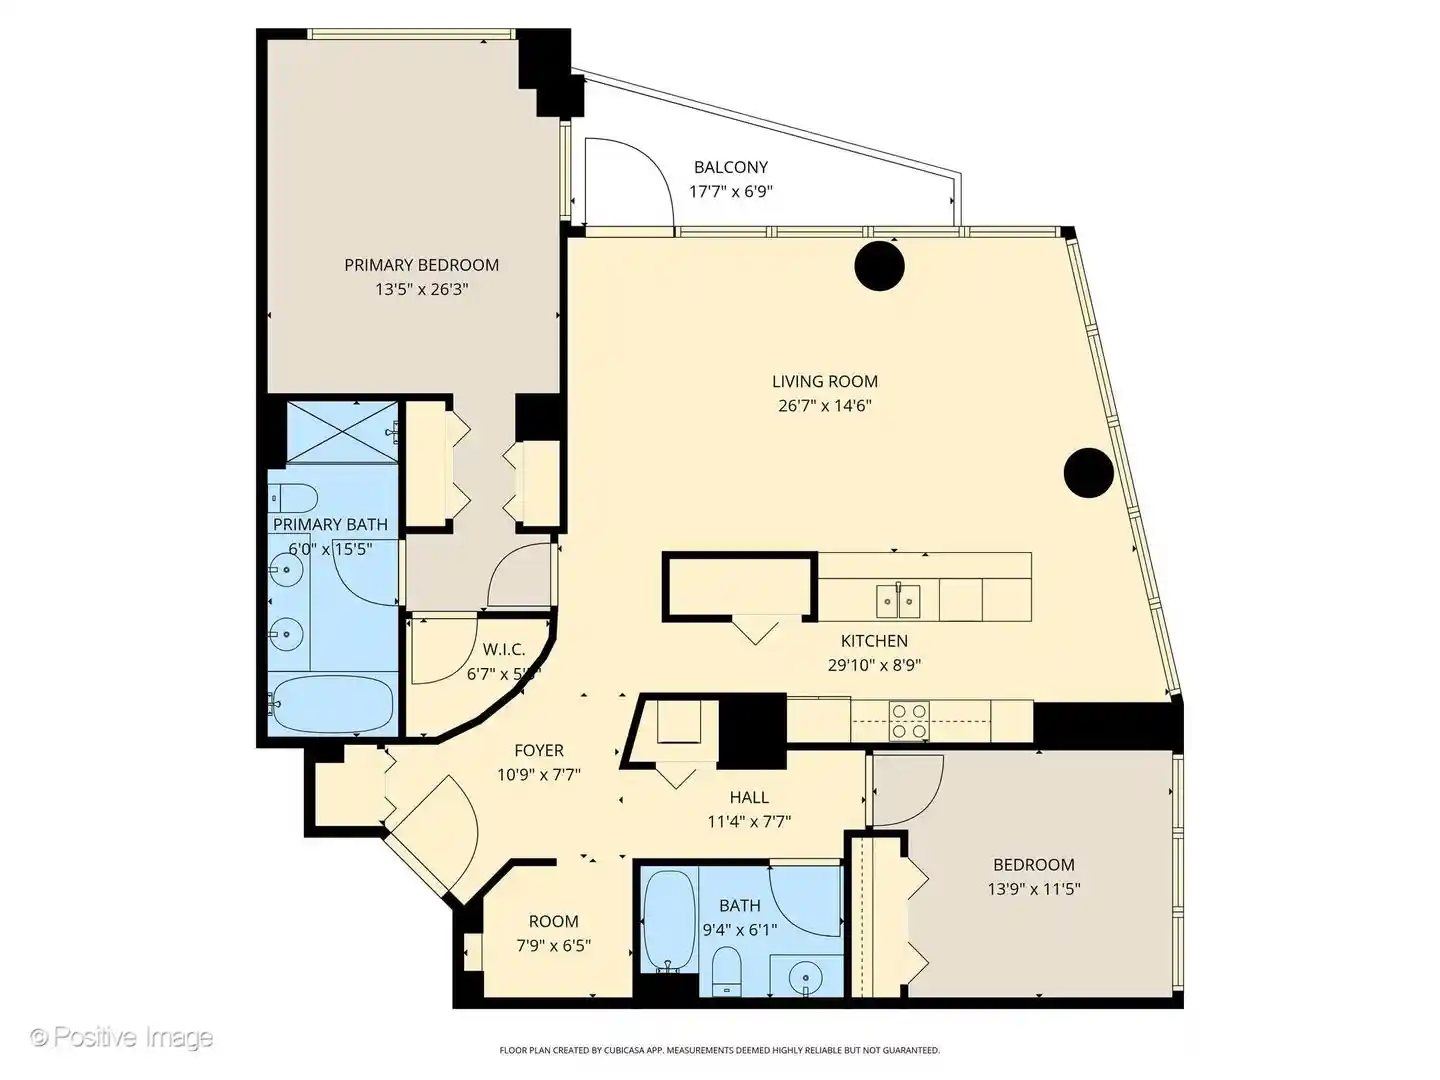
1bd

Built Year
1916

HOA Fees
N/A
About
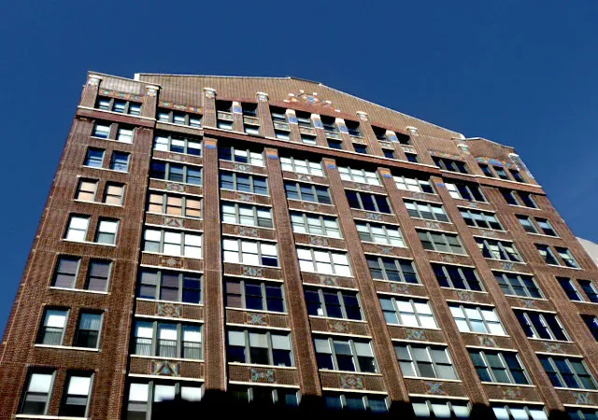
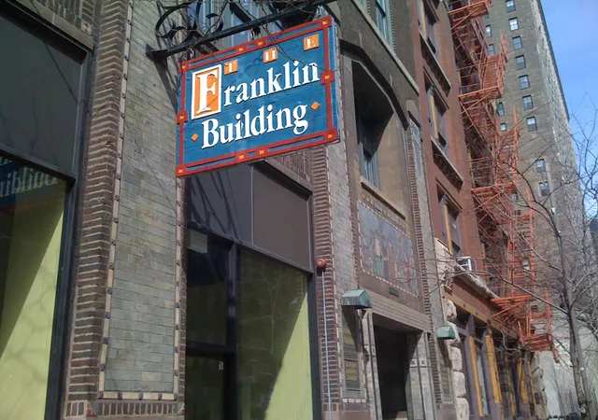
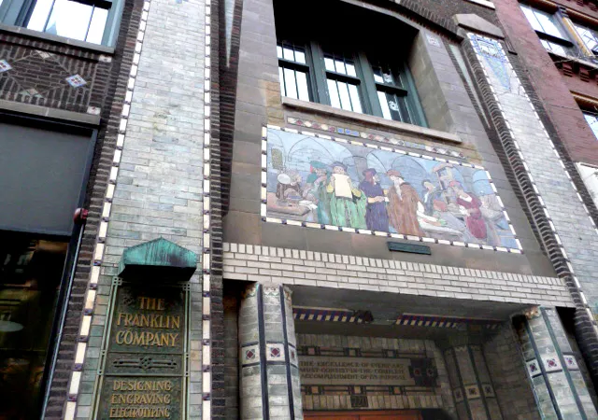
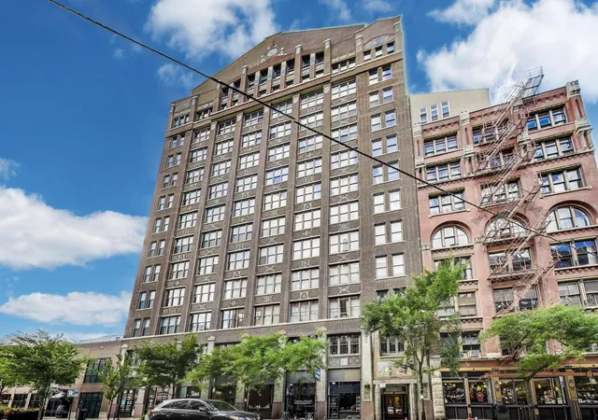
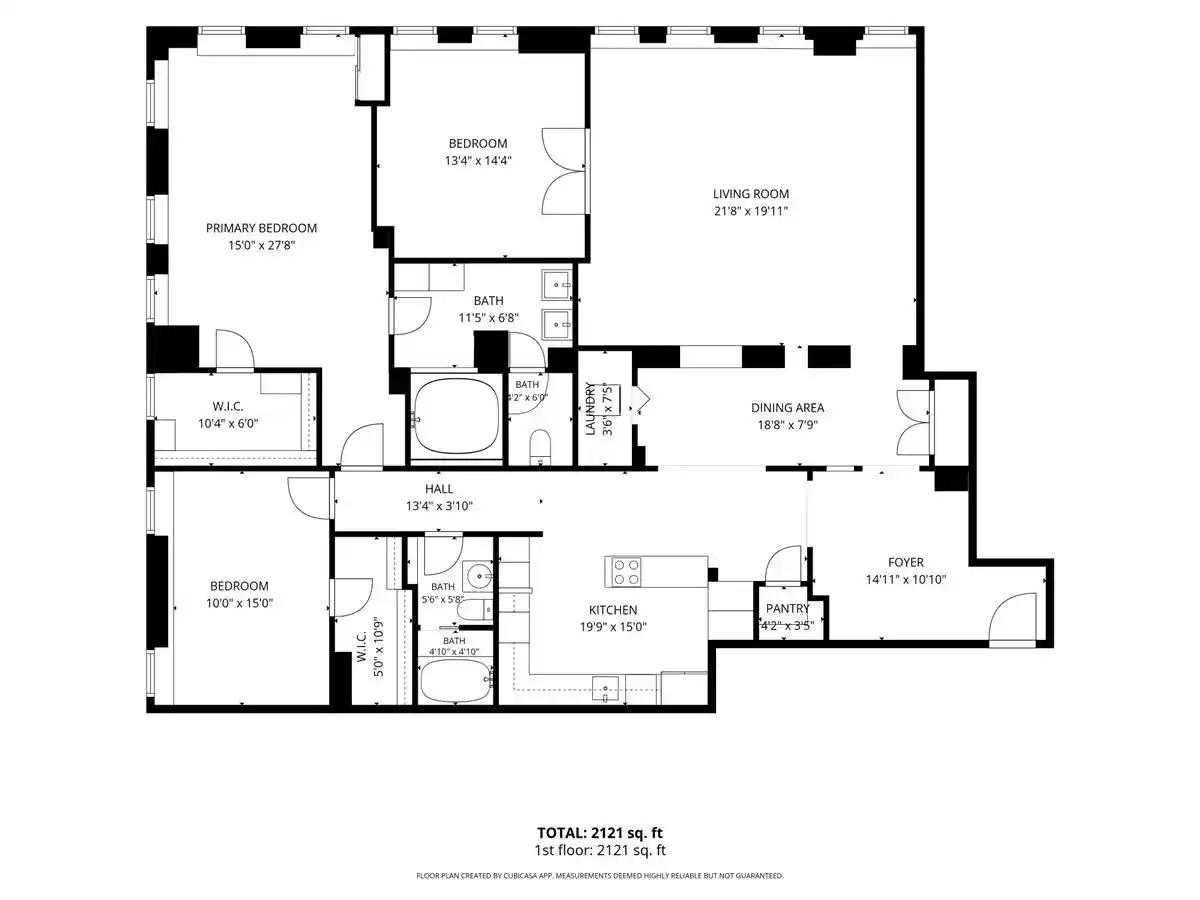
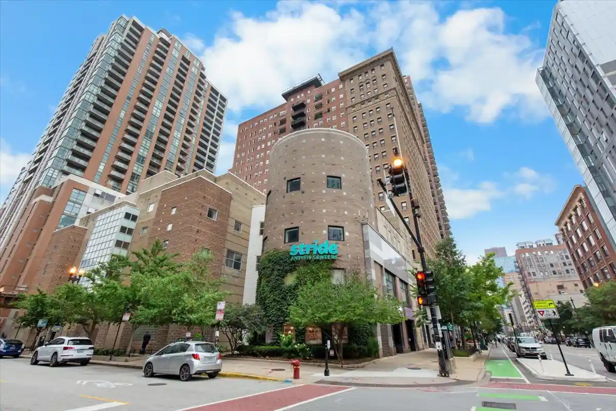
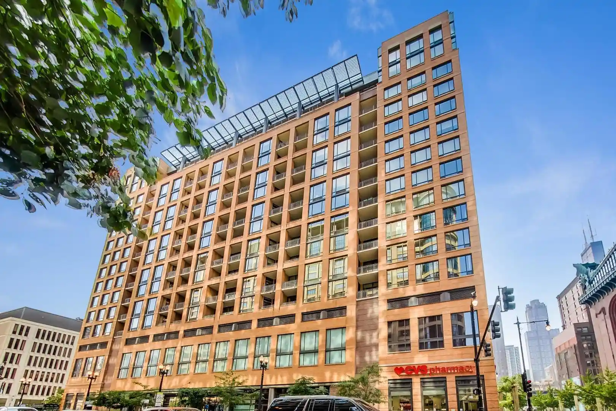
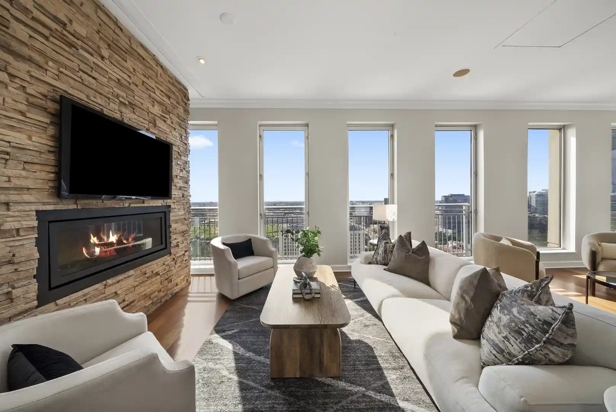
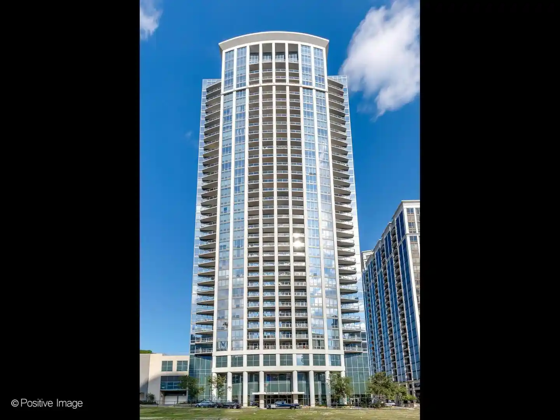
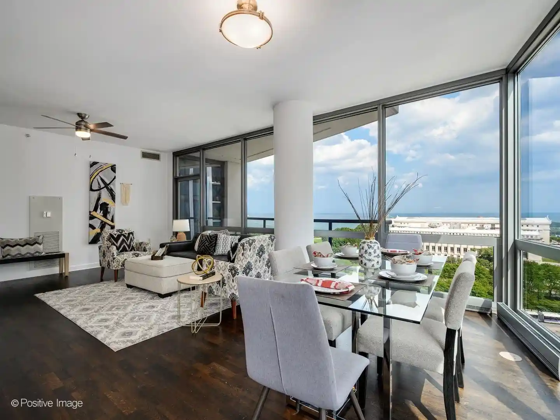
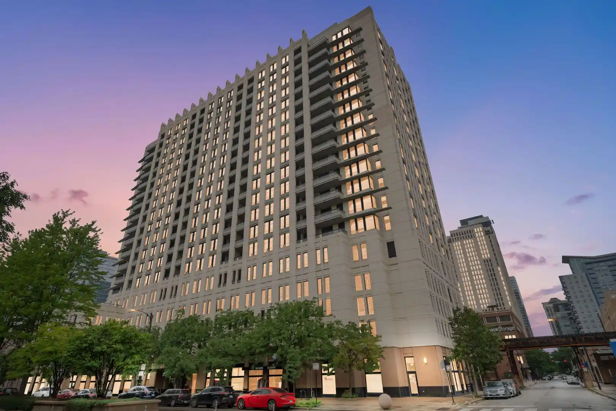
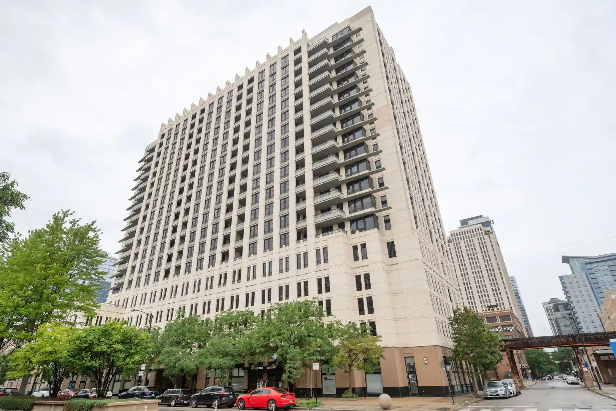
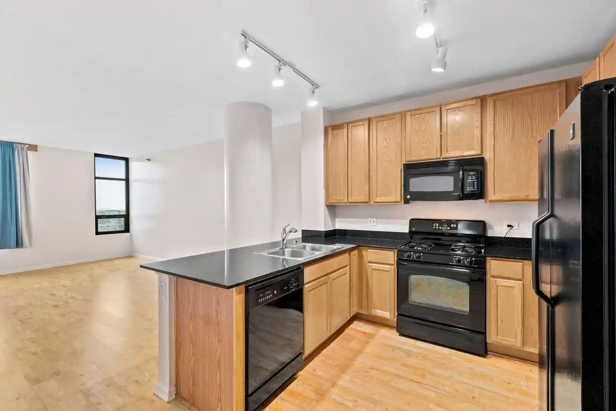
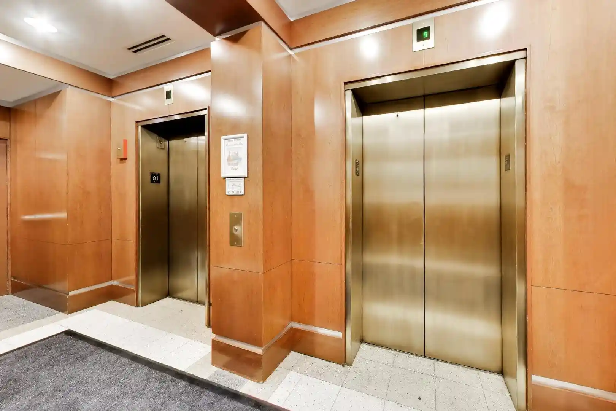
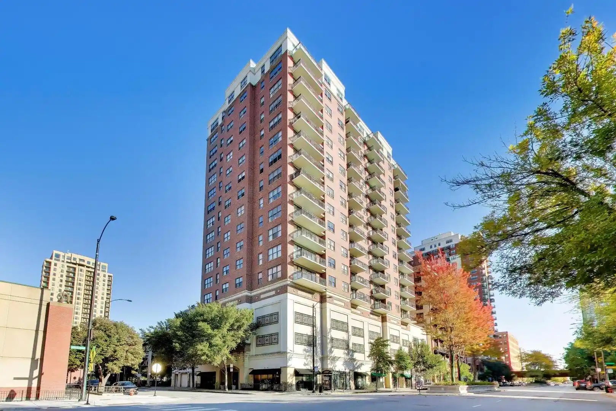
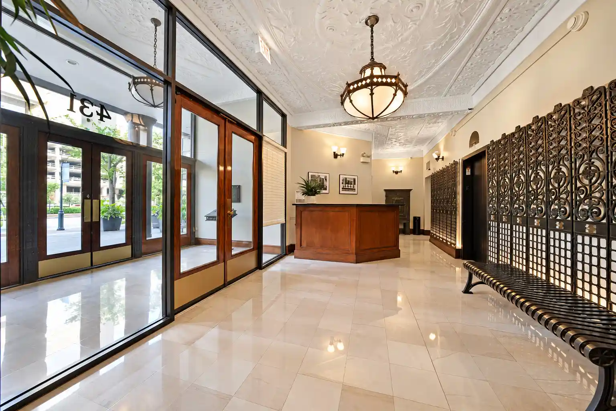
A 13-story historic loft conversion constructed in 1916, this Franklin Building landmark occupies a corner position in Chicago’s Printer’s Row. The property comprises mostly one- and two-bedroom loft residences arranged within a former industrial-printing block that retains heavy timber and concrete structural elements. Architecturally the exterior reads as early 20th-century masonry with large factory-style windows; interiors commonly feature exposed brick, concrete beams, and high, vaulted or cathedral ceilings. Units offer open-plan living and generous ceiling heights, with frequent built-ins such as bookcases, fireplaces, and custom storage; many homes include modernized kitchens with granite or butcher-block counters, stainless appliances, and in-unit laundry or laundry hookups. Common areas are modest and service-oriented: a staffed lobby, elevator access, secure package room, bike storage, and private storage lockers on upper floors. Exterior amenities include a roof deck, monitored entry and building lighting. On-site parking is limited but deeded or rental options are available nearby. The association emphasizes preservation and fiscal stability with a history of upgrades and reserves; pet policies are generally permissive. The building’s downtown location places it within immediate walking distance to Loop offices, transit lines (Metra, Red/Blue/other El lines), parks, museums, and neighborhood restaurants and retail, supporting an urban, walkable lifestyle.
Available Units

Building Features
Interior
Interior Features
1st Floor Bedroom
1st Floor Full Bath
Beamed Ceilings
Bookcases
Built In Features
Cathedral Ceiling(s)
Dining Combo
Elevator
Flexicore
Granite Counters
High Ceilings
Lobby
Open Floorplan
Replacement Windows
Separate Dining Room
Shops
Storage
Vaulted Ceiling(s)
Walk In Closet(s)
Flooring
Carpet
Hardwood
Heating
Baseboard
Electric
Forced Air
Indv Controls
Natural Gas
Sep Heating Systems 2+
Zoned
Cooling
Central Air
Electric
Zoned
Appliances
Bar Fridge
Cooktop
Dishwasher
Disposal
Double Oven
Dryer
Electric Cooktop
Electric Oven
Front Controls On Range/cooktop
Gas Cooktop
Gas Oven
High End Refrigerator
Microwave
Oven
Range
Range Hood
Refrigerator
Stainless Steel Appliance(s)
Washer
Water Purifier
Water Purifier Owned
Amenities & Parking
Other Features
Parking Features
Asphalt
Attached
Concrete
Deeded
Detached
Garage
Garage Door Opener
Garage Owned
Guest
Heated Garage
Leased
No Garage
Off Site
Off Street
On Site
Parking Lot
Permit Required
Shared Driveway
Exterior Amenities
Balcony
Door Monitored By Tv
Lighting
Roof Deck
Disclaimer: Unit Features may vary by unit; buyers must independently verify all features. Information is deemed reliable but not guaranteed
Nearby Buildings
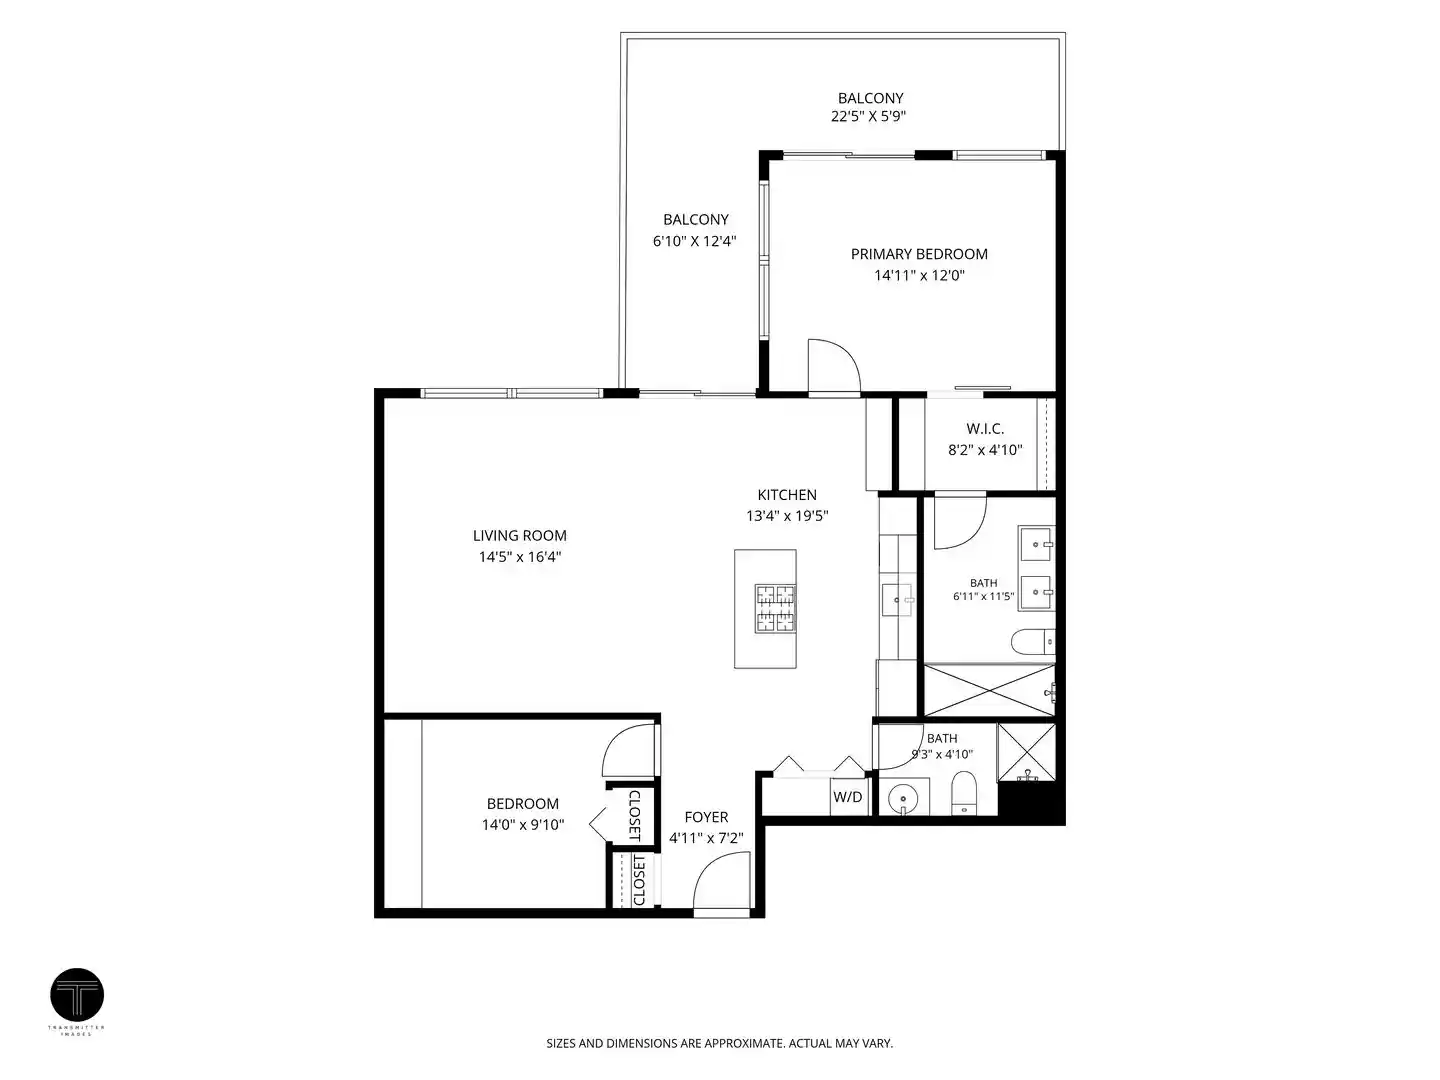
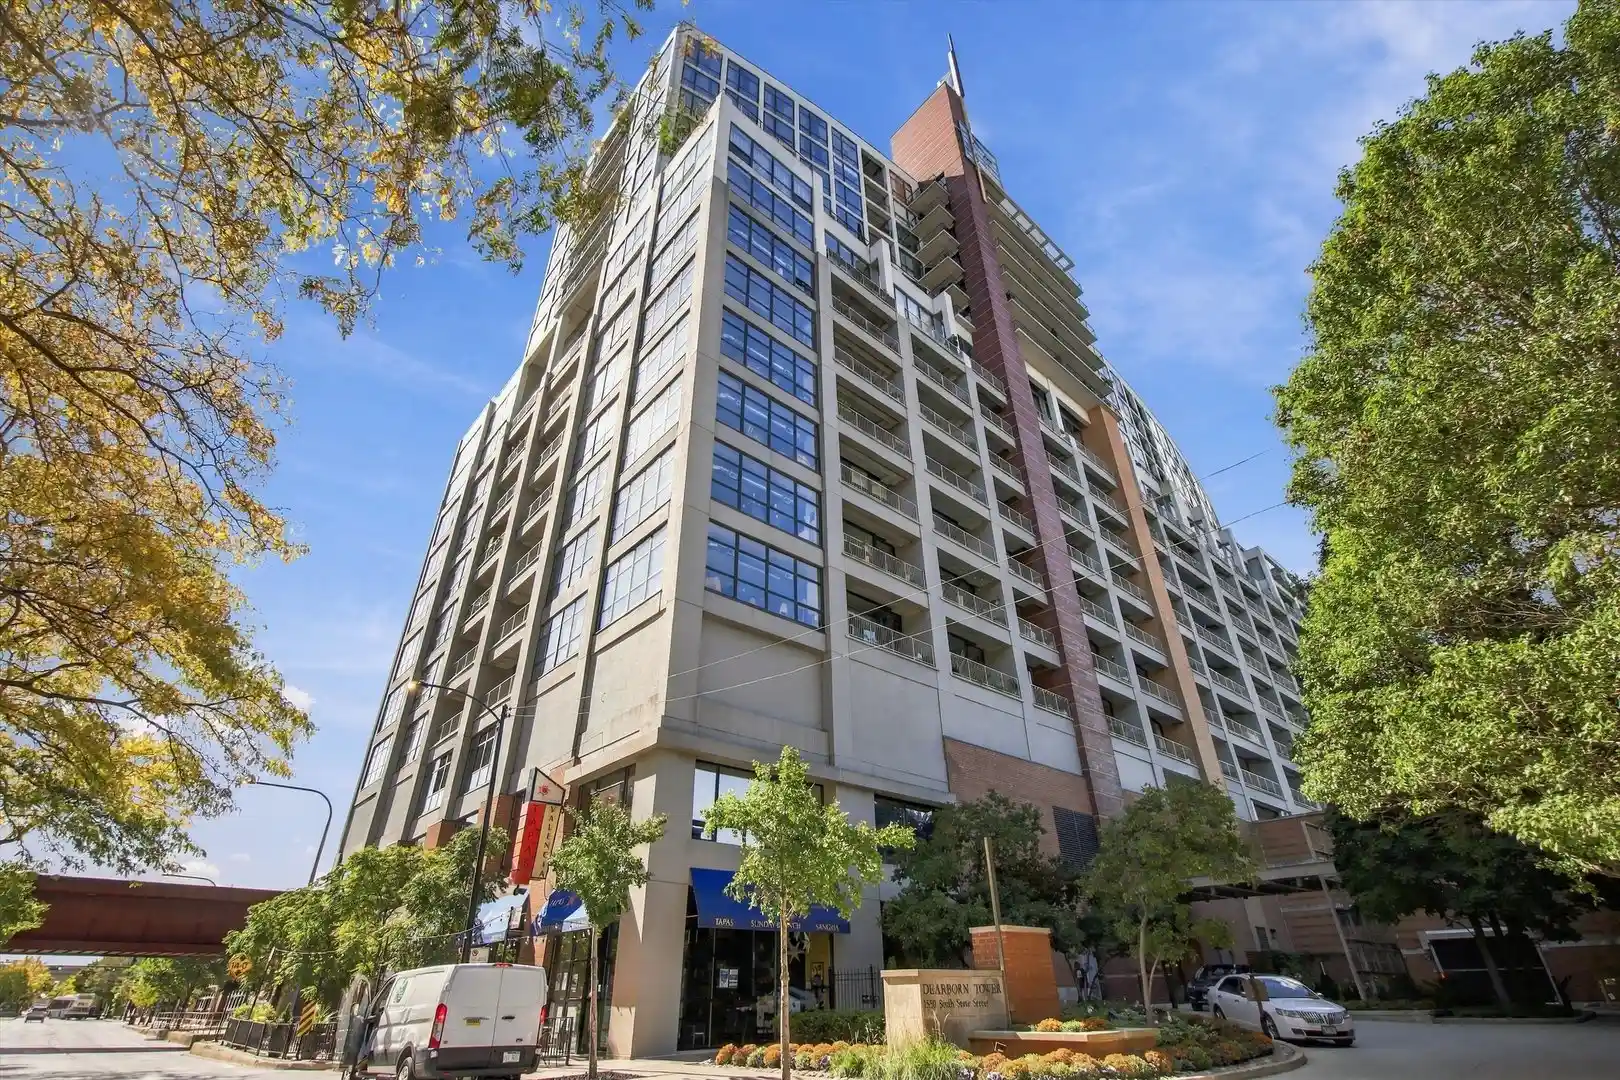
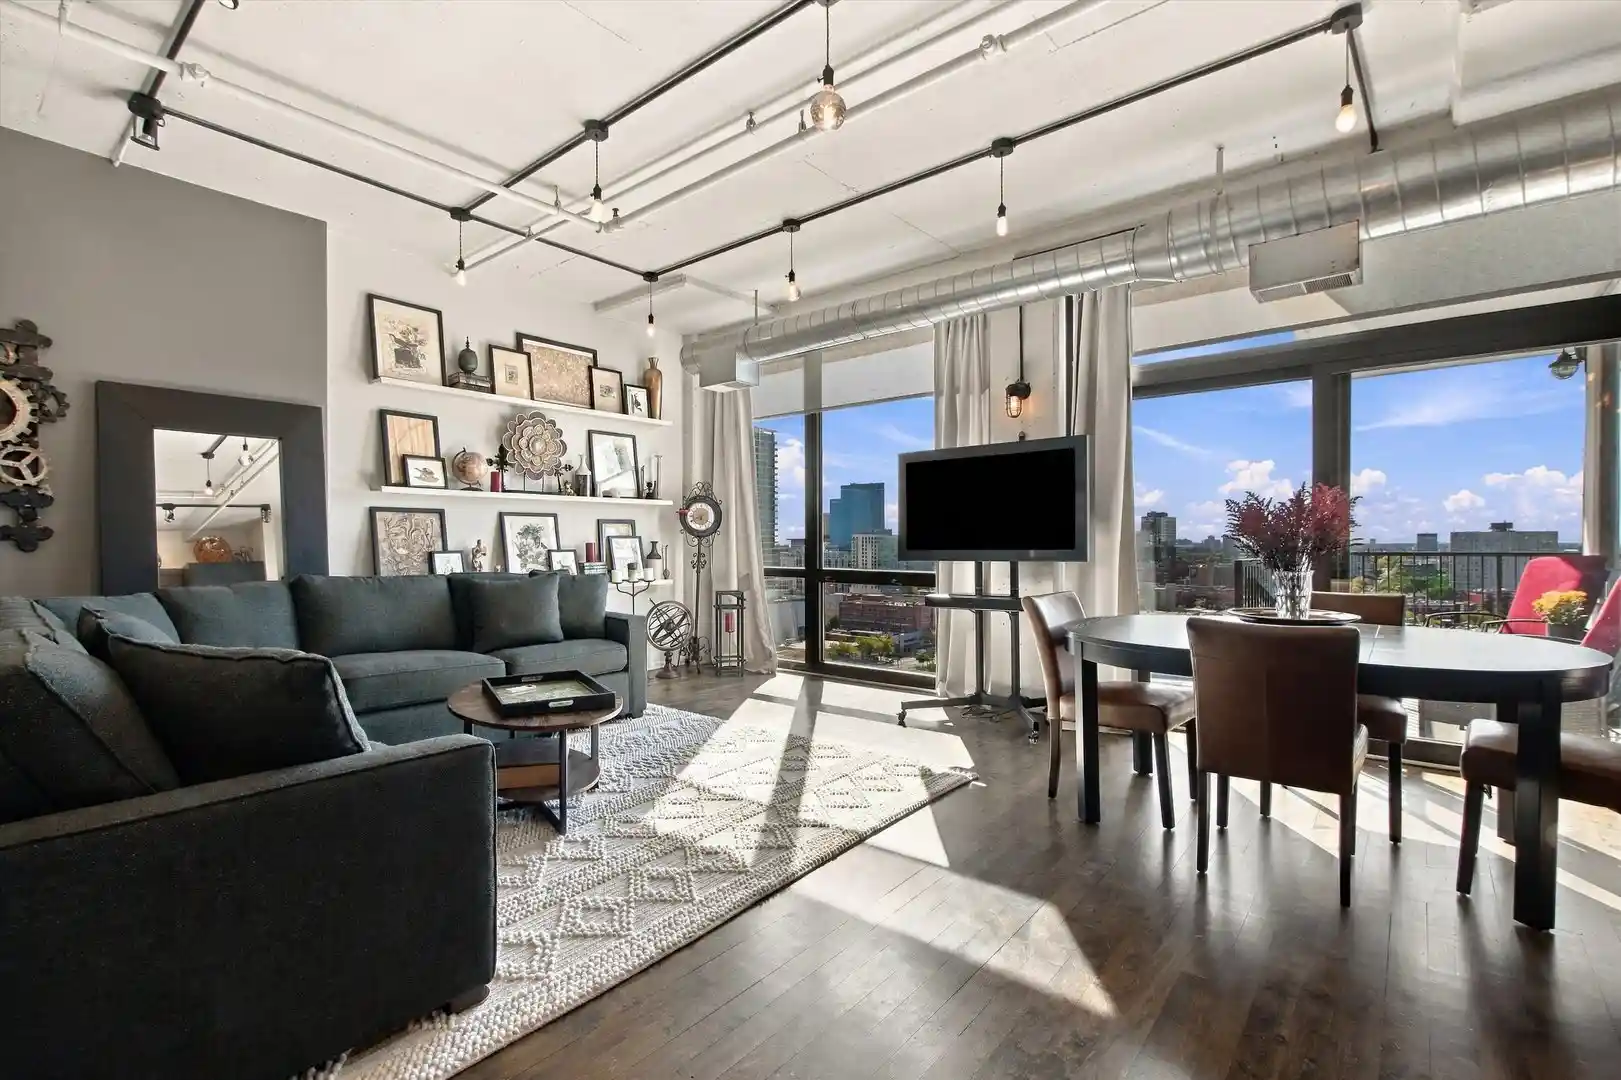





- Home
- Homes For Sale
- Illinois
- Chicago
- 720 S Dearborn St
Frequently Asked Questions
How many units are for sale at 720 S Dearborn St?

How much does a condo at 720 S Dearborn St cost?
What bedroom options are available in 720 S Dearborn St?