- Overview
- Description
- Property Details
- Location
- Facts & Features
- Getting Around
- Nearby Homes




$299,900
Monthly Est:$1,493
 3 Beds
 2 Baths
2 full baths
 1,443sqft
7200 Manthey Ave, North Port, FL 34291
$299,900
$1,493/moEst:
Get Pre-Approved
Single Family Residence
Built in 2027
$-- HOA
10,000 sqft lot
$208/sq.ft
Description
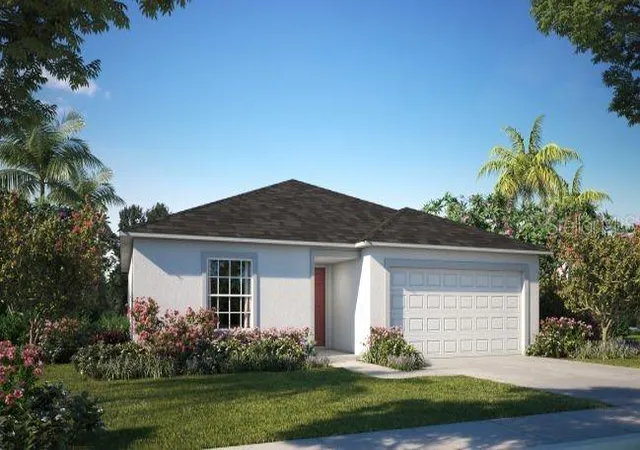
Pre-Construction. To be built. Imagine living in North Port, the largest city in Sarasota County, where natural beauty, world-class beaches, arts and culture, and exciting spring training baseball come together to create a vibrant lifestyle. With its abundance of parks, including the scenic Myakka State Forest, North Port offers endless opportunities for outdoor adventures and recreation. The city’s ideal location also provides a variety of shopping and dining options, making it the perfect place to call home.
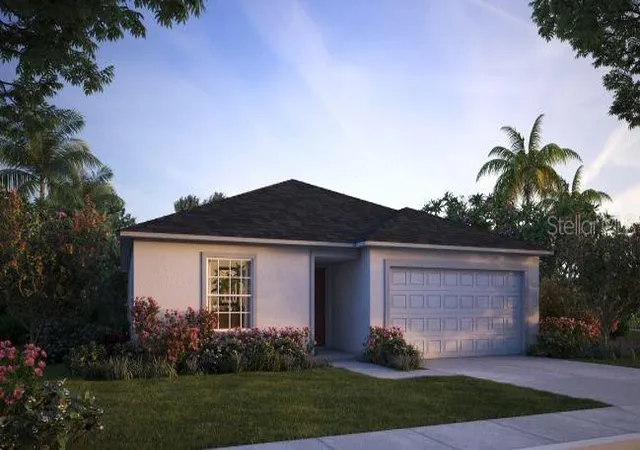
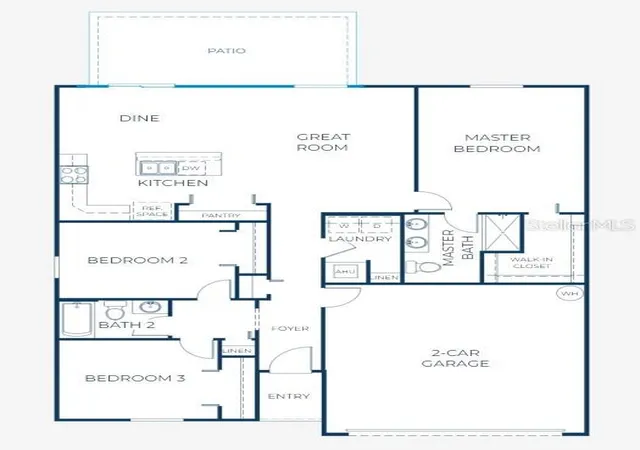
Introducing The Violet, a home designed to complement this dynamic lifestyle with a perfect balance of modern convenience and timeless design. From the moment you step through the welcoming foyer, you’ll notice the attention to detail that makes this home special. The split-bedroom layout ensures privacy, with two spacious secondary bedrooms and a full bath positioned at the front of the home, complete with a linen closet just outside for added storage.
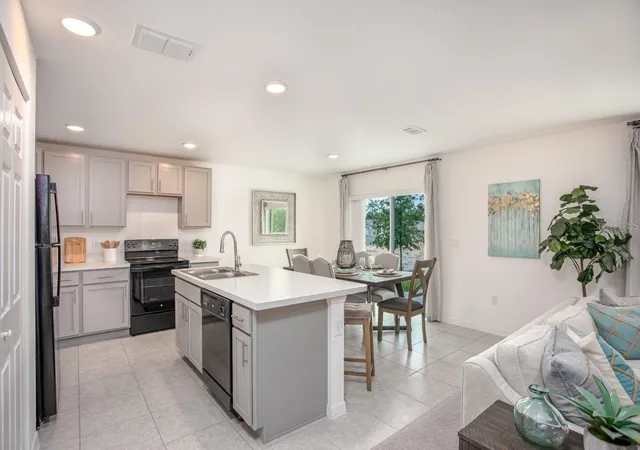
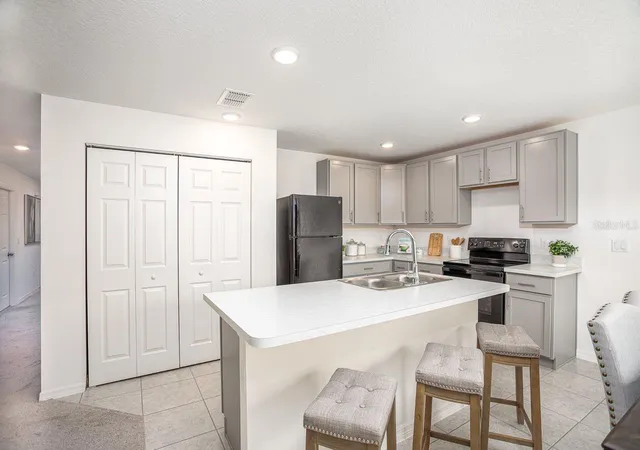
At the heart of the home, the open-concept kitchen features a quartz countertops, large island and flows seamlessly into the bright Great Room and dining nook, creating a warm and inviting space for both daily living and entertaining. Extend your gatherings outdoors on the screened rear patio, perfect for relaxing evenings or weekend get-togethers.
The owner’s suite serves as a private retreat, offering a walk-in closet, dual vanities, and a walk-in shower, blending comfort with style. The centrally located laundry room, complete with wall cabinets and its own linen closet, keeps household tasks organized and efficient.
Built with quality and durability in mind, The Violet includes upgraded flooring, architectural shingles, hurricane shutters, the Zip System for superior weather protection, and a two-car garage for parking and storage.
Adding to its appeal, this home features smart technology, including a Ring Video Doorbell, Smart Thermostat, Keyless Entry Smart Door Lock, and Deako Switches—bringing both convenience and security to your daily routine.
Backed by a full builder warranty, The Violet combines comfort, style, and peace of mind. Don’t miss the chance to make this thoughtfully designed, beautifully upgraded home yours and enjoy life where modern living meets Florida’s natural beauty.
- Houzeo last checked: 7 minutes ago
- Listing updated: July 21, 2026 at 5:51 pm
- Listing Provided by: Dakota DuBois (813) 437-3506 | NEW HOME STAR FLORIDA LLC (407) 803-4083
- Source: Stellar MLS-FL as distributed by MLS GRID | MLS#: O6346314

Property Details
Status
Active
Type
Single Family Residence
No. of Stories
-
County
City
Neighborhood
--
Year Built
2027
HOA Fees
-
Finished Area
1,443 sqft
Lot Size
10,000 sqft lot
Basement Area
- sqft
MLS Name
Stellar MLS
MLS Number
O6346314
MLS Status
Active
Days on Market
410
Cumulative Days on Market
302

Continue Your Journey in App
Find your dream home, receive real-time updates, and many more!
Continue Your Journey in App
Find your dream home, receive real-time updates, and many more!
Location
Facts & Features
Rooms
Bedrooms & bathrooms
Bedrooms: 3
Bathrooms: 2
Primary Bedroom
Level: First
Area: 212.50 Square Feet
Dimensions: 12.5x17
Bedroom 2
Level: First
Area: 137.28 Square Feet
Dimensions: 13.2x10.4
Bedroom 3
Level: First
Area: 119.88 Square Feet
Dimensions: 11.1x10.8
Kitchen
Level: First
Area: 141.94 Square Feet
Dimensions: 15.1x9.4
Dinette
Level: First
Area: 98.01 Square Feet
Dimensions: 12.1x8.1
Great Room
Level: First
Area: 248.20 Square Feet
Dimensions: 14.6x17
Laundry
Level: First
Area: 53.01 Square Feet
Dimensions: 5.7x9.3
Interior
Exterior Features
Hurricane Shutters, Sliding Doors
Sewer
Septic Tank
Interior Features
Eat In Kitchen, High Ceilings, Open Floorplan, Primary Bedroom Main Floor, Smart Home, Split Bedroom, Stone Counters, Thermostat, Walk In Closet(s)
Flooring
Carpet, Ceramic Tile
Window Features
Blinds, Low Emissivity Windows
Heating
Central, Electric
Appliances
Dishwasher, Disposal, Electric Water Heater, Microwave, Range
Cooling
Central Air
Construction
Year Built
Year Built: 2027
Home type
Single Family Residence
Property Condition
Pre Construction
Architectural Style
Ranch
Construction Materials
Block, Stucco
Foundation Details
Slab
Roof
Other, Shingle
Utilities & Energy
Laundry Features
Electric Dryer Hookup, Laundry Room, Washer Hookup
Parking Features
Driveway, Garage Door Opener
Water Source
Well
Security Features
Smoke Detector(s)
Utilities
Cable Available
Other Features
Lot Features
Level
Subdivision Name
Port Charlotte
Patio And Porch Features
Patio, Screened
Price History
| Date | Event | Price |
|---|---|---|
09/22/2025 Source: #MFRO6346314 | Listed for Sale | $299,900 $208/sqft |
Nearby Homes

Find Homes by Property Features in North Port, FL
Nearby New Homes For Sale

Based on information from Stellar MLS® through Nov 07, 2026, 07:15AM as submitted to and distributed by MLS GRID. All data is obtained from various sources and may not have been verified by the broker or MLS GRID. Supplied Open House Information is subject to change without notice. All information should be independently reviewed and verified for accuracy. Properties may or may not be listed by the office/agent presenting the information. IDX information is provided exclusively for consumers’ personal non-commercial use. It may not be used for any purpose other than to identify prospective properties consumers may be interested in purchasing. The data is deemed reliable but is not guaranteed by MLS GRID. The use of the MLS GRID Data may be subject to an end-user license agreement prescribed by the Member Participant’s applicable MLS, if any, and as amended from time to time. © 2026 Stellar MLS. All Rights Reserved.
 Advertising Broker: Fred McGill | Simple Showing, Inc
