- Overview
- Description
- Property Details
- Location
- Facts & Features
- Getting Around
- Nearby Homes


$224,900
Monthly Est:$1,119
 3 Beds
 1 Bath
1 full bath
 1,362sqft
721 Cortland Dr, Monroeville, PA 15146
$224,900
$1,119/moEst:
Get Pre-Approved
Single Family Residence
Built in 1972
$-- HOA
0.21 acre lot
$165/sq.ft
Description
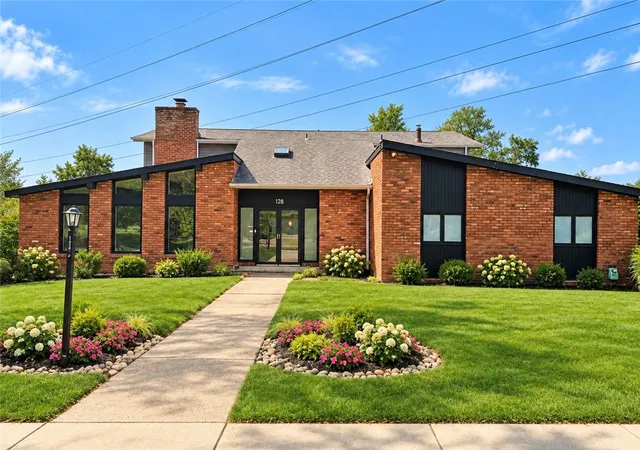
If you're looking for a WELL-MAINTAINED home in MONROEVILLE on a QUIET CUL-DE-SAC STREET, with THOUGHTFUL UPDATES and CONVENIENT ACCESS to everyday amenities, 721 Cortland Drive is for you! LOVINGLY CARED for by its ORIGINAL OWNERS and built by respected custom builder O’Block Homes, this 3-bedroom, 1-bath split-entry in University Park offers charm, functionality, and inviting spaces inside and out. ~ The bright LIVING ROOM features a beautiful bow window, planter box and refurbished hardwood floors. The FULLY EQUIPPED KITCHEN offers stainless steel appliances, a rolling butcher-block island, updated tile backsplash, and a distinctive stained-glass window. The DINING AREA continues the hardwood flooring and opens through a sliding glass door to a screened, 16' x 10' three-season patio—an ideal spot to relax or entertain while enjoying the outdoors in comfort. The SPACIOUS full bath features an UPDATED vanity and additional storage cabinets. Two hallway closets provide EXTRA storage, with one currently serving as a convenient walk-in pantry. ~ Looking for EXTRA SPACE for relaxing, hobbies, or entertaining? The FINISHED lower-level GAME ROOM features a cozy corner gas fireplace that creates additional comfortable living. ~ Outside, enjoy a LEVEL, FENCED, TREE-LINED backyard with a fire pit and shed, offering space to unwind, garden, or gather with friends. ~ Major updates include a 2024 roof, 2021 furnace and central air, 2018 water heater, and windows replaced in 2014 & 2015. Additional features include gutter guards, a whole-house surge protector, Nest thermostat, double-wide concrete driveway for extra parking, and original hardwood floors beneath the bedroom carpeting. ~ Conveniently located near shopping, dining, parks, medical facilities, places of worship, and major commuter routes, this home combines established neighborhood appeal on a lovely cul-de-sac street with practical everyday conveniences. ~ Take a look at 721 Cortland Drive and see how comfortable this home could fit into your next chapter.
- Houzeo last checked: 12 minutes ago
- Listing updated: October 10, 2026 at 9:23 pm
- Listing Provided by: Lisa Yates (724) 933-6300 DRE #RS226226L | RE/MAX SELECT REALTY (724) 933-6300
- Source: West Penn MLS-PA | MLS#: 1778633

Property Details
Status
Active
Type
Single Family Residence
No. of Stories
2
County
City
Neighborhood
--
Year Built
1972
HOA Fees
-
Finished Area
1,362 sqft
Lot Size
0.21 acre lot
Basement Area
- sqft
MLS Name
West Penn MLS
MLS Number
1778633
MLS Status
Active
Days on Market
1

Continue Your Journey in App
Find your dream home, receive real-time updates, and many more!
Download App
Continue Your Journey in App
Find your dream home, receive real-time updates, and many more!
Location
Facts & Features
Rooms
Bedrooms & bathrooms
Bedrooms: 3
Bathroom: 1
Laundry
Level: Lower
Area: 154.00 Square Feet
Dimensions: 22x07
GameRoom
Level: Lower
Area: 374.00 Square Feet
Dimensions: 22x17
Bedroom3
Level: Main
Area: 81.00 Square Feet
Dimensions: 09x09
Bedroom2
Level: Main
Area: 90.00 Square Feet
Dimensions: 10x09
PrimaryBedroom
Level: Main
Area: 120.00 Square Feet
Dimensions: 12x10
DiningRoom
Level: Main
Area: NaN Square Feet
Dimensions: x09
Kitchen
Level: Main
Area: -- Square Feet
Dimensions: 18x
LivingRoom
Level: Main
Area: 168.00 Square Feet
Dimensions: 14x12
Interior
Appliances
Some Electric Appliances, Dryer, Dishwasher, Microwave, Refrigerator, Stove, Washer
Sewer
Public Sewer
Interior Features
Kitchen Island, Window Treatments
Window Features
Multi Pane, Screens, Window Treatments
Flooring
Hardwood, Tile, Vinyl, Carpet
Cooling
Central Air
Heating
Forced Air, Gas
Construction
Year Built
Year Built: 1972
Home type
Single Family Residence
Roof
Asphalt
Property Condition
Resale
Construction Materials
Brick, Vinyl Siding
Architectural Style
Split Level
Utilities & Energy
Parking Features
Built In, Garage Door Opener
Basement
Finished
Fireplace Features
Gas, Family Living Great Room
Water Source
Public
Other Features
Subdivision Name
Burke Glen Heights
Price History
| Date | Event | Price |
|---|---|---|
10/10/2026 Source: | Listed for Sale | $224,900 $165/sqft |

Nearby Homes




Find Homes by Property Features in Monroeville, PA

Based on information from the West Penn Mutli-List, INC through Oct 11, 2026, 04:30AM. Information is provided exclusively for consumers’ personal, non-commercial use and may not be used for any purpose other than to identify prospective properties consumers may be interested in purchasing. Information is deemed reliable but not guaranteed. © 2026 West Penn Multi-List, Inc. All Rights Reserved.
 Advertising Broker: Daniel Demers | Sell Your Home Services