- Overview
- Description
- Property Details
- Location
- HOA Management
- Facts & Features
- Getting Around
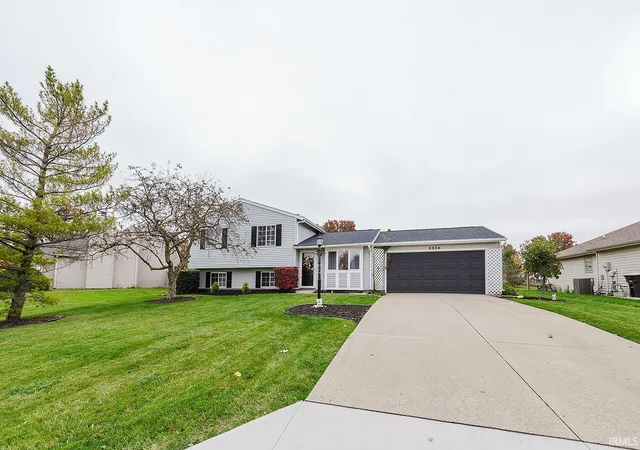
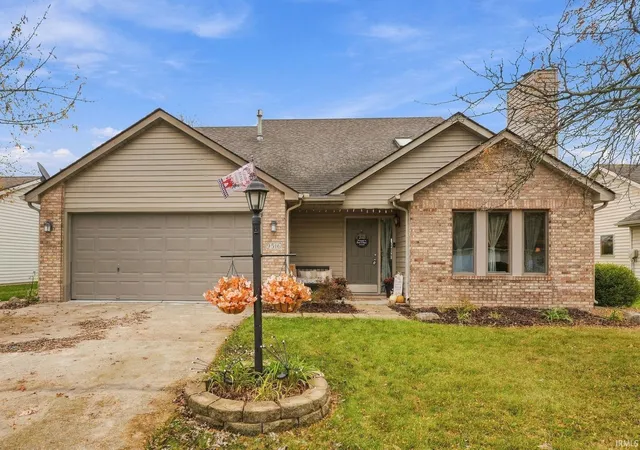
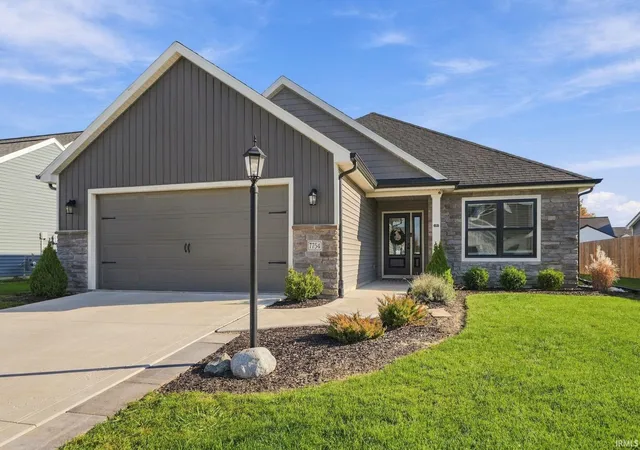
- Nearby Homes




$249,900
Monthly Est:$1,244
 3 Beds
 2 Baths
2 full baths
 1,183sqft
7211 Wood Meadows Ln, Fort Wayne, IN 46835
$249,900
$1,244/moEst:
Get Pre-Approved
Manufactured On Land
Built in 1990
$-- HOA
10,019 sqft lot
$211/sq.ft
Description
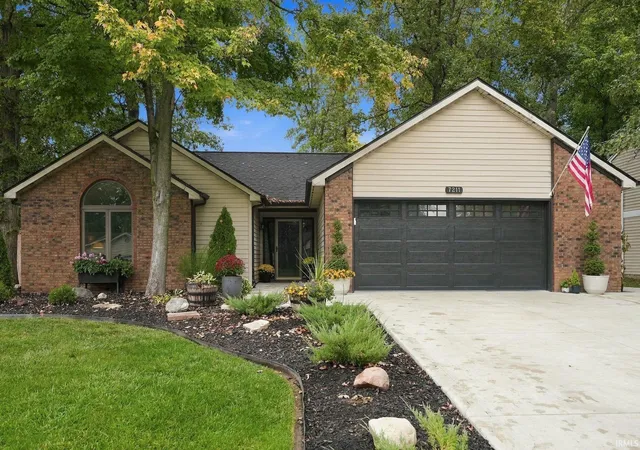
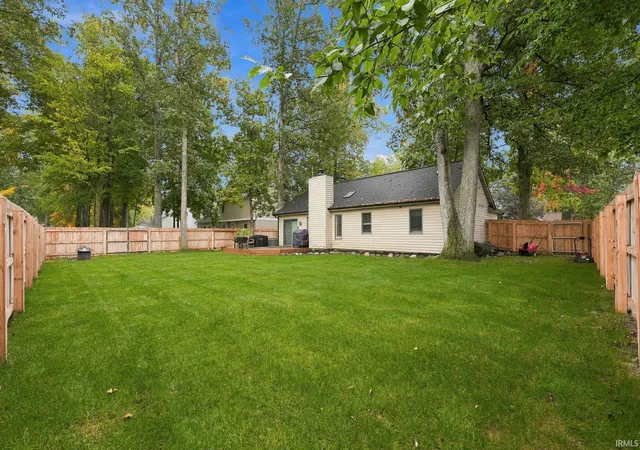
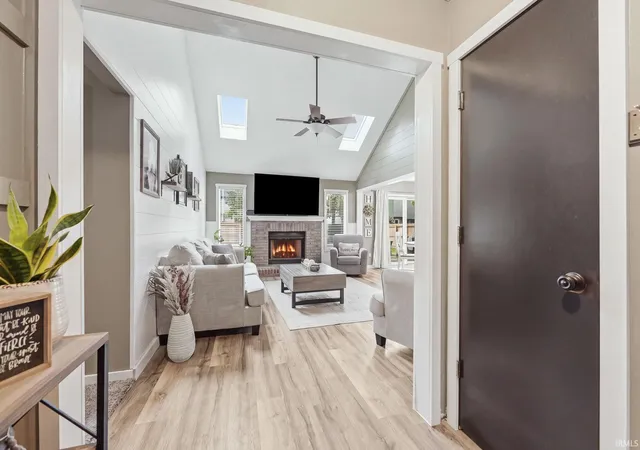
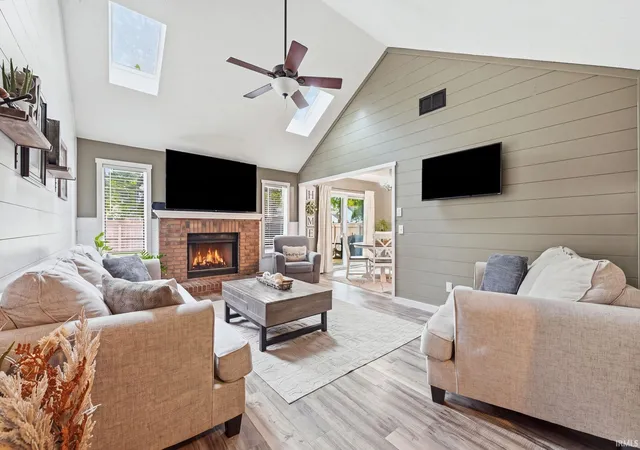
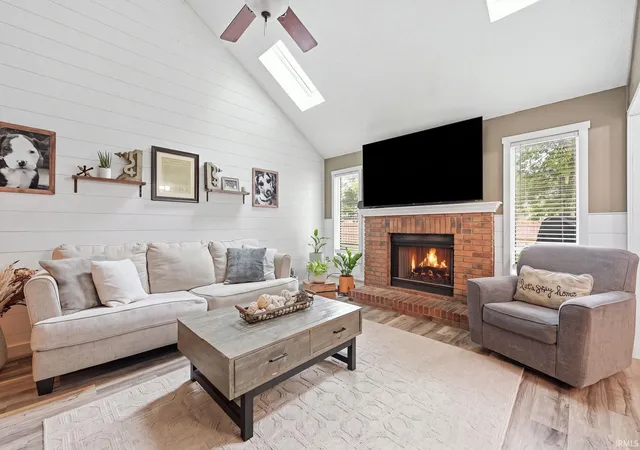
Meticulously maintained 3 bed, 2 bath ranch on a quiet dead-end street with an impressive list of improvements inside & out! From the moment you pull up, the beautifully manicured lawn, mature trees, & thoughtfully maintained landscaping make an excellent first impression. Inside, the spacious living room features a vaulted ceiling, a wood-burning fireplace, & an abundance of natural light from the large windows & skylights. Shiplap accent walls & tasteful finishes throughout add character & warmth to the home! The living room flows nicely into the breakfast nook & kitchen, featuring white cabinetry, quartz countertops, & stainless steel appliances that remain with the home. The primary bedroom offers a vaulted ceiling, attractive accent wall, & private en-suite bathroom while two additional bedrooms & a full bath complete this single level layout. Outside, the backyard is equally impressive with a large, beautifully maintained lawn, mature trees, new privacy fence, & deck perfect for relaxing or entertaining. The oversized 2 car garage includes a bump out for additional storage & a convenient service door to the backyard. Beyond the cosmetic improvements, the sellers have invested significantly in the property with a newer roof, gutters & downspouts with gutter guards, most windows, sliding patio door, garage door, driveway with curb cut, & privacy fence. The entire lawn was also reworked with approximately 32 tons of topsoil to create the lush, healthy grass you see today. With well-maintained HVAC, numerous improvements, & exceptional pride of ownership throughout, this move in ready home offers the opportunity to enjoy comfortable, low-maintenance living without a long list of projects waiting for you!
- Houzeo last checked: 0 minutes ago (November 8, 2026 at 5:45 am)
- Listing updated: October 17, 2026 at 3:34 pm
- Listing Provided by: Evan Riecke (260) 466-0609 | Encore Sotheby's International Realty
- Source: Indiana Regional MLS-IN | MLS#: 202642826

Property Details
Status
Pending
Type
Manufactured Mobile Home
No. of Stories
-
County
--
City
Neighborhood
--
Year Built
1990
HOA Fees
-
Finished Area
1,183 sqft
Lot Size
10,019 sqft lot
Basement Area
- sqft
MLS Name
Indiana Regional MLS
MLS Number
202642826
MLS Status
Pending
Days on Market
23

Continue Your Journey in App
Find your dream home, receive real-time updates, and many more!
Continue Your Journey in App
Find your dream home, receive real-time updates, and many more!
Location
HOA Management
N/A
HOA Fees
$125/
Amenities
 Amenities and services may be covered by one or multiple associations and service providers.
 Walk path
Disclaimer: Amenities are based on third-party information and may vary; buyers must independently verify all amenities, as information is deemed reliable but not guaranteed.
Facts & Features
Rooms
Bedrooms & bathrooms
Bedrooms: 3
Bathrooms: 2
Interior
Heating
Natural Gas, Forced Air
Interior Features
1st Bdrm En Suite, Storage, Cable Ready, Ceiling Fan(s), Vaulted Ceiling(s), Closet(s) Walk In, Laminate Counters, Countertops Solid Surf, Deck Open, Detector Smoke, Disposal, Dryer Hook Up Electric, Entrance Foyer, Garage Door Opener, Landscaped, Near Walking Trail, Range/oven Hook Up Elec, Skylight(s), Stand Up Shower, Main Level Bedroom Suite, Main Floor Laundry
Appliances
Dishwasher, Microwave, Refrigerator, Window Treatments, Electric Range
Cooling
Central Air
Flooring
Carpet, Laminate
Sewer
City
Construction
Year Built
Year Built: 1990
Home type
Manufactured On Land
Architectural Style
Ranch, Traditional
Roof
Shingle
Construction Materials
Brick, Vinyl Siding
Utilities & Energy
Water Source
City
Basement
Slab
Fireplace Features
Great Room, Wood Burning, One
Association Amenities
Sidewalks
Parking Features
Concrete
Other Features
Lot Features
Level
Subdivision Name
Wedgewood Place
Price History
| Date | Event | Price |
|---|---|---|
10/16/2026 Source: | Pending | $249,900 $211/sqft |

Nearby Homes
Find Homes by Property Features in Fort Wayne, IN


IDX information is provided exclusively for consumer's personal, non-commercial use and may not be used for any purpose other than to identify prospective properties that consumers may be interested in purchasing. Data is deemed reliable but is not guaranteed accurate by the MLS.
 Advertising Broker: Jonah Hartsburg | Hoosier Hub Realty
