- Overview
- Description
- Property Details
- Location
- HOA Management
- Facts & Features
- Getting Around
- Nearby Homes
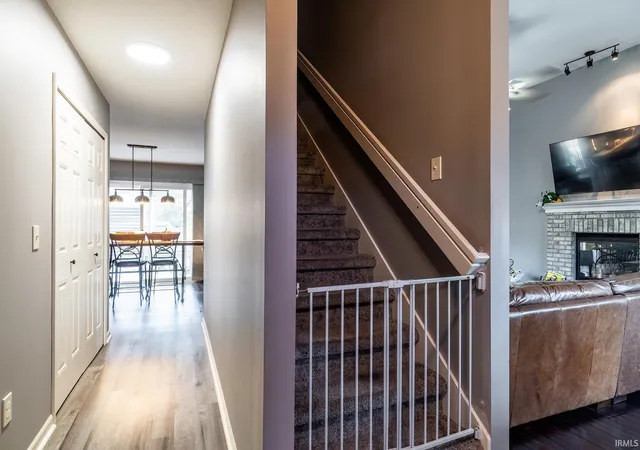


$308,000
 3 Beds
 3 Baths
2 full baths + 1 half bath
 1,959sqft
7214 Sandyridge Pl, Fort Wayne, IN 46835
$308,000
Manufactured On Land
Built in 2008
$-- HOA
11,937 sqft lot
$157/sq.ft
Description
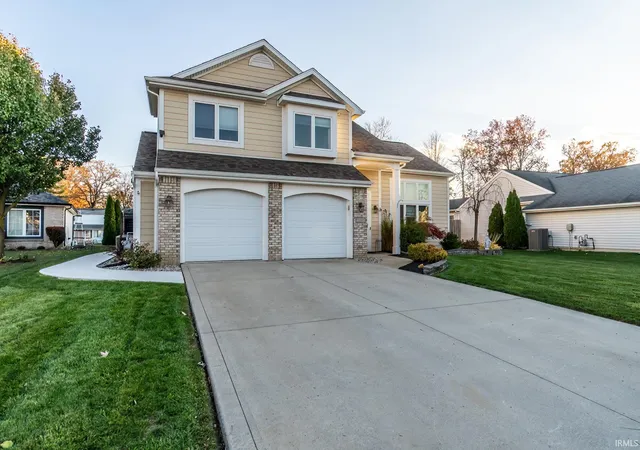
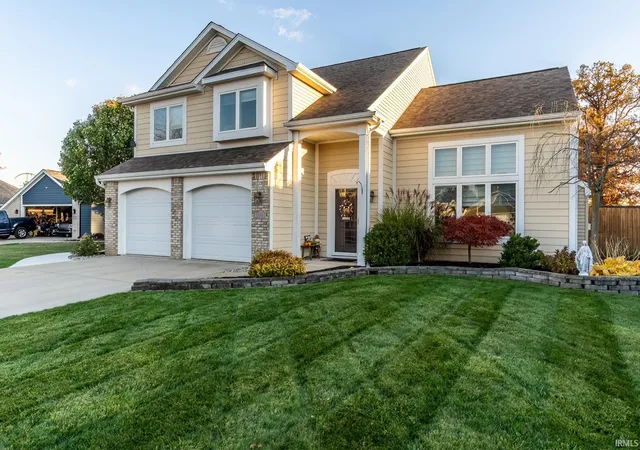
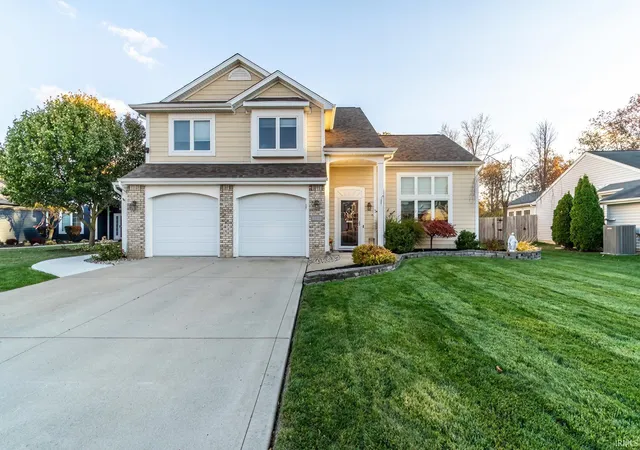
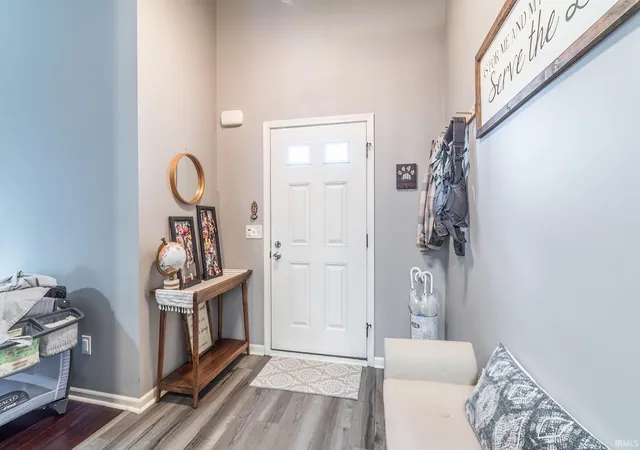
This immaculate 2 story home on quiet cul-de-sac on the NE side has been extremely well maintained and extensively updated! It boasts a large, private fenced in back yard, beautiful maple kitchen cabinets, ample counter space & pantry, main level laundry room, vaulted ceiling in great room with cozy brick fireplace & wood flooring, upper level bedrooms, primary suite with his and her closets, built in window ledge in bedroom #2, walk-in closet in bedroom #3, Wi-Fi enabled thermostat & irrigation system, plus a spacious loft area that could be utilized as an office, play room, or gaming area. The current owners have updated/replaced several items including the roof, new concrete patio with sunshade pergola, new sidewalk on the side of the home, new gate, new landscaping, all wood on exterior was painted white, new light post/light fixture, some updated light fixtures, new paint in bathrooms/nursery, replaced trim in kitchen to match the cabinets, new kitchen sink, faucet, hardware, & new faucets/hardware in both bathrooms. Expressed improvements from the previous listing include: whole yard Irrigation system installed and serviced by A plus irrigation, professional landscape package including block border, all new custom window coverings throughout, newer black stainless steel appliances which include french door refrigerator, smooth top range, dishwasher, microwave, disposal, 2 new insulated overhead garage doors installed in 2021, new upgraded toilets, new light fixtures/ceiling fans, entire interior of home was professionally painted 5-2021, new carpet installed upstairs/luxury vinyl plank flooring on main level-5-2021. The previous 2 homeowners have left no stone unturned and it’s time for a new owner to reap the benefits!
- Houzeo last checked: 6 hours ago (October 7, 2026 at 6:00 am)
- Listing updated: December 12, 2025 at 2:28 pm
- Listing Provided by: Candice Everage (260) 349-5887 | Weichert Realtors - Hoosier Heartland
- Bought with: Coldwell Banker Real Estate Gr
- Source: Indiana Regional MLS-IN | MLS#: 202545056

Property Details
Status
Closed
Type
Manufactured Mobile Home
No. of Stories
-
County
--
City
Neighborhood
--
Year Built
2008
HOA Fees
-
Finished Area
1,959 sqft
Lot Size
11,937 sqft lot
Basement Area
- sqft
MLS Name
Indiana Regional MLS
MLS Number
202545056
MLS Status
Sold

Continue Your Journey in App
Find your dream home, receive real-time updates, and many more!
Download App
Continue Your Journey in App
Find your dream home, receive real-time updates, and many more!
Location
HOA Management
N/A
HOA Fees
$205/
Disclaimer: Amenities are based on third-party information and may vary; buyers must independently verify all amenities, as information is deemed reliable but not guaranteed.
Facts & Features
Rooms
Bedrooms & bathrooms
Bedrooms: 3
Bathrooms: 3
Interior
Appliances
Dishwasher, Microwave, Refrigerator, Window Treatments, Electric Range, Gas Water Heater
Cooling
Central Air
Sewer
City
Interior Features
1st Bdrm En Suite, Breakfast Bar, High Ceilings, Cathedral Ceiling(s), Closet(s) Walk In, Laminate Counters, Detector Smoke, Disposal, Dryer Hook Up Electric, Patio Covered
Heating
Natural Gas, Forced Air
Construction
Year Built
Year Built: 2008
Home type
Manufactured On Land
Construction Materials
Brick, Vinyl Siding
Utilities & Energy
Basement
Slab
Fireplace Features
Great Room
Water Source
City
Other Features
Lot Features
Cul De Sac, Level
Subdivision Name
Springfield
Price History
| Date | Event | Price |
|---|---|---|
12/11/2025 Source: | Sold | $309,900 +0.62% $158/sqft |
12/11/2025 Source: | Price Decreased | $308,000 -0.61% $157/sqft |
11/18/2025 Source: | Pending | $309,900 -3.13% $158/sqft |
11/07/2025 Source: | Price Decreased | $309,900 -3.13% $158/sqft |
11/05/2025 Source: | Coming Soon | $319,900 $163/sqft |

Nearby Homes


Find Homes by Property Features in Fort Wayne, IN


IDX information is provided exclusively for consumer's personal, non-commercial use and may not be used for any purpose other than to identify prospective properties that consumers may be interested in purchasing. Data is deemed reliable but is not guaranteed accurate by the MLS.
 Advertising Broker: Jonah Hartsburg | Hoosier Hub Realty