- Overview
- Description
- Property Details
- Location
- Facts & Features
- Getting Around
- Nearby Homes

 New Construction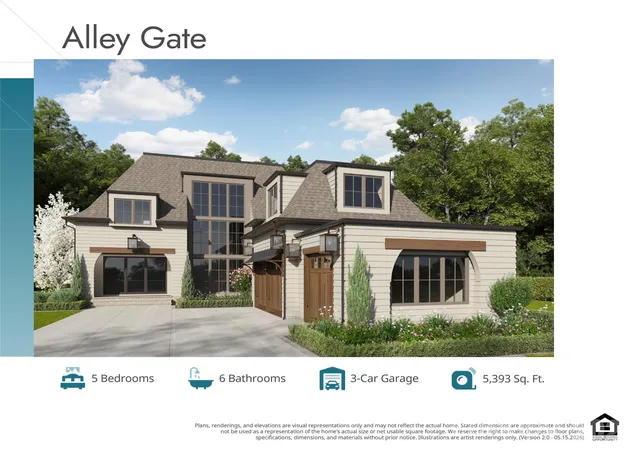


Street View
$2,295,000
Monthly Est:$11,423
 5 Beds
 7 Baths
5 full baths + 2 half baths
 5,393sqft
7223 Alexander Rd #6, Charlotte, NC 28270
$2,295,000
$11,423/moEst:
Get Pre-Approved
Single Family Residence
Built in 2027
$-- HOA
0.48 acre lot
$426/sq.ft
Description
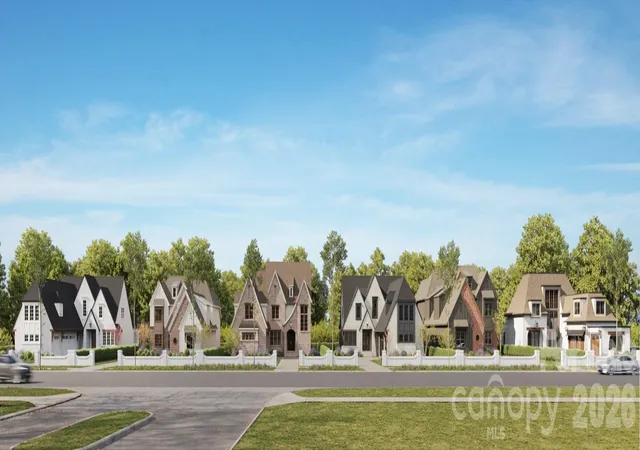
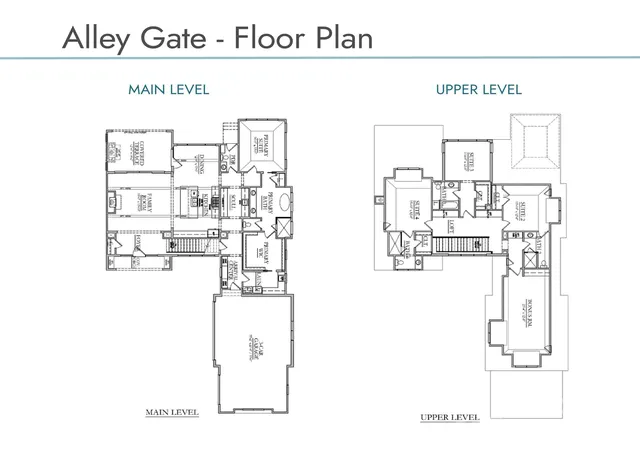
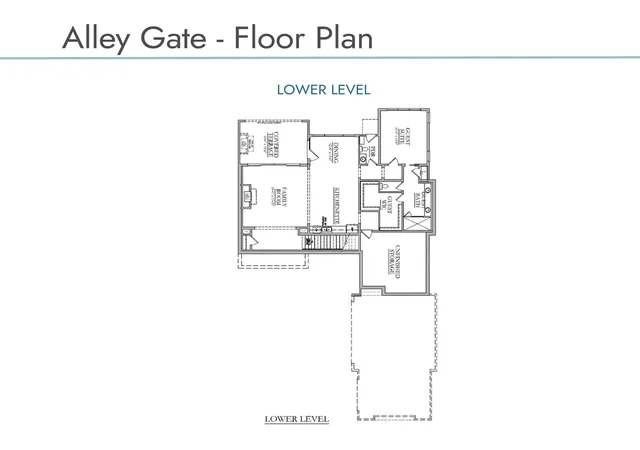
Welcome to The Enclave at Alexander Road, an exclusive six home community where privacy, luxury, and superb craftsmanship converge. This thoughtfully designed ALLEY GATE plan with BASEMENT offers timeless elegance in one of South Charlotte’s most desirable locations. This home isn’t just about where you live, it’s about how you live. Whether you’re entertaining guests, enjoying quiet family moments, or creating memories outdoors, every space is designed to inspire. Nestled in premier South Charlotte, you’ll enjoy proximity to dining, and shopping, while still tucked away in a private enclave that feels worlds apart. This bright open layout is designed for effortless living and entertaining. Primary suite on main with natural light and a perfect retreat to a spa-inspired sanctuary. Chef's kitchen with large island, walk-in scullery pantry, and custom cabinetry is perfect for family meals or hosting friends. Elegant hardwood flooring and a trim package that elevates every detail is included. The basement boasts a large family room, bedroom, bath with a kitchenette. This Energy Star certified home will provide lower utility bills, improved comfort, enhanced indoor air quality while reducing the carbon footprint by using less energy. Oversized covered veranda perfect for relaxing and entertaining. Rear yard is ideal for pool, outdoor kitchen, fire pit for your on private oasis. The builder is known for superior craftsmanship and timeless design and delivers more than a house —they deliver a lifestyle. Every detail is intentional, every finish carefully chosen, so your home feels both luxurious and welcoming. Don't wait! Schedule your own private tour today and select your design finishes.
DON’T MISS OUT ON THIS LIMITED TIME INCENTIVE: LINNANE HOME WILL PAY FOR AN INTEREST RATE BUYDOWN WITH PREFERRED LENDER.
- Houzeo last checked: 12 hours ago
- Listing updated: October 7, 2026 at 9:02 am
- Listing Provided by: Debbie Pearson (813) 355-1789 , Lind Goodman | BSI Builder Services (704) 552-9512
- Source: Canopy MLS | MLS#: 4431642

Property Details
Status
Active
Type
Single Family Residence
No. of Stories
-
County
City
Neighborhood
Year Built
2027
HOA Fees
-
Finished Area
5,393 sqft
Lot Size
0.48 acre lot
Basement Area
- sqft
MLS Name
Canopy MLS
MLS Number
4431642
MLS Status
Active
Days on Market
1
Cumulative Days on Market
407

Continue Your Journey in App
Find your dream home, receive real-time updates, and many more!
Download App
Continue Your Journey in App
Find your dream home, receive real-time updates, and many more!
Location
Facts & Features
Rooms
Bedrooms & bathrooms
Bedrooms: 5
Bathrooms: 7
Interior
Heating
Central, Energy Star Qualified Equipment, Forced Air, Fresh Air Ventilation, Heat Pump, Natural Gas, Zoned
Appliances
Dishwasher, Disposal, Energy Star Qualified Refrigerator, Exhaust Hood, Gas Range, Gas Water Heater, Microwave, Plumbed For Ice Maker, Refrigerator With Ice Maker, Self Cleaning Oven, Tankless Water Heater
Flooring
Carpet, Hardwood, Tile
Interior Features
Attic Stairs Pulldown, Breakfast Bar, Built In Features, Cable Prewire, Drop Zone, Entrance Foyer, Garden Tub, Kitchen Island, Open Floorplan, Pantry, Storage, Walk In Closet(s)
Exterior Features
In Ground Irrigation
Sewer
Public Sewer
Cooling
Central Air, Dual, Electric, Energy Star Qualified Equipment, Multi Units, Zoned
Construction
Year Built
Year Built: 2027
Home type
Single Family Residence
Construction Materials
Brick Partial, Fiber Cement
Roof
Architectural Shingle
Foundation Details
Basement
Architectural Style
Transitional
Utilities & Energy
Water Source
City
Laundry Features
Electric Dryer Hookup, Inside, Laundry Room, Main Level, Sink, Washer Hookup
Utilities
Cable Available, Electricity Connected, Underground Utilities, Wired Internet Available
Parking Features
Driveway, Attached Garage, Garage Door Opener, Keypad Entry
Security Features
Carbon Monoxide Detector(s), Smoke Detector(s)
Fireplace Features
Family Room, Gas Log, Gas Vented
Basement
Exterior Entry, Interior Entry, Storage Space, Unfinished, Walk Out Access, Walk Up Access
Other Features
Patio And Porch Features
Covered, Front Porch, Patio, Terrace
Subdivision Name
The Enclave At Alexander Road
Community Features
Sidewalks, Street Lights
Price History
| Date | Event | Price |
|---|---|---|
10/06/2026 Source: | Listed for Sale | $2,295,000 -0.13% $426/sqft |
06/22/2026 Source: | Listing Removed | $2,298,000 $426/sqft |
03/13/2026 Source: | Listed for Sale | $2,298,000 +17.08% $426/sqft |
02/18/2026 Source: | Listing Removed | $1,962,790 $364/sqft |
11/23/2025 Source: | Listed for Sale | $1,962,790 $364/sqft |

Nearby Homes
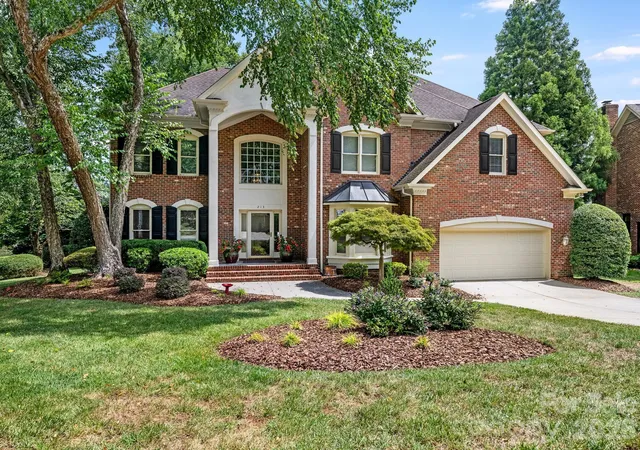
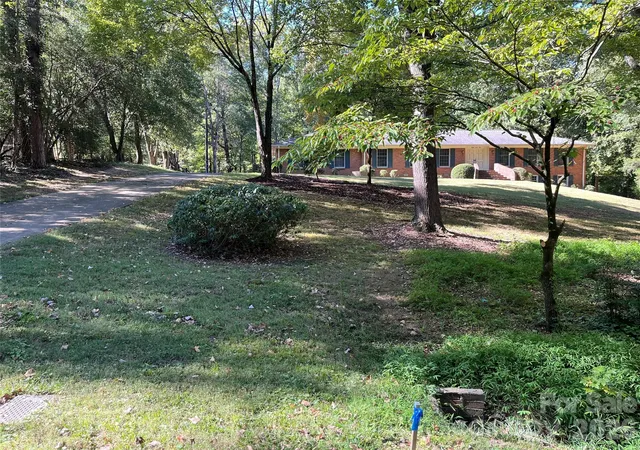
Find Homes by Property Features in Charlotte, NC
Nearby New Homes For Sale

Based on information submitted to the MLS GRID from Canopy MLS through Oct 07, 2026, 06:00AM. All data is obtained from various sources and may not have been verified by the broker or MLS GRID. Supplied Open House Information is subject to change without notice. All information should be independently reviewed and verified for accuracy. Properties may or may not be listed by the office/agent presenting the information. IDX information is provided exclusively for consumers’ personal, noncommercial use. It may not be used for any purpose other than to identify prospective properties which the consumers may be interested in purchasing. The data is deemed reliable but is not guaranteed by MLS GRID. The use of the MLS GRID Data may be subject to an end-user license agreement prescribed by the Member Participant’s applicable MLS, if any, and as amended from time to time. ©2026 Canopy MLS. All Rights Reserved.
 Advertising Broker: Nicholas Huscroft | Chosen Realty