- Overview
- Description
- Property Details
- Location
- HOA Management
- Facts & Features
- Getting Around
- Nearby Homes

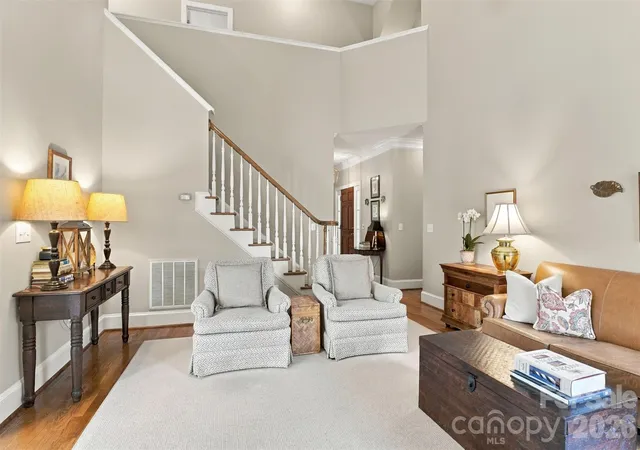

Street View
$775,000
Monthly Est:$3,857
 4 Beds
 3 Baths
2 full baths + 1 half bath
 2,311sqft
7111 Prescott Pond Ln, Charlotte, NC 28270
$775,000
$3,857/moEst:
Get Pre-Approved
Single Family Residence
Built in 1994
$105.83/mo HOA
0.16 acre lot
$335/sq.ft
Description
There’s something special about 7111 Prescott Pond Lane, the kind of home that makes you want to slow down, settle in, and stay awhile. And with a thoughtful floor plan that lives much larger than its square footage suggests, there’s room here for every season of life.
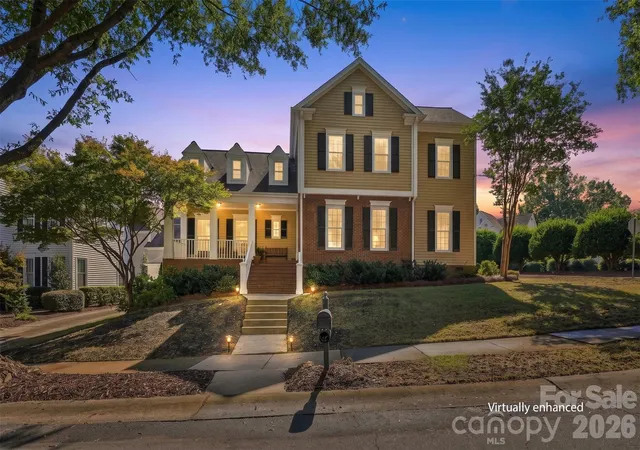
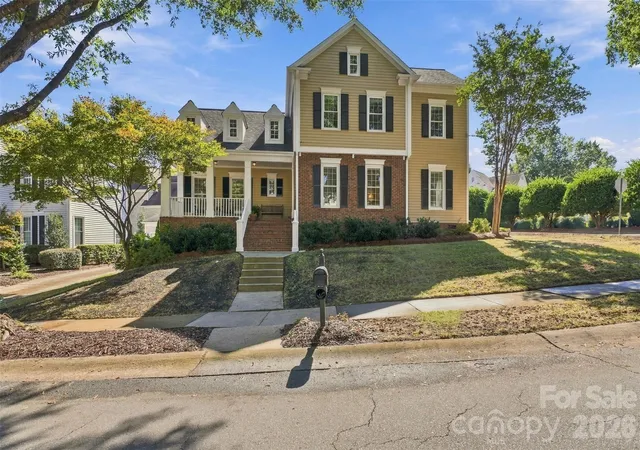
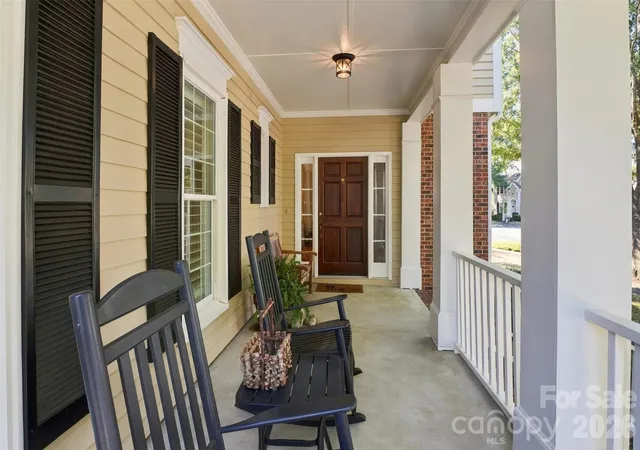
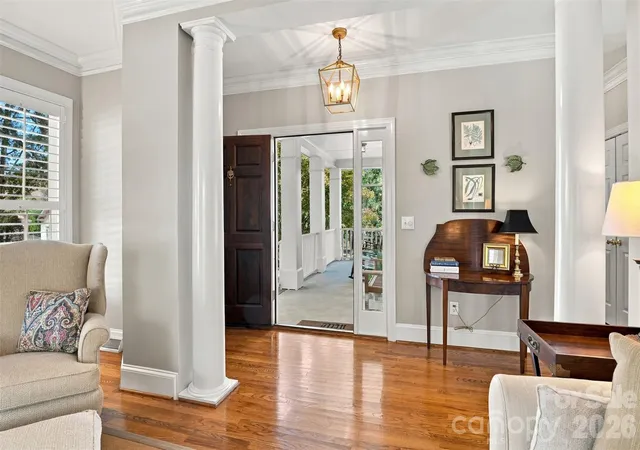
Nestled in sought-after Beverly Crest, this beautifully cared-for home welcomes you with a wide front porch made for morning coffee, visiting with neighbors, or simply enjoying the charm of this established South Charlotte community. Inside, hardwood floors, plantation shutters, inviting gathering spaces, and a cozy fireplace create a sense of warmth from the moment you arrive.
The granite and stainless kitchen offers plenty of room for everyday meals and entertaining, with a bright breakfast area nearby. One of the home's true highlights is the main-level primary suite, where a beautifully renovated bath feels like a private retreat. Thoughtfully designed with a separate soaking tub and shower, raised dual vanity, custom millwork, and beautiful finishes, it's a space you'll look forward to beginning and ending each day. Separate his-and-hers closets provide fantastic storage and complete the suite.
Upstairs, three additional bedrooms with newer carpet provide plenty of flexibility for family, guests, hobbies, or work-from-home space. A walk-in attic offers the kind of convenient storage everyone wishes they had.
And then there's the screened porch, a true extension of the living space and destined to become a favorite spot in the home. Enjoy coffee in the morning, dinner with friends, a rainy afternoon with a good book, or a quiet Carolina evening overlooking the backyard. Front and rear irrigation simplify outdoor upkeep, and the lawn was aerated and seeded this week, just for you! The side-load garage keeps the home's beautiful curb appeal front and center.
Pride of ownership is evident throughout, with thoughtful investments including replacement windows, newer interior and exterior paint, newer carpet, updated HVAC systems, Toto toilets throughout, and transferable Terminix coverage. It's a home that has been genuinely loved and cared for, with many of the improvements today's buyers appreciate already completed.
Beyond the home itself is everything that makes Beverly Crest such a special place to live. Sidewalk-lined streets, mature trees, lakes and green spaces create a true neighborhood feel, while the community clubhouse and pool, tennis and basketball courts, and playground make it easy to enjoy life close to home. The Arboretum, shopping, dining, and everyday conveniences are just minutes away, with easy access throughout South Charlotte.
From the welcoming front porch and stunning primary retreat to the screened porch that extends your living space outdoors, this home offers that rare combination of character, comfort, thoughtful updates, and a neighborhood that truly feels like home. It's warm, beautifully cared for, and ready to welcome its next chapter. Come see why this Beverly Crest home feels even better in person!
- Houzeo last checked: 7 hours ago
- Listing updated: October 1, 2026 at 1:36 pm
- Listing Provided by: Kristen Bernard (980) 577-3114 | Keller Williams South Park (704) 602-0400
- Source: Canopy MLS | MLS#: 4428361

Property Details
Status
Active
Type
Single Family Residence
No. of Stories
-
County
City
Neighborhood
Year Built
1994
HOA Fees
$105.83/mo
Finished Area
2,311 sqft
Lot Size
0.16 acre lot
Basement Area
- sqft
MLS Name
Canopy MLS
MLS Number
4428361
MLS Status
Active
Days on Market
1
Cumulative Days on Market
1

Continue Your Journey in App
Find your dream home, receive real-time updates, and many more!
Download App
Continue Your Journey in App
Find your dream home, receive real-time updates, and many more!
Location
HOA Management
Cusick Community Management
HOA Fees
$635/ Semi-Annually
Disclaimer: Amenities are based on third-party information and may vary; buyers must independently verify all amenities, as information is deemed reliable but not guaranteed.
Facts & Features
Rooms
Bedrooms & bathrooms
Bedrooms: 4
Bathrooms: 3
Interior
Heating
Central, Natural Gas
Appliances
Dishwasher, Disposal, Electric Range, Gas Water Heater, Microwave, Plumbed For Ice Maker
Window Features
Insulated Window(s)
Interior Features
Attic Walk In, Breakfast Bar, Cable Prewire, Entrance Foyer, Garden Tub, Kitchen Island, Open Floorplan, Pantry, Walk In Closet(s)
Sewer
Public Sewer
Exterior Features
In Ground Irrigation
Cooling
Central Air
Flooring
Carpet, Tile, Wood
Construction
Year Built
Year Built: 1994
Home type
Single Family Residence
Foundation Details
Crawl Space
Roof
Architectural Shingle
Construction Materials
Brick Partial, Hardboard Siding
Utilities & Energy
Parking Features
Driveway, Attached Garage, Garage Faces Side
Laundry Features
Main Level
Utilities
Cable Available, Electricity Connected, Natural Gas
Water Source
City
Fireplace Features
Gas Log, Great Room
Other Features
Lot Features
Corner Lot, Cul De Sac
Subdivision Name
Beverly Crest
Community Features
Clubhouse, Outdoor Pool, Picnic Area, Playground, Pond, Recreation Area, Sidewalks, Street Lights, Tennis Court(s), Walking Trails
Patio And Porch Features
Covered, Front Porch, Patio, Rear Porch, Screened
Price History
| Date | Event | Price |
|---|---|---|
10/01/2026 Source: | Listed for Sale | $775,000 $335/sqft |
09/26/2026 Source: | Coming Soon | $775,000 $335/sqft |

Nearby Homes
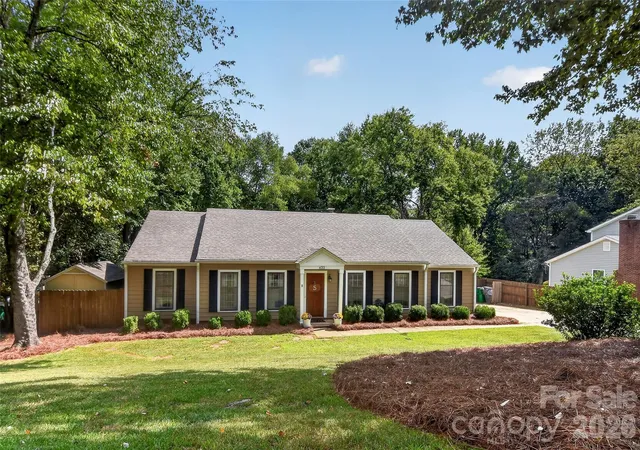
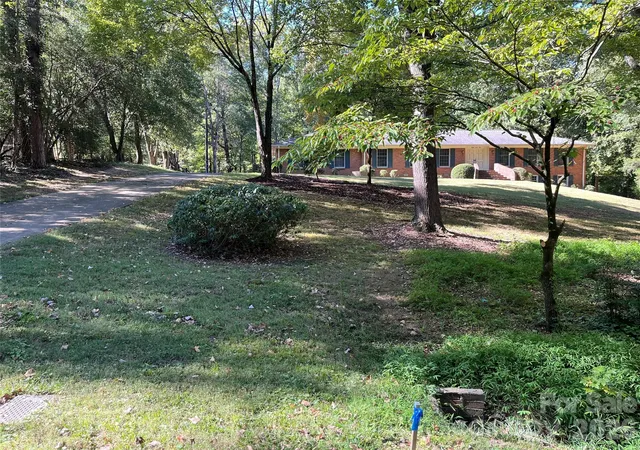
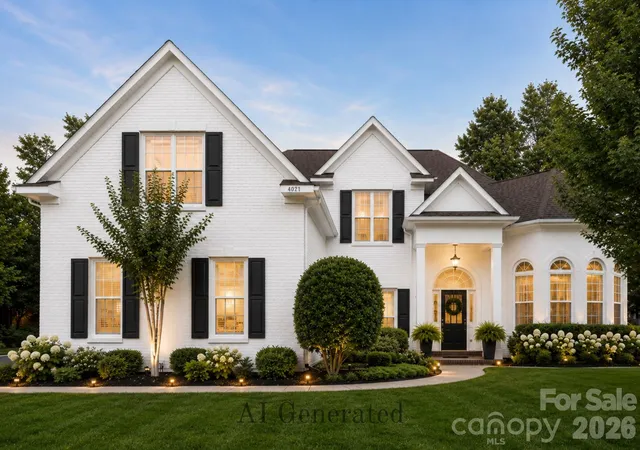
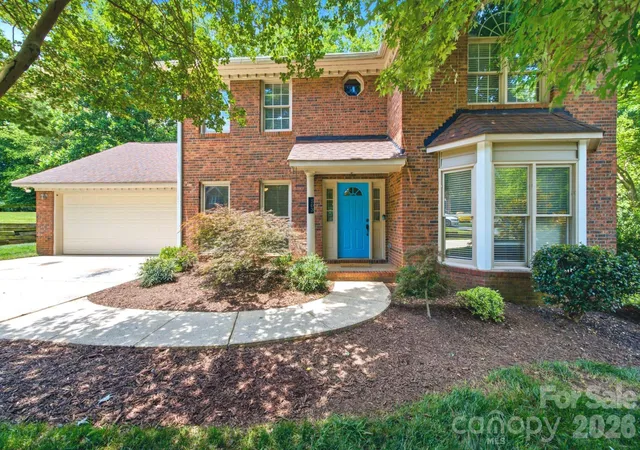
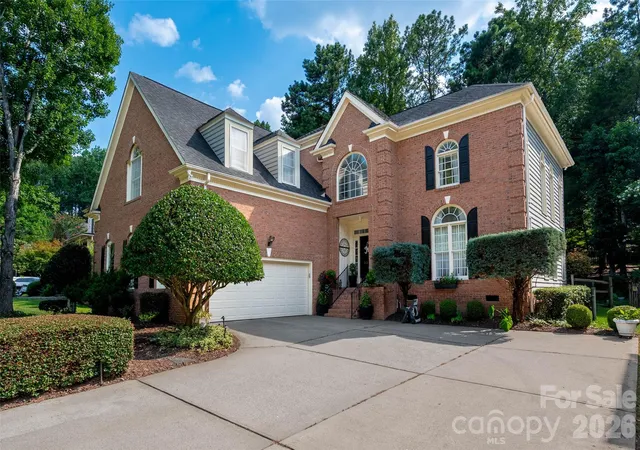
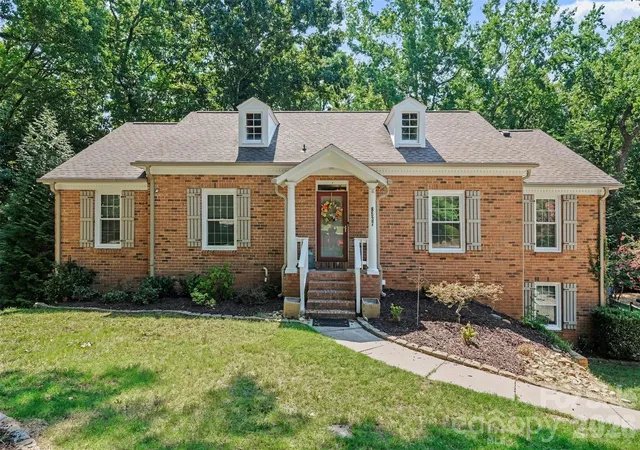
Find Homes by Property Features in Charlotte, NC
Nearby New Homes For Sale

Based on information submitted to the MLS GRID from Canopy MLS through Oct 01, 2026, 02:46PM. All data is obtained from various sources and may not have been verified by the broker or MLS GRID. Supplied Open House Information is subject to change without notice. All information should be independently reviewed and verified for accuracy. Properties may or may not be listed by the office/agent presenting the information. IDX information is provided exclusively for consumers’ personal, noncommercial use. It may not be used for any purpose other than to identify prospective properties which the consumers may be interested in purchasing. The data is deemed reliable but is not guaranteed by MLS GRID. The use of the MLS GRID Data may be subject to an end-user license agreement prescribed by the Member Participant’s applicable MLS, if any, and as amended from time to time. ©2026 Canopy MLS. All Rights Reserved.
 Advertising Broker: Nicholas Huscroft | Chosen Realty