- Overview
- Description
- Property Details
- Location
- HOA Management
- Facts & Features
- Getting Around
- Nearby Homes



$1,399,900
Monthly Est:$6,968
 5 Beds
 5 Baths
4 full baths + 1 half bath
 4,429sqft
7224 Graybrook Dr, Wesley Chapel, FL 33545
$1,399,900
$6,968/moEst:
Get Pre-Approved
Single Family Residence
Built in 2021
$27.75/mo HOA
12,788 sqft lot
$316/sq.ft
Description
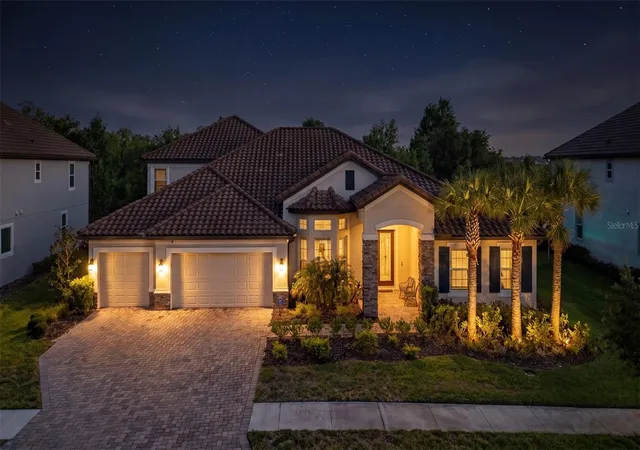
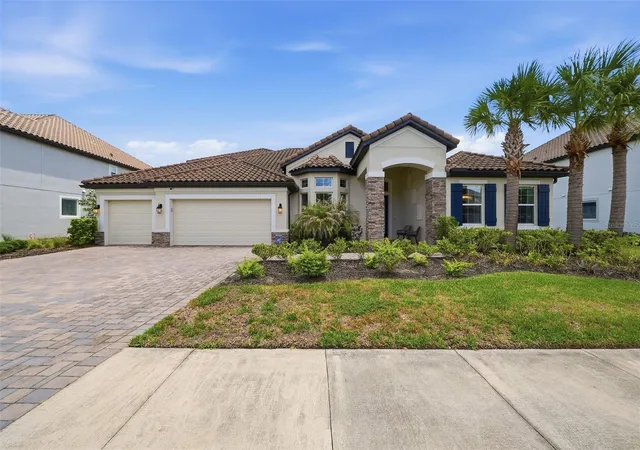
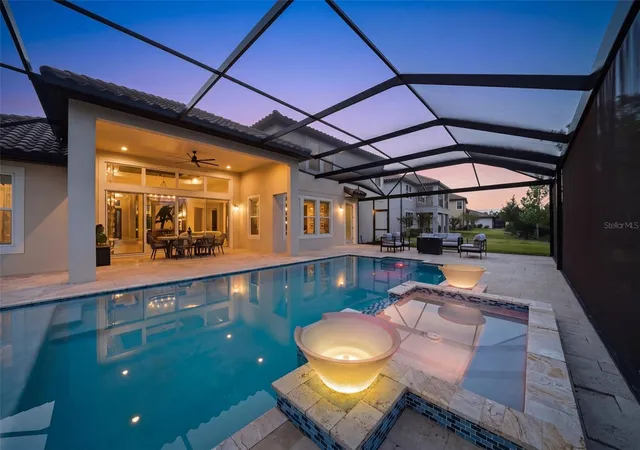
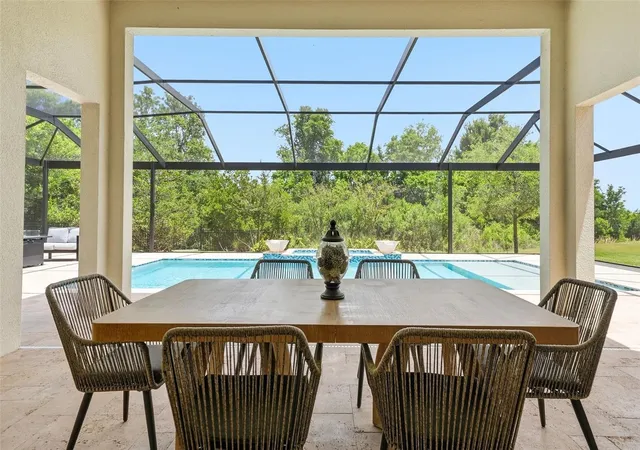
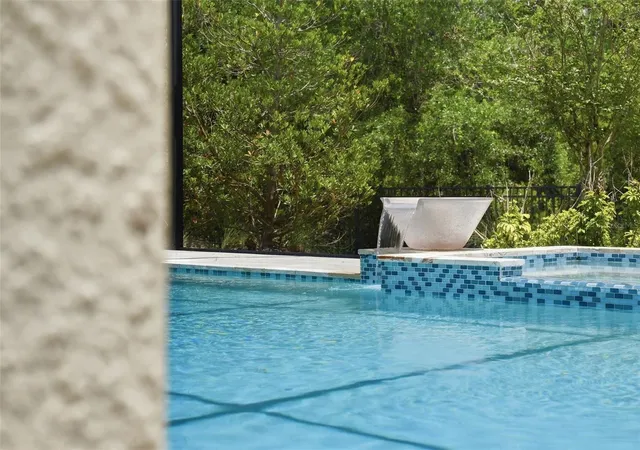
Step into a lifestyle of curated elegance in this former M/I model home, perfectly situated within the sought after exclusive gated enclave of Graybrook at Watergrass. Better than new, this five-bedroom, 4.5-bathroom masterpiece offers a rare blend of designer upgrades and functional luxury, balancing grand-scale entertaining with intimate daily living. Architectural highlights make a commanding first impression, featuring soaring 14-foot ceilings, bespoke custom woodwork, and designer lighting that accentuates the light-drenched, open-concept floor plan. At the heart of the home, the chef’s kitchen serves as a functional work of art, boasting an expansive quartz waterfall island, premium built-in appliances, and a generous walk-in pantry. Seamlessly transition outdoors through expansive sliders to your private sanctuary: a newer installed heated saltwater pool (2024) and extended patio. Set against a serene backdrop of protected, multi-acre conservation land, this property ensures absolute privacy with no rear neighbors, creating a tranquil, resort-style setting for relaxing or hosting. The thoughtful layout is designed for maximum flexibility, featuring a luxurious primary retreat and three bedrooms, including a private guest bedroom with its own en suite bathroom—on the main floor. Upstairs, a generous loft and an additional bedroom with en suite bathroom provide flexible space for guests, a media room, second office or multigenerational living. As a resident of WaterGrass, you’ll enjoy resort-style amenities including three community pools — a zero-entry resort style pool currently being converted to a heated pool, a lap pool, and a traditional pool, plus a splash pad, tennis courts, clubhouse with fitness center, pavilion, dog park, and numerous parks, including one just steps away across from the home in Graybrook, making outdoor living truly effortless. Convenience is unmatched with I-75 just minutes away and everyday essentials like Publix, Starbucks, Chase bank, and professional offices just down the street. Top-rated schools, including Watergrass Elementary, Kirkland Ranch Academy of Innovation, and Innovation Preparatory Academy, are just moments away. The home’s prime location also offers easy access to Tampa Premium Outlets, The Shops at Wiregrass, KRATE at the Grove, top hospitals, and an array of dining and retail options. Discover the unparalleled blend of luxury, convenience, and community living in this exceptional home.
Don’t miss the opportunity to make it yours, schedule your private tour today! **View the social media video and immersive 3D tour for the complete home experience**
- Houzeo last checked: 4 minutes ago
- Listing updated: October 31, 2026 at 2:56 pm
- Listing Provided by: Harshal Patel (860) 805-3738 | H. PATEL REAL ESTATE LLC (860) 805-3738
- Source: Stellar MLS-FL as distributed by MLS GRID | MLS#: TB8505585

Property Details
Status
Active
Type
Single Family Residence
No. of Stories
2
County
City
Neighborhood
--
Year Built
2021
HOA Fees
$27.75/mo
Finished Area
4,429 sqft
Lot Size
12,788 sqft lot
Basement Area
- sqft
MLS Name
Stellar MLS
MLS Number
TB8505585
MLS Status
Active
Days on Market
177
Cumulative Days on Market
176

Continue Your Journey in App
Find your dream home, receive real-time updates, and many more!
Continue Your Journey in App
Find your dream home, receive real-time updates, and many more!
Location
HOA Management
Condominium Associates - Maria Senica
HOA Fees
$332.58/ Annually
Amenities
 Amenities and services may be covered by one or multiple associations and service providers.
 Pool
 Gym
 Club House
 Park Playground
 Tennis
 Basket Ball
Disclaimer: Amenities are based on third-party information and may vary; buyers must independently verify all amenities, as information is deemed reliable but not guaranteed.
Facts & Features
Rooms
Bedrooms & bathrooms
Bedrooms: 5
Bathrooms: 5
Interior
Interior Features
High Ceilings, Kitchen/family Room Combo, Open Floorplan, Primary Bedroom Main Floor, Tray Ceiling(s), Walk In Closet(s)
Appliances
Bar Fridge, Built In Oven, Cooktop, Dishwasher, Disposal, Dryer, Exhaust Fan, Microwave, Refrigerator, Washer
Heating
Heat Pump
Flooring
Hardwood, Tile
Exterior Features
Rain Gutters, Sidewalk, Sprinkler Metered
Sewer
Public Sewer
Cooling
Central Air
Construction
Year Built
Year Built: 2021
Home type
Single Family Residence
Construction Materials
Block, Frame
Roof
Tile
Foundation Details
Slab
Utilities & Energy
Water Source
Public
Utilities
Public
Parking Features
Driveway, Garage Door Opener
Association Amenities
Basketball Court, Clubhouse, Fitness Center, Playground, Pool, Tennis Court(s)
Laundry Features
Laundry Room
Pool Features
Gunite, Heated, In Ground, Salt Water
Other Features
Community Features
Clubhouse, Dog Park, Fitness Center, Gated Community No Guard, Playground, Pool, Sidewalks
Patio And Porch Features
Screened
Subdivision Name
Watergrass Pcls D2 D3 & D4
Vegetation
Trees/landscaped
Lot Features
Conservation Area, Landscaped, Level, Sidewalk, Paved
Price History
| Date | Event | Price |
|---|---|---|
05/08/2026 Source: | Listed for Sale | $1,399,900 +2.93% $316/sqft |
02/27/2025 Source: | Price Decreased | $1,360,000 -2.85% $307/sqft |
01/11/2025 Source: | Price Increased | $1,399,900 +49.39% $316/sqft |
12/28/2022 Source: | Price Decreased | $937,100 -2.68% $212/sqft |
12/28/2022 Source: | Sold | $962,860 $217/sqft |

Nearby Homes










Find Homes by Property Features in Wesley Chapel, FL
Nearby New Homes For Sale

Based on information from Stellar MLS® through Nov 02, 2026, 01:15PM as submitted to and distributed by MLS GRID. All data is obtained from various sources and may not have been verified by the broker or MLS GRID. Supplied Open House Information is subject to change without notice. All information should be independently reviewed and verified for accuracy. Properties may or may not be listed by the office/agent presenting the information. IDX information is provided exclusively for consumers’ personal non-commercial use. It may not be used for any purpose other than to identify prospective properties consumers may be interested in purchasing. The data is deemed reliable but is not guaranteed by MLS GRID. The use of the MLS GRID Data may be subject to an end-user license agreement prescribed by the Member Participant’s applicable MLS, if any, and as amended from time to time. © 2026 Stellar MLS. All Rights Reserved.
 Advertising Broker: Fred McGill | Simple Showing, Inc
