- Overview
- Description
- Property Details
- Location
- Facts & Features
- Getting Around
- Nearby Homes

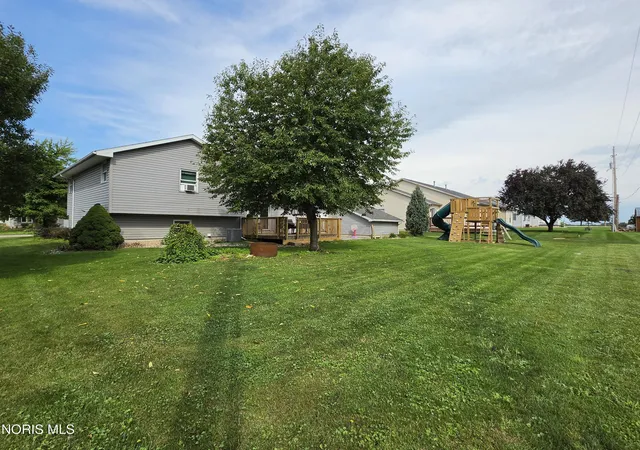


$319,000
Monthly Est:$1,588
 3 Beds
 3 Baths
2 full baths + 1 half bath
 1,144sqft
723 Chestnut Dr, Upper Sandusky, OH 43351
$319,000
$1,588/moEst:
Get Pre-Approved
Single Family Residence
Built in 1991
$-- HOA
0.25 acre lot
$279/sq.ft
Description
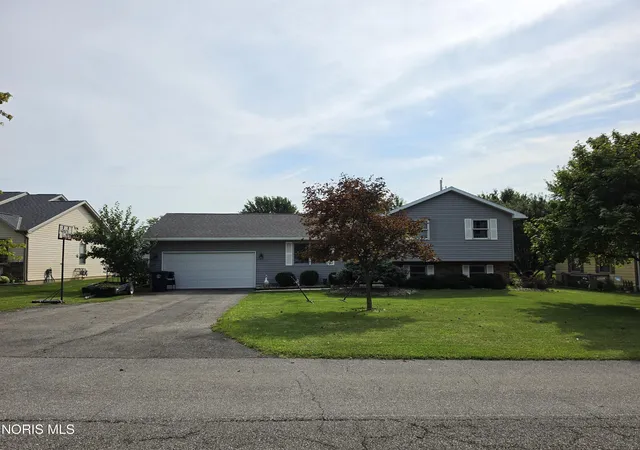
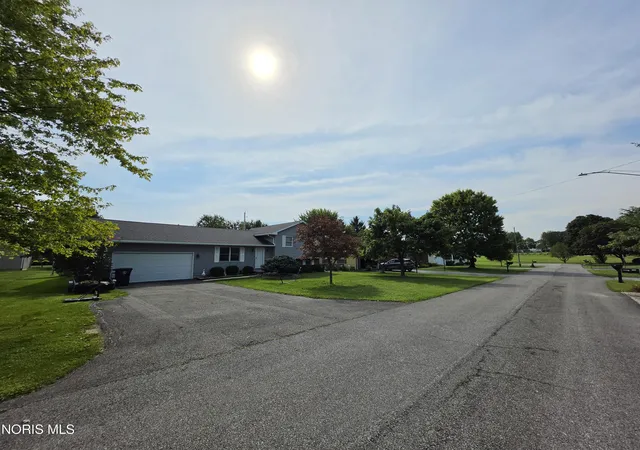
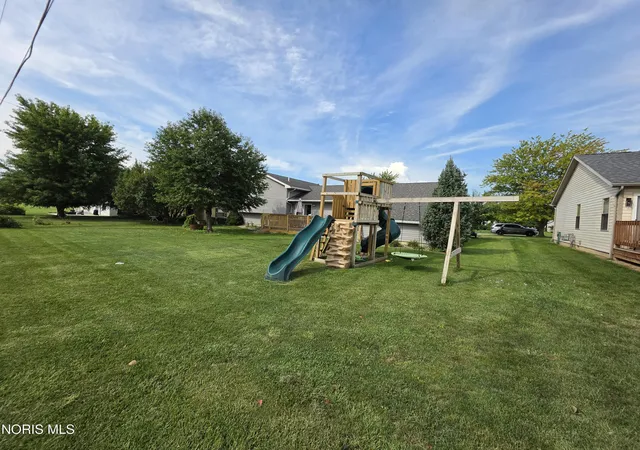
Welcome home! This beautifully updated home sits on a quiet dead-end street in a welcoming neighborhood, offering both convenience and a peaceful setting. This home offers additional living space beyond the listed square footage, giving you even more room to live, relax, work, or entertain. Enjoy having a city park just one block away, featuring a playground, splash pad, basketball courts, and pickleball courts—perfect for recreation right outside your door. Upper Sandusky High School is also conveniently located just 0.3 miles up the street. During fireworks season, step into your front yard and enjoy a great view of the Upper Sandusky fireworks! The garage adds even more convenience with an installed electric vehicle charging station. See this updated home and experience all that this wonderful neighborhood has to offer!
- Houzeo last checked: 12 hours ago
- Listing updated: September 14, 2026 at 6:33 am
- Listing Provided by: Marc Alan Mays (419) 310-1664 | Walton Realty & Auction (419) 294-0007
- Source: Northwest Ohio Real Estate Information System (NORIS), Maumee, OH | MLS#: 10013012

Property Details
Status
Active
Type
Single Family Residence
No. of Stories
1
County
City
Neighborhood
--
Year Built
1991
HOA Fees
-
Finished Area
1,144 sqft
Lot Size
0.25 acre lot
Basement Area
- sqft
MLS Name
Northwest Ohio Real Estate Information System (NORIS), Maumee, OH
MLS Number
10013012
MLS Status
Active
Days on Market
33

Continue Your Journey in App
Find your dream home, receive real-time updates, and many more!
Download App
Continue Your Journey in App
Find your dream home, receive real-time updates, and many more!
Location
Facts & Features
Rooms
Bedrooms & bathrooms
Bedrooms: 3
Bathrooms: 3
Interior
Window Features
Double Pane Windows, Shutters, Window Screen(s)
Appliances
Dishwasher, Microwave, Water Heater, Disposal, Dryer, Electric Oven, Electric Range, Refrigerator, Washer
Interior Features
Dual Closets, Eat In Kitchen, Primary Bathroom
Heating
Natural Gas
Sewer
Public Sewer
Flooring
Carpet, Engineered Hardwood, Vinyl, Combination
Cooling
Central Air
Construction
Year Built
Year Built: 1991
Home type
Single Family Residence
Architectural Style
Traditional
Construction Materials
Vinyl Siding
Roof
Asphalt, Shingle
Foundation Details
Block
Utilities & Energy
Fireplace Features
Basement, Family Room, Gas
Water Source
Public
Parking Features
Asphalt, Electric Vehicle Charging Station(s), Attached Garage, Driveway, Garage Door Opener
Security Features
Carbon Monoxide Detector(s), Smoke Detector(s)
Laundry Features
In Basement
Utilities
Electricity Connected, Natural Gas Connected, Sewer Connected, Water Connected
Basement
Block, Interior Entry, Partial, Partially Finished, Sump Pump
Other Features
Disclosures
Property Disclosure
Community Features
Golf, Park, Pickleball Court(s), Picnic Area, Playground, Street Lights, Tennis Court(s)
Subdivision Name
None
Lot Features
Cul De Sac
Patio And Porch Features
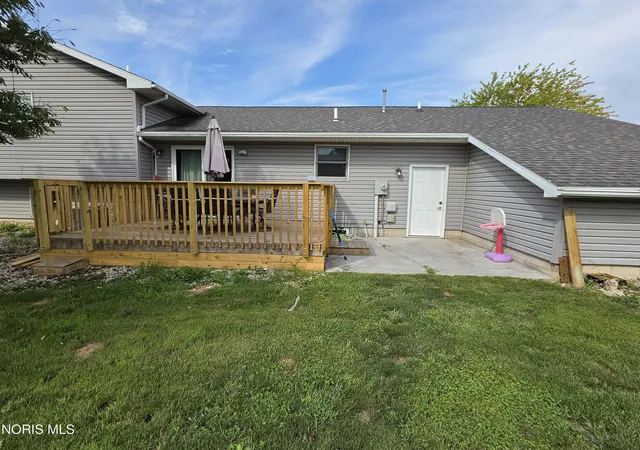
Rear Patio, Front Porch, Deck
Price History
| Date | Event | Price |
|---|---|---|
09/04/2026 Source: | Listed for Sale | $319,000 -3.04% $279/sqft |
09/04/2026 Source: | Price Increased | $329,000 +99.39% $288/sqft |
08/02/2024 Source: | Price Decreased | $165,000 -5.17% $144/sqft |
08/02/2024 Source: | Listing Removed | $174,000 -17.14% $152/sqft |
12/30/2021 Source: | Price Decreased | $210,000 -6.67% $184/sqft |

Show more
Nearby Homes


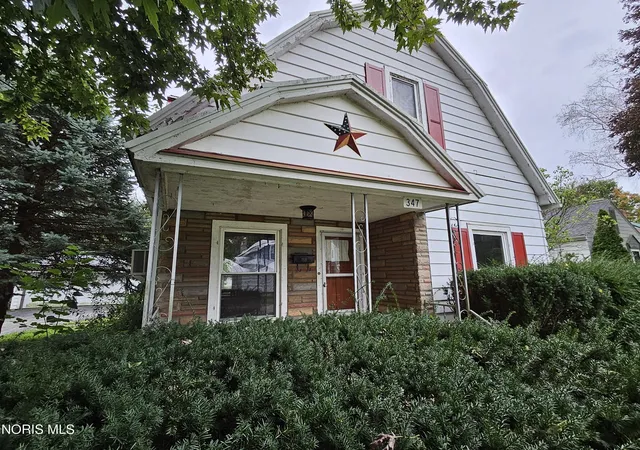
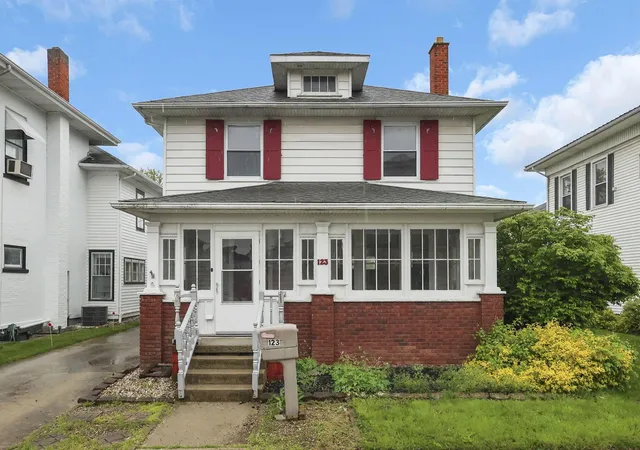

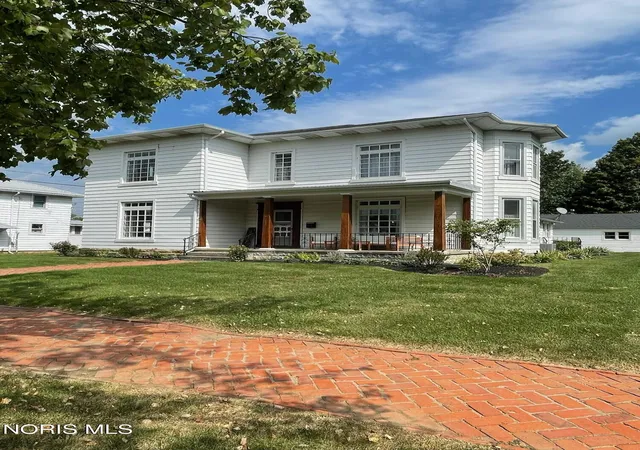

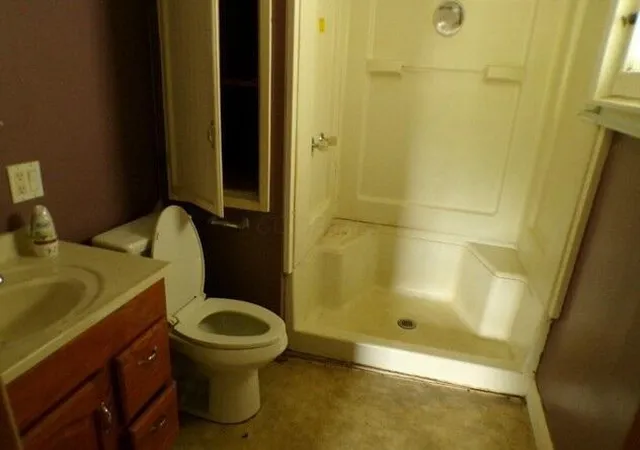
Find Homes by Property Features in Upper Sandusky, OH
Based on information from the Northwest Ohio Real Estate Information Systems, Inc. Multiple Listing Service through Oct 07, 2026, 06:00AM. All information is provided exclusively for personal, non-commercial use, and may not be used for any purpose other than to identify prospective properties consumers may be interested in purchasing. Information is deemed reliable but not guaranteed. ©2026 NORIS. All rights reserved.
 Advertising Broker: Nicholas Huscroft | Chosen Realty