
- Overview
- Description
- Property Details
- Location
- Facts & Features
- Getting Around
- Nearby Homes
 3D Tour

$425,000
Monthly Est:$2,115
 4 Beds

2 full baths + 1 half bath
 1,865sqft
723 Fairmeadow Dr, Aubrey, TX 76227
$425,000
$2,115/moEst:
Single Family Residence
Built in 2004
$-- HOA
22,037 sqft lot
$228/sq.ft
Description
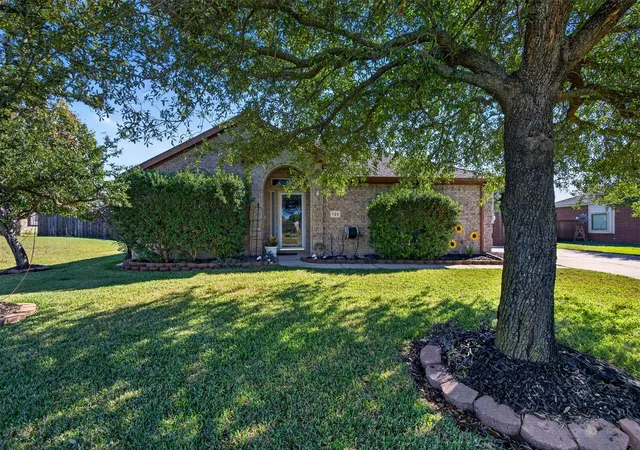
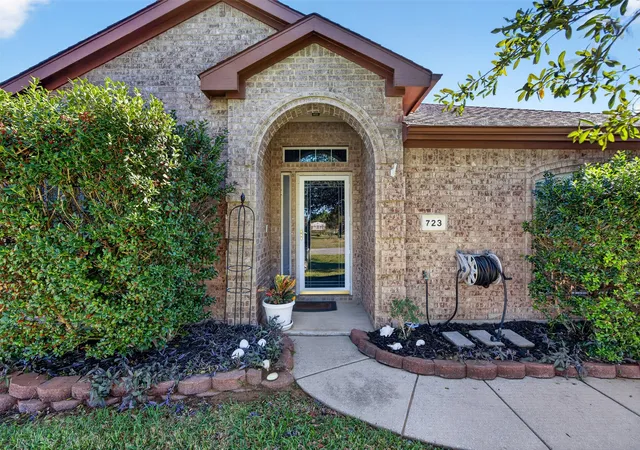
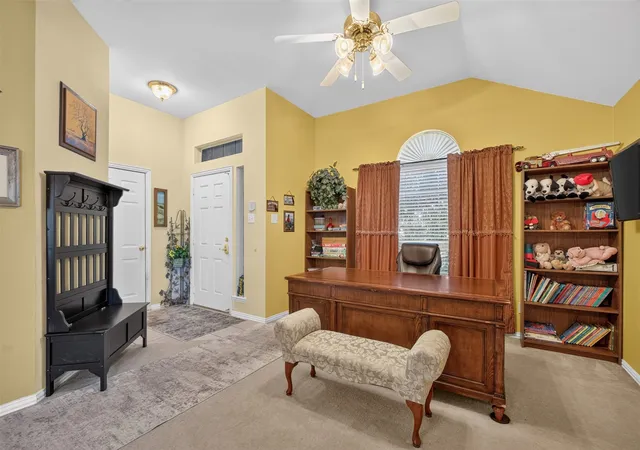
Located in Krugerville and served by Aubrey ISD, this 4-bedroom, 2-bath home sits on approximately half an acre and offers a combination of comfortable living space, outdoor amenities, and additional workspace. With approximately 1,865 square feet, the home features two separate living areas. The front living area provides plenty of room for gathering, along with space for a dedicated dining area. The kitchen offers room for a breakfast table and connects to the second living area, which features a fireplace with a pellet insert that can be removed for traditional wood burning.
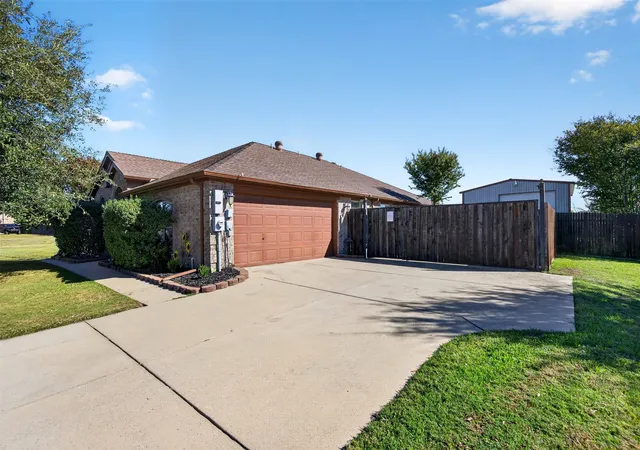
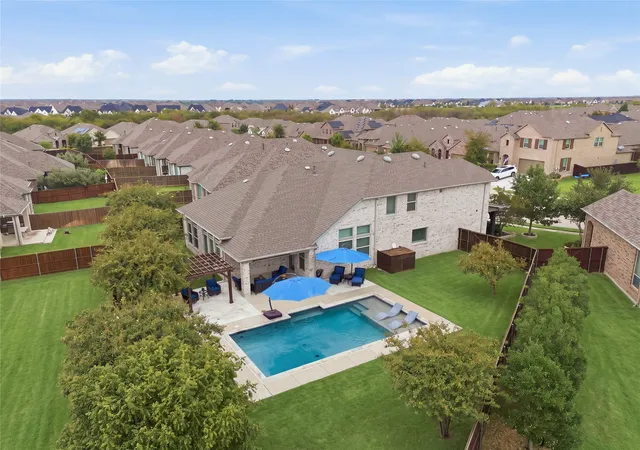
Outside, the backyard includes a swimming pool, covered patio, and brick fire pit. An additional outdoor bathroom with a toilet and shower adds convenience when enjoying the pool and outdoor space. The extended driveway provides additional parking for vehicles, an RV, boat, or trailer. The property also includes a full RV hookup with water and sewer connections.
The detached 41x25 shop is equipped with electricity and features 50-amp, 30-amp, and 20-amp receptacles. Inside the shop is a separate office or flex space with a window unit, along with additional overhead storage. An additional storage shed provides even more room for tools and equipment. The home also features a traditional two-car garage.
With four bedrooms, two living areas, a swimming pool, covered outdoor space, RV hookups, and a detached shop, this property offers plenty of flexibility for everyday living, hobbies, storage, and entertaining.
- Houzeo last checked: 11 minutes ago
- Listing updated: November 19, 2026 at 8:11 pm
- Listing Provided by: Zachary Shelton , Jonathan Hutchinson | Keller Williams Realty (972) 938-2222
- Source: NTREIS MLS-TX | MLS#:

Property Details
Status
Active
Type
Single Family Residence
No. of Stories
1
County
City
Neighborhood
--
Year Built
2004
HOA Fees
-
Finished Area
1,865 sqft
Lot Size
22,037 sqft lot
Basement Area
- sqft
MLS Name
NTREIS MLS
MLS Number
21439154
MLS Status
Active
Continue Your Journey in App
Find your dream home, receive real-time updates, and many more!
Location
Facts & Features
Rooms
Bedrooms & bathrooms
Bedrooms: 4
Bathrooms: 3
Laundry
Level: First
Area: 45.00 Square Feet
Dimensions: 9 x 5
FullBath
Level: First
Area: 35.00 Square Feet
Dimensions: 5 x 7
PrimaryBathroom
Level: First
Area: 72.00 Square Feet
Dimensions: 8 x 9
Bedroom
Level: First
Area: 140.00 Square Feet
Dimensions: 10 x 14
Bedroom
Level: First
Area: 154.00 Square Feet
Dimensions: 11 x 14
Bedroom
Level: First
Area: 110.00 Square Feet
Dimensions: 11 x 10
PrimaryBedroom
Level: First
Area: 192.00 Square Feet
Dimensions: 16 x 12
BreakfastRoomNook
Level: First
Area: 126.00 Square Feet
Dimensions: 9 x 14
LivingRoom
Level: First
Area: 270.00 Square Feet
Dimensions: 15 x 18
Kitchen
Level: First
Area: 110.00 Square Feet
Dimensions: 10 x 11
DiningRoom
Level: First
Area: 144.00 Square Feet
Dimensions: 12 x 12
FamilyRoom
Level: First
Area: 144.00 Square Feet
Dimensions: 12 x 12
Interior
Interior Features
Decorative Designer Lighting Fixtures, Eat In Kitchen, Granite Counters, High Speed Internet, Kitchen Island
Sewer
Aerobic Septic
Cooling
Central Air, Ceiling Fans, Electric
Exterior Features
Dog Run, Fire Pit, Outdoor Shower, Rain Gutters, Storage
Heating
Central, Electric
Flooring
Carpet, Ceramic Tile
Appliances
Dishwasher, Electric Range, Electric Water Heater, Disposal, Microwave
Construction
Year Built
Year Built: 2004
Home type
Single Family Residence
Architectural Style
Traditional, Detached
Roof
Composition
Construction Materials
Brick
Foundation Details
Slab
Property Condition
Resale
Utilities & Energy
Fireplace Features
Insert, Living Room, Pellet Stove, Wood Burning
Water Source
Public
Parking Features
Additional Parking, Concrete, Driveway, Garage, Storage, Workshop In Garage, Boat, Rv Access Parking
Utilities
Septic Available, Water Available
Pool Features
In Ground, Pool
Other Features
Patio And Porch Features
Covered
Subdivision Name
Fairview Farms
Lot Features
Back Yard, Lawn, Landscaped, Sprinkler System
Price History
| Date | Event | Price |
|---|---|---|
11/19/2026 Source: | Listed for Sale | $425,000 $228/sqft |

Find Homes by Property Features in Aubrey, TX
Nearby New Homes For Sale

Based on information from the North Texas Real Estate Information Systems, Inc., through Nov 22, 2026, 08:30PM. Information is provided exclusively for consumers’ personal, non-commercial use. It may not be used for any purpose other than to identify prospective properties consumers may be interested in purchasing. Data is deemed reliable but is not guaranteed accurate. This website may not include listings or property addresses of sellers who have directed their listing brokers to withhold their listing or their property address from display on the Internet. ©2026 North Texas Real Estate Information Systems, Inc. All Rights Reserved.
 Advertising Broker: Michelle Brecker | Pathway To Home Realty