- Overview
- Description
- Property Details
- Location
- Facts & Features
- Getting Around
- Nearby Homes

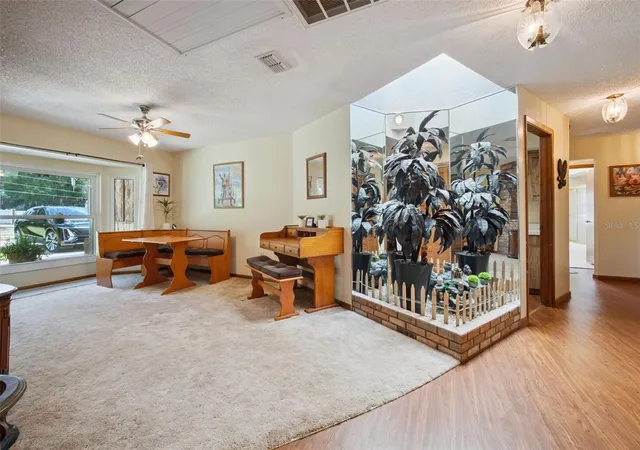


$549,000
Monthly Est:$2,733
 3 Beds
 2 Baths
2 full baths
 2,862sqft
7232 E Turner Camp Rd, Inverness, FL 34453
$549,000
$2,733/moEst:
Get Pre-Approved
Single Family Residence
Built in 1986
$-- HOA
2.81 acres lot
$192/sq.ft
Description
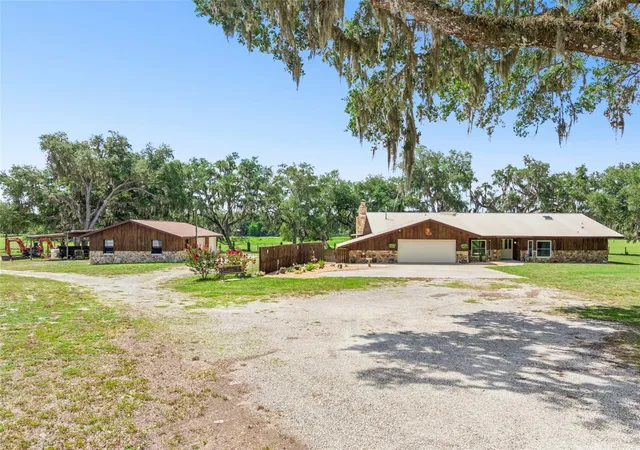
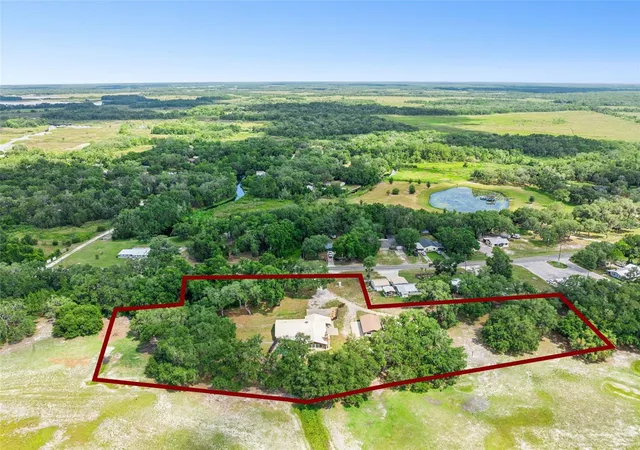
Welcome to your private retreat in Inverness! Situated on 2.81 fully cleared, gated acres, this exceptional Citrus County property offers a rare opportunity for MULTIGENERATIONAL LIVING, a home-based business, hobby enthusiast, or future income potential! A 1,000-square-foot detached building equipped with electric as well as plumbing that runs under the structure, so it's ready to be transformed into a guest house, second residence, private office, studio, or continue serving as an impressive workshop. Listed SIGNIFICANTLY BELOW APPRAISED VALUE, this move-in-ready property offers built-in equity and over $100,000 in completed upgrades and improvements!
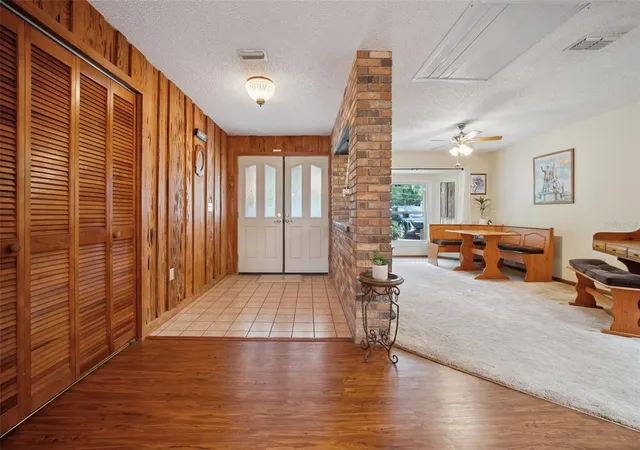
The detached structure also features a two-car garage and rear carport, creating endless possibilities for extended family living, RV and boat storage, equipment storage, hobby space, or a home-based business. The main residence offers an attached two-car garage with additional storage and a desirable split-bedroom floor plan, with the spacious primary suite privately separated from the secondary bedrooms.
Major improvements have already been completed for the next owner, providing peace of mind for years to come. In 2022, updates included a new water heater, A/C unit, electrical panels, pool decking, screen enclosure, vinyl fencing, and a new 120-foot-deep well that is connected to the home generator as well. In 2023, the home received all new windows. Additional upgrades include a whole-home water filtration system, regularly serviced septic system, and a new battery for the whole-home generator installed in 2025.
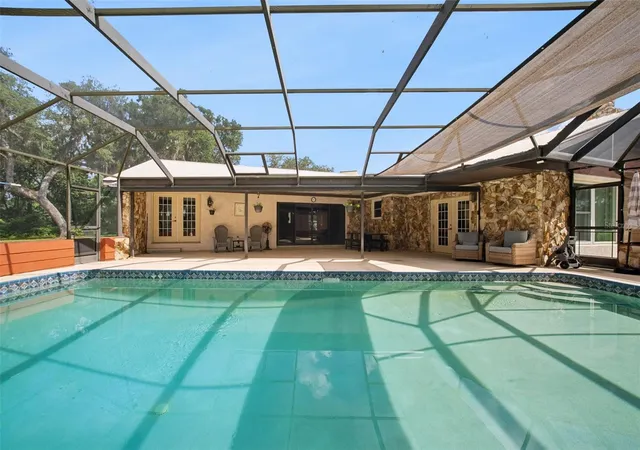
Outside, enjoy the privacy and freedom that only acreage can provide. The property features a gated entrance, fully cleared land, and no rear or side neighbors, creating a peaceful setting rarely found in today's market. Relax in the screened-in pool and covered lanai while taking in the tranquil surroundings and expansive views of your private property.
With plenty of room for RVs, boats, trailers, recreational vehicles, work equipment, and outdoor toys, this property offers the space, flexibility, and privacy that are increasingly difficult to find. Whether you're looking for a private family compound, multigenerational living setup, workshop space, home business opportunity, or simply room to spread out and enjoy the Florida lifestyle, this property delivers outstanding versatility and value.
Enjoy the best of both worlds—private country living with convenient access to everyday amenities. Located just minutes from shopping, dining, medical facilities, and the Tsala Apopka Chain of Lakes, this property offers easy access to boating, fishing, kayaking, and outdoor recreation. You'll be approximately 20 minutes from Ocala, 30 minutes from The Villages, 25 minutes from Crystal River and the Gulf Coast, and about 90 minutes from Orlando, major airports, and world-famous attractions. Properties offering this combination of cleared acreage, privacy, a detached secondary structure with utilities already in place, extensive upgrades, a whole-home generator, and no neighboring homes directly behind or beside you are becoming increasingly rare.
Be sure to review the attached features and upgrades sheet, and contact us for additional information regarding the appraisal, completed improvements, and unique opportunities this incredible property provides.
- Houzeo last checked: 12 hours ago
- Listing updated: September 11, 2026 at 2:38 am
- Listing Provided by: Angie Owens (937) 367-3220 , Zachary Neira | EXP REALTY LLC (888) 883-8509
- Source: Stellar MLS-FL | MLS#: O6413355

Property Details
Status
Pending
Type
Single Family Residence
No. of Stories
-
County
City
Neighborhood
--
Year Built
1986
HOA Fees
-
Finished Area
2,862 sqft
Lot Size
2.81 acres lot
Basement Area
- sqft
MLS Name
Stellar MLS
MLS Number
O6413355
MLS Status
Pending
Days on Market
114
Cumulative Days on Market
41

Continue Your Journey in App
Find your dream home, receive real-time updates, and many more!
Download App
Continue Your Journey in App
Find your dream home, receive real-time updates, and many more!
Location
Facts & Features
Rooms
Bedrooms & bathrooms
Bedrooms: 3
Bathrooms: 2
Primary Bedroom
Level: First
Area: 294.84 Square Feet
Dimensions: 15.6x18.9
Primary Bathroom
Level: First
Area: 145.50 Square Feet
Dimensions: 15x9.7
Bedroom 2
Level: First
Area: 136.80 Square Feet
Dimensions: 12x11.4
Bedroom 3
Level: First
Area: 171.60 Square Feet
Dimensions: 12x14.3
Bathroom 2
Level: First
Area: 67.94 Square Feet
Dimensions: 8.6x7.9
Family Room
Level: First
Area: 419.17 Square Feet
Dimensions: 25.1x16.7
Living Room
Level: First
Area: 255.53 Square Feet
Dimensions: 18.11x14.11
Kitchen
Level: First
Area: 348.04 Square Feet
Dimensions: 15.4x22.6
Laundry
Level: First
Area: 99.18 Square Feet
Dimensions: 8.7x11.4
Dining Room
Level: First
Area: 153.39 Square Feet
Dimensions: 11.7x13.11
Office
Level: First
Area: 142.88 Square Feet
Dimensions: 9.4x15.2
Foyer
Level: First
Area: 46.15 Square Feet
Dimensions: 6.5x7.1
Balcony/Porch/Lanai
Level: First
Area: 1703.28 Square Feet
Dimensions: 37.6x45.3
Workshop
Level: First
Area: 963.90 Square Feet
Dimensions: 23.8x40.5
Interior
Heating
Central
Window Features
Skylight(s)
Exterior Features
Lighting, Private Mailbox, Private Yard
Flooring
Carpet, Luxury Vinyl, Tile
Interior Features
Ceiling Fans(s), Eat In Kitchen, Primary Bedroom Main Floor, Split Bedroom, Thermostat, Vaulted Ceiling(s)
Appliances
Dishwasher, Disposal, Dryer, Electric Water Heater, Exhaust Fan, Microwave, Range, Range Hood, Refrigerator, Washer, Water Filtration System
Cooling
Central Air
Sewer
Septic Tank
Construction
Year Built
Year Built: 1986
Home type
Single Family Residence
Foundation Details
Slab
Architectural Style
Ranch
Roof
Metal
Construction Materials
Block, Stucco
Utilities & Energy
Water Source
Well
Utilities
Cable Connected, Electricity Connected
Parking Features
Oversized, Workshop In Garage
Laundry Features
Inside, Laundry Room
Fireplace Features
Family Room, Masonry, Wood Burning
Security Features
Smoke Detector(s)
Pool Features
Heated, In Ground, Screen Enclosure
Other Features
Vegetation
Mature Landscaping
Patio And Porch Features
Screened
Lot Features
Cleared, Private, Paved
Subdivision Name
Huntington Woods Unrec Aka Marina City
Price History
| Date | Event | Price |
|---|---|---|
09/11/2026 Source: | Pending | $549,000 $192/sqft |
08/01/2026 Source: | Listed for Sale | $549,000 +3.60% $192/sqft |
06/19/2026 Source: | Listing Removed | $529,900 $185/sqft |
06/17/2026 Source: | Listed for Sale | $529,900 $185/sqft |

Nearby Homes
Find Homes by Property Features in Inverness, FL
Nearby New Homes For Sale

Based on information from Stellar MLS® through Oct 09, 2026, 02:30PM as submitted to and distributed by MLS GRID. All data is obtained from various sources and may not have been verified by the broker or MLS GRID. Supplied Open House Information is subject to change without notice. All information should be independently reviewed and verified for accuracy. Properties may or may not be listed by the office/agent presenting the information. IDX information is provided exclusively for consumers’ personal non-commercial use. It may not be used for any purpose other than to identify prospective properties consumers may be interested in purchasing. The data is deemed reliable but is not guaranteed by MLS GRID. The use of the MLS GRID Data may be subject to an end-user license agreement prescribed by the Member Participant’s applicable MLS, if any, and as amended from time to time. © 2026 Stellar MLS. All Rights Reserved.
 Advertising Broker: Fred McGill | Simple Showing, Inc