- Overview
- Description
- Property Details
- Location
- HOA Management
- Facts & Features
- Getting Around
- Nearby Homes



$1,435,000
Monthly Est:$7,143
 3 Beds
 3 Baths
3 full baths
 2,423sqft
7235 Prestbury Cir, Bradenton, FL 34202
$1,435,000
$7,143/moEst:
Get Pre-Approved
Single Family Residence
Built in 2017
$358.75/mo HOA
12,031 sqft lot
$592/sq.ft
Description
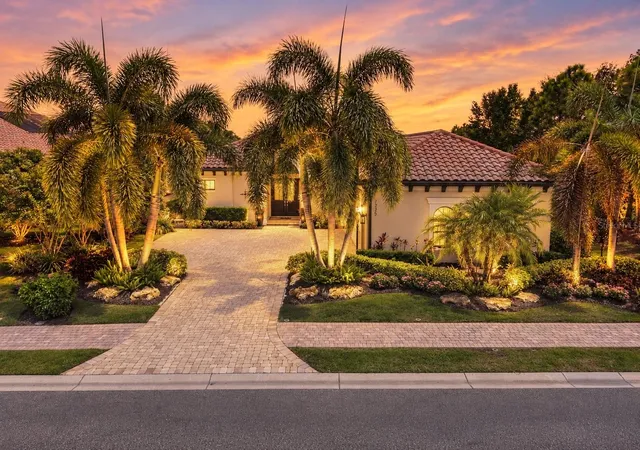
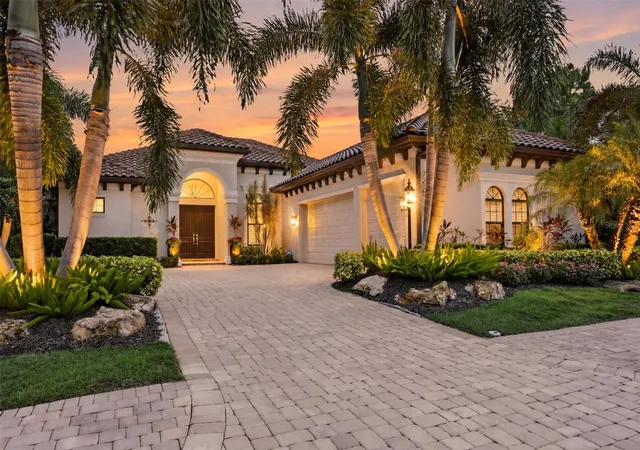
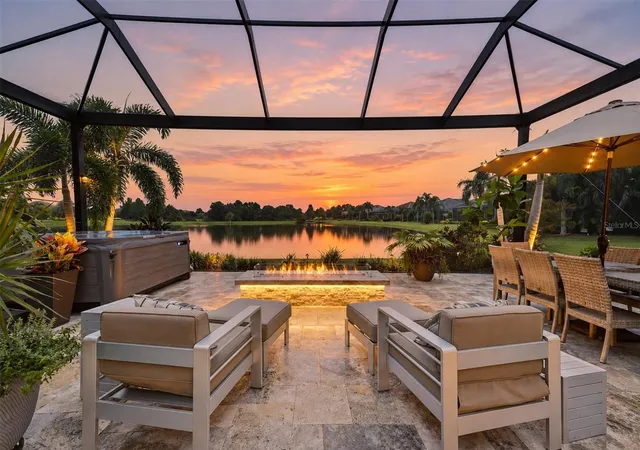
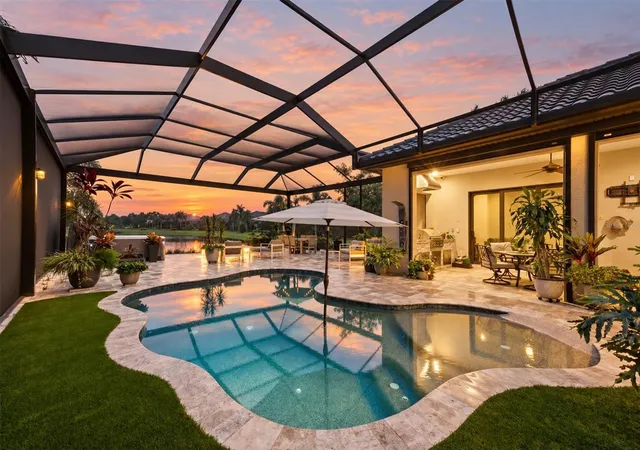
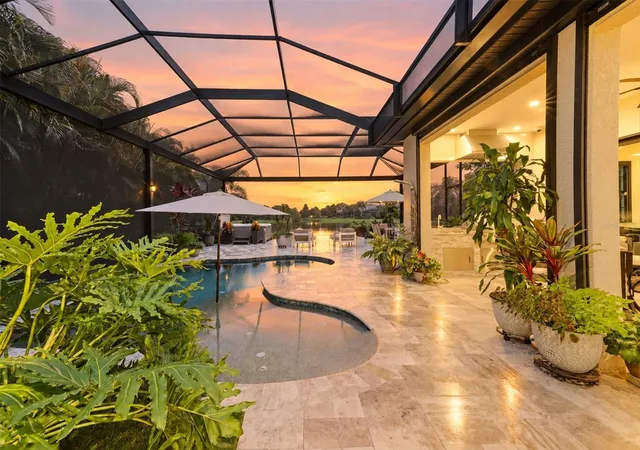
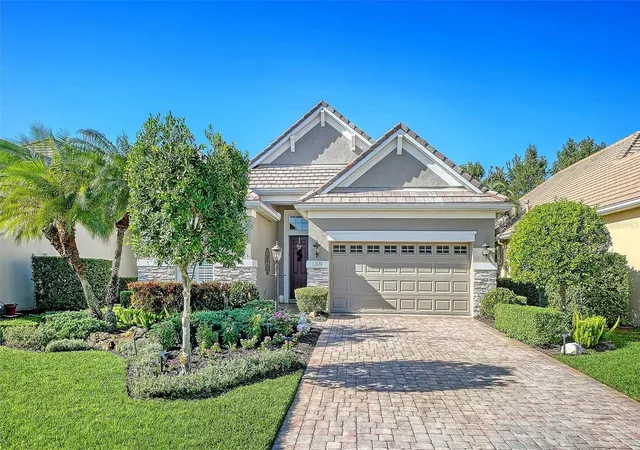
A highly polished jewel on the waterfront in gated Country Club East, this custom John Cannon home pairs panoramic lake views with more than $400,000 in upgrades, exceptional outdoor living and fine craftsmanship. HOA-included landscape maintenance adds convenience. The CDD bond is paid in full, an approximately $26,000 advantage compared with similar neighborhood homesites carrying outstanding bond debt. Built in 2017 on a lakefront homesite exceeding 12,000 square feet, the residence enjoys a peaceful setting enhanced by a planted berm, mature palms and thoughtfully designed landscaping. The single-level floor plan offers three bedrooms, three baths, a private study and a versatile bonus room, with gathering spaces opening to the lanai. Hardwood floors, coffered ceilings, split-face travertine accents, solid wood interior doors and rich millwork add warmth throughout. Motorized window coverings, custom art lighting, LED lighting and Lutron Maestro dimmers set the mood. In the bonus room, Bowers & Wilkins speakers and blackout curtains provide the foundation for a home theater. The chef’s kitchen combines a Viking appliance package with granite slab countertops, custom cabinetry, designer lighting and generous pantry and storage space. The owner’s suite and baths feature granite slab vanities and walk-in showers. The approximately 2,200-square-foot lanai offers spaces for dining, entertaining and relaxation, with a panoramic screen enclosure framing the lake. An outdoor kitchen, fire pit and five-person Hot Spring Envoy spa enhance outdoor living. Travertine flooring, lush landscaping and architectural lighting complete the setting, while automatic Kevlar storm screens provide added protection for covered outdoor spaces. Concrete block construction, enhanced insulation and energy-efficient design are complemented by PGT hurricane-rated windows and doors, a Trane XV20i four-zone HVAC system, electrical upgrades and a 24-kilowatt Generac whole-house generator. A three-car garage with enhanced storage adds convenience. Country Club East offers gated surroundings, community amenities and opportunities for biking and recreation, with access to Lakewood Ranch’s golf and lifestyle offerings. Shopping and dining at University Town Center and Sarasota Bradenton International Airport are within approximately 20 minutes, with cultural attractions and Gulf beaches beyond. Publix and Aldi are approximately 10 minutes away for everyday shopping. Just 4.5 miles and approximately 11 minutes away, the new Premier Sports Park is expected to open by end of 2026, featuring 24 public pickleball courts and an Olympic-caliber swimming pool. For buyers relocating from out of state or seeking a seasonal retreat, this residence offers an inviting introduction to Florida living with a quiet waterfront setting, HOA-included landscape maintenance and year-round opportunities to enjoy the outdoors. Florida’s lack of a state personal income tax adds to the appeal for those considering a change of primary residence. Storm protection and backup power provide added confidence, while convenient airport access makes travel and visits from family and friends easier. Furnishings are available for separate purchase, making it easier to settle in and begin enjoying your next chapter.
- Houzeo last checked: 12 hours ago
- Listing updated: November 2, 2026 at 8:23 pm
- Listing Provided by: Laura Stavola PLLC (941) 447-4875 , Paula Patten | PREMIER SOTHEBY'S INTERNATIONAL REALTY (941) 907-9541
- Source: Stellar MLS-FL as distributed by MLS GRID | MLS#: A4705731

Property Details
Status
Active
Type
Single Family Residence
No. of Stories
-
County
City
Neighborhood
--
Year Built
2017
HOA Fees
$358.75/mo
Finished Area
2,423 sqft
Lot Size
12,031 sqft lot
Basement Area
- sqft
MLS Name
Stellar MLS
MLS Number
A4705731
MLS Status
Active
Days on Market
18
Cumulative Days on Market
18

Continue Your Journey in App
Find your dream home, receive real-time updates, and many more!
Continue Your Journey in App
Find your dream home, receive real-time updates, and many more!
Location
HOA Management
Melissa Smith
HOA Fees
$4,305/ Annually
Amenities
 Amenities and services may be covered by one or multiple associations and service providers.
 Club House
 Gym
 Pool
 Maintenance
 Golf
 Security Gate
 Recreation Facilities
Common Area Taxes
Disclaimer: Amenities are based on third-party information and may vary; buyers must independently verify all amenities, as information is deemed reliable but not guaranteed.
Facts & Features
Rooms
Bedrooms & bathrooms
Bedrooms: 3
Bathrooms: 3
Family Room
Level: First
Kitchen
Level: First
Area: 182.00 Square Feet
Dimensions: 14x13
Primary Bedroom
Level: First
Area: 204.00 Square Feet
Dimensions: 12x17
Bedroom 2
Level: First
Area: 132.00 Square Feet
Dimensions: 11x12
Bedroom 3
Level: First
Area: 132.00 Square Feet
Dimensions: 11x12
Bonus Room
Level: First
Area: 224.00 Square Feet
Dimensions: 14x16
Office
Level: First
Area: 100.00 Square Feet
Dimensions: 10x10
Interior
Appliances
Bar Fridge, Dishwasher, Disposal, Dryer, Microwave, Range Hood, Refrigerator, Washer, Water Filtration System
Exterior Features
Lighting, Outdoor Grill, Outdoor Kitchen, Outdoor Shower, Sidewalk
Interior Features
Built In Features, Ceiling Fans(s), Coffered Ceiling(s), Crown Molding, Eat In Kitchen, High Ceilings, Kitchen/family Room Combo, Primary Bedroom Main Floor, Split Bedroom, Stone Counters, Thermostat, Tray Ceiling(s), Walk In Closet(s), Window Treatments
Flooring
Carpet, Hardwood
Heating
Central
Window Features
Storm Window(s)
Sewer
Public Sewer
Cooling
Central Air
Construction
Year Built
Year Built: 2017
Home type
Single Family Residence
Roof
Tile
Construction Materials
Block, Stucco
Architectural Style
Florida
Foundation Details
Slab
Utilities & Energy
Pool Features
In Ground, Heated, Lighting, Screen Enclosure
Laundry Features
Inside, Laundry Room
Parking Features
Driveway, Garage Door Opener, Garage Faces Rear
Fireplace Features
Living Room
Water Source
Public
Utilities
Bb/hs Internet Available, Cable Available, Cable Connected, Electricity Available, Electricity Connected, Natural Gas Available, Natural Gas Connected, Phone Available, Public, Sewer Connected, Underground Utilities, Water Connected
Association Amenities
Clubhouse, Fitness Center, Gated, Golf Course, Pool, Recreation Facilities
Other Features
Subdivision Name
Country Club East At Lakewd Rnch Vv2
Community Features
Clubhouse, Deed Restrictions, Fitness Center, Gated Community Guard, Gated Community No Guard, Golf Carts Ok, Golf, Pool, Restaurant, Sidewalks, Special Community Restrictions
Patio And Porch Features
Rear Porch, Screened
Lot Features
Landscaped, Level, Near Golf Course, Sidewalk
Vegetation
Mature Landscaping, Trees/landscaped
Price History
| Date | Event | Price |
|---|---|---|
10/15/2026 Source: | Listed for Sale | $1,435,000 +59.44% $592/sqft |
04/27/2021 Source: | Price Increased | $900,000 +15.42% $371/sqft |
11/11/2016 Source: | Sold | $779,746 $322/sqft |

Nearby Homes


Find Homes by Property Features in Bradenton, FL
Nearby New Homes For Sale

Based on information from Stellar MLS® through Nov 02, 2026, 02:15PM as submitted to and distributed by MLS GRID. All data is obtained from various sources and may not have been verified by the broker or MLS GRID. Supplied Open House Information is subject to change without notice. All information should be independently reviewed and verified for accuracy. Properties may or may not be listed by the office/agent presenting the information. IDX information is provided exclusively for consumers’ personal non-commercial use. It may not be used for any purpose other than to identify prospective properties consumers may be interested in purchasing. The data is deemed reliable but is not guaranteed by MLS GRID. The use of the MLS GRID Data may be subject to an end-user license agreement prescribed by the Member Participant’s applicable MLS, if any, and as amended from time to time. © 2026 Stellar MLS. All Rights Reserved.
 Advertising Broker: Fred McGill | Simple Showing, Inc
