- Overview
- Description
- Property Details
- Location
- Facts & Features
- Getting Around
- Nearby Homes

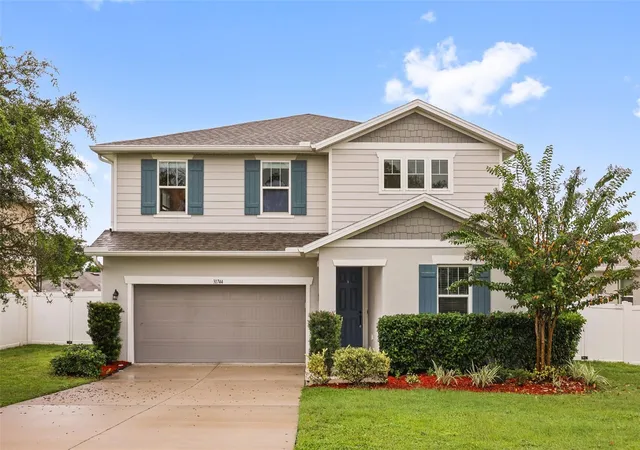
Street View
$299,000
Monthly Est:$1,488
 4 Beds
 2 Baths
2 full baths
 1,903sqft
7238 Hillcrest St, Leesburg, FL 34748
$299,000
$1,488/moEst:
Get Pre-Approved
Single Family Residence
Built in 1978
$-- HOA
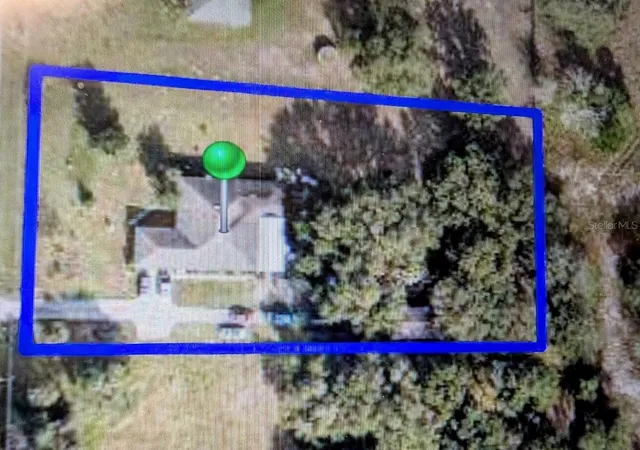
13,125 sqft lot
$157/sq.ft
Description
Take a look at this amazing 4-bedroom/2-bath pool home with 1,903 sq. ft. in the heart of beautiful Leesburg. This home has been lovingly updated with major improvements including a new roof (2023), new windows (2024), a complete kitchen remodel with modern appliances, irrigation system installed in 2024, and a new pool pump (2024). Washer and dryer are also included!
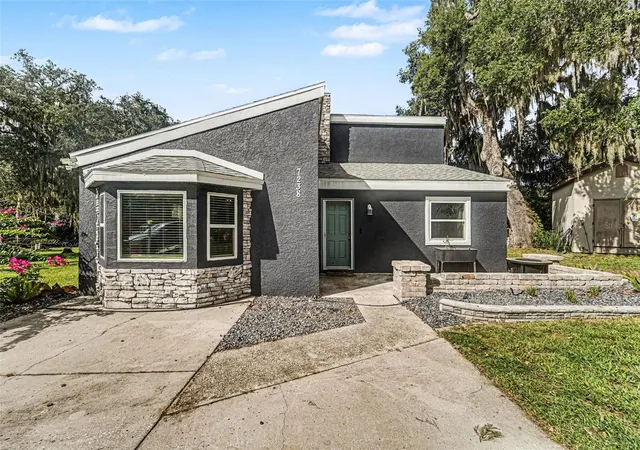
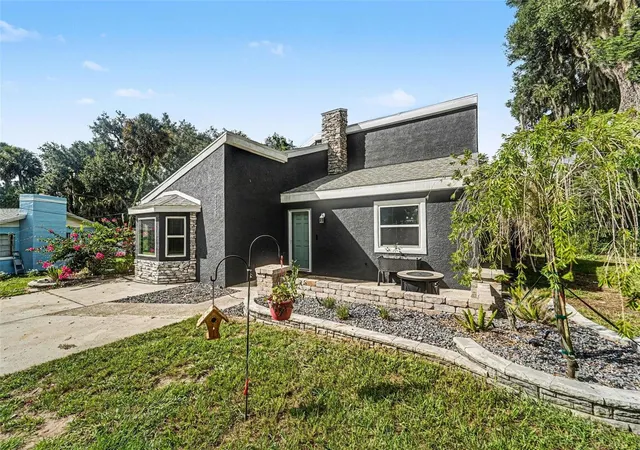
This home sits on a large corner lot set back from the road with plenty of room for parking. It features a modern exterior with stacked stone accents and a front patio perfect for entertaining.
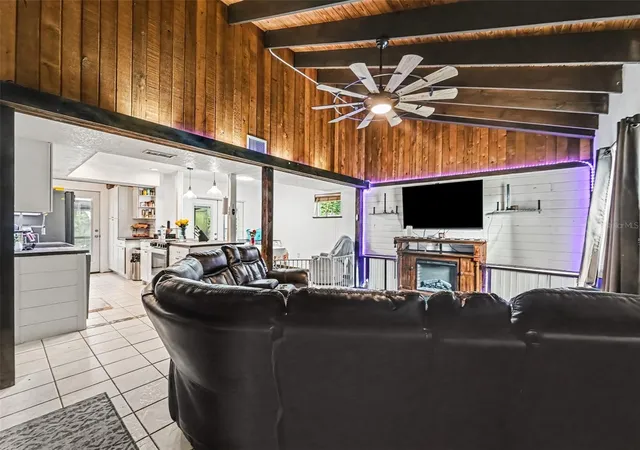
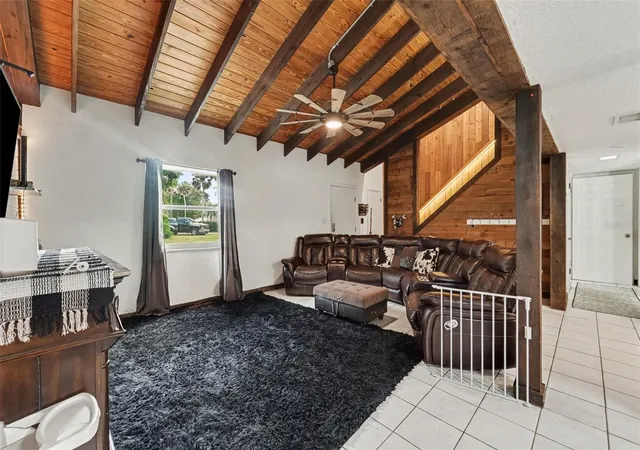
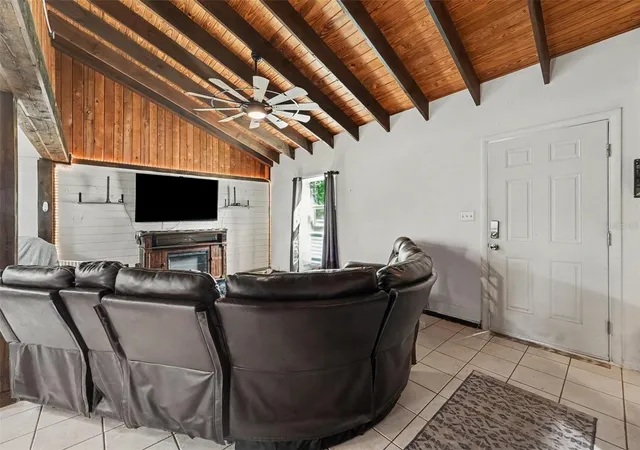
Inside, enjoy an open layout with a spacious living room, dining room, and a beautifully remodeled kitchen. The kitchen boasts modern appliances, ample storage and prep space, a breakfast nook for extra seating, and opens seamlessly to the dining room. Beautiful wood-planked walls, cathedral ceilings with decorative beams, and tile flooring throughout the main living areas give the home a warm, rustic-meets-modern feel, while the bedrooms are comfortably carpeted.
Access the private pool through doors off the kitchen or dining room. There are two bedrooms downstairs, including the spacious master suite with a window seat and a secondary bedroom that opens to the guest bathroom. Upstairs, you’ll find two additional large bedrooms with high ceilings and another full guest bathroom.
Outside, relax in your private pool oasis featuring a large deck and bar area for entertaining, plus a refreshing inground pool. A large storage shed provides plenty of space for toys or lawn equipment.
This move-in-ready home has something for everyone. Just a short walk from Lake Harris and is conveniently located near shopping and dining, yet tucked away from the hustle and bustle of the city. Recent updates make it truly turnkey
- Houzeo last checked: 1 minute ago
- Listing updated: October 2, 2026 at 4:41 pm
- Listing Provided by: Nicholas Feinsod (407) 607-7485 | MARK SPAIN REAL ESTATE (855) 299-7653
- Source: Stellar MLS-FL | MLS#: O6426650

Property Details
Status
Active
Type
Single Family Residence
No. of Stories
2
County
City
Neighborhood
--
Year Built
1978
HOA Fees
-
Finished Area
1,903 sqft
Lot Size
13,125 sqft lot
Basement Area
- sqft
MLS Name
Stellar MLS
MLS Number
O6426650
MLS Status
Active
Days on Market
81
Cumulative Days on Market
73

Continue Your Journey in App
Find your dream home, receive real-time updates, and many more!
Download App
Continue Your Journey in App
Find your dream home, receive real-time updates, and many more!
Location
Facts & Features
Rooms
Bedrooms & bathrooms
Bedrooms: 4
Bathrooms: 2
Living Room
Level: First
Area: 260.00 Square Feet
Dimensions: 20x13
Dining Room
Level: First
Area: 117.00 Square Feet
Dimensions: 9x13
Kitchen
Level: First
Area: 120.00 Square Feet
Dimensions: 8x15
Balcony/Porch/Lanai
Level: First
Area: 1092.00 Square Feet
Dimensions: 42x26
Primary Bedroom
Level: First
Bedroom 2
Level: First
Bedroom 3
Level: Second
Area: 198.00 Square Feet
Dimensions: 11x18
Bedroom 4
Level: Second
Area: 169.00 Square Feet
Dimensions: 13x13
Bathroom 1
Level: First
Area: 45.00 Square Feet
Dimensions: 5x9
Bathroom 2
Level: First
Area: 50.00 Square Feet
Dimensions: 10x5
Laundry
Level: First
Area: 30.00 Square Feet
Dimensions: 5x6
Interior
Appliances
Dishwasher, Range, Refrigerator
Sewer
Septic Tank
Interior Features
Built In Features, Cathedral Ceiling(s), Ceiling Fans(s), Eat In Kitchen, Kitchen/family Room Combo, Living Room/dining Room Combo, Open Floorplan, Thermostat, Vaulted Ceiling(s)
Flooring
Carpet, Ceramic Tile, Laminate
Cooling
Central Air
Heating
Central, Electric, Natural Gas
Exterior Features
Lighting, Rain Gutters
Construction
Year Built
Year Built: 1978
Home type
Single Family Residence
Foundation Details
Slab
Roof
Shingle
Construction Materials
Block, Stone, Frame
Architectural Style
Other
Utilities & Energy
Parking Features
Driveway, Oversized, Parking Pad
Utilities
Cable Available, Electricity Connected, Natural Gas Connected
Pool Features
Child Safety Fence, Deck, Gunite, In Ground, Screen Enclosure
Laundry Features
Electric Dryer Hookup, Laundry Room, Washer Hookup
Water Source
Well
Other Features
Lot Features
Corner Lot, In County, Paved
Vegetation
Mature Landscaping
Subdivision Name
Shady Dells
Patio And Porch Features
Patio, Porch, Rear Porch, Screened
Price History
| Date | Event | Price |
|---|---|---|
09/04/2026 Source: | Price Decreased | $315,000 -3.08% $166/sqft |
08/05/2026 Source: | Price Decreased | $325,000 -7.14% $171/sqft |
07/21/2026 Source: | Listed for Sale | $350,000 +17.06% $184/sqft |
07/21/2026 Source: | Price Increased | $299,000 +57.37% $157/sqft |
12/20/2019 Source: | Sold | $190,000 $100/sqft |

Nearby Homes


Find Homes by Property Features in Leesburg, FL
Nearby New Homes For Sale

Based on information from Stellar MLS® through Oct 11, 2026, 05:15AM as submitted to and distributed by MLS GRID. All data is obtained from various sources and may not have been verified by the broker or MLS GRID. Supplied Open House Information is subject to change without notice. All information should be independently reviewed and verified for accuracy. Properties may or may not be listed by the office/agent presenting the information. IDX information is provided exclusively for consumers’ personal non-commercial use. It may not be used for any purpose other than to identify prospective properties consumers may be interested in purchasing. The data is deemed reliable but is not guaranteed by MLS GRID. The use of the MLS GRID Data may be subject to an end-user license agreement prescribed by the Member Participant’s applicable MLS, if any, and as amended from time to time. © 2026 Stellar MLS. All Rights Reserved.
 Advertising Broker: Fred McGill | Simple Showing, Inc