- Overview
- Description
- Property Details
- Location
- Facts & Features
- Getting Around
- Nearby Homes

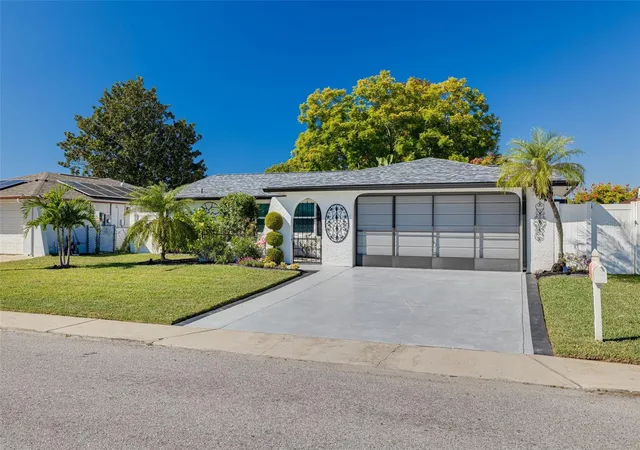


$340,000
Monthly Est:$1,692
 2 Beds
 2 Baths
2 full baths
 1,424sqft
7239 Vienna Ln, Port Richey, FL 34668
$340,000
$1,692/moEst:
Get Pre-Approved
Single Family Residence
Built in 1979
$-- HOA
6,241 sqft lot
$239/sq.ft
Description
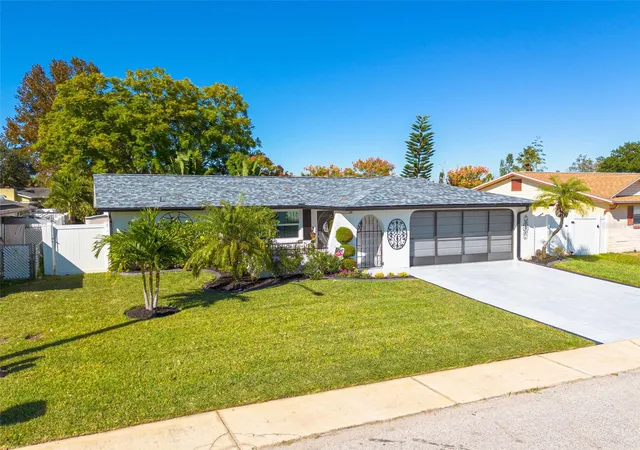
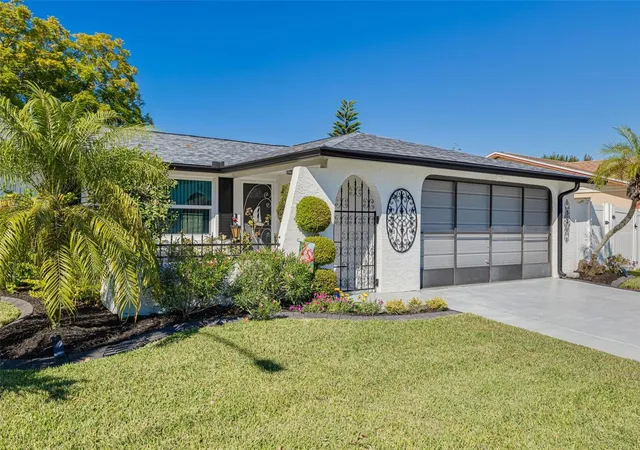
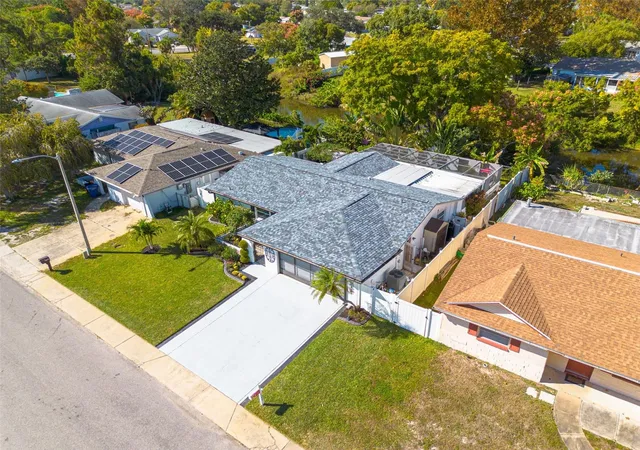
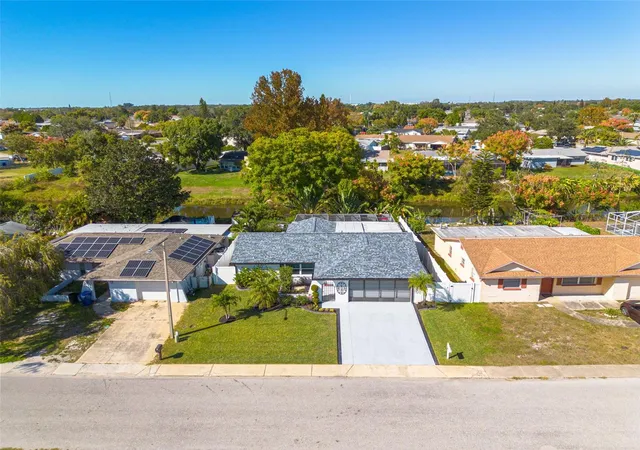
Under contract-accepting backup offers. Welcome to your private waterfront oasis! This immaculately cared-for, 2-bedroom, 2-bathroom, 2-car garage pool home perfectly blends functional luxury with classic Florida outdoor living. Situated on a serene, non-tidal freshwater canal fed by Lake Cristina, fully stocked with fish and local wildlife. This property is an absolute dream for nature lovers and prospective buyers seeking peace of mind. Step inside to an abundance of storage space and easy-care laminate and tile flooring throughout the entire footprint. The spacious kitchen features a breakfast bar, dining room combination, dedicated pantry, sleek black matte-gloss cabinets with soft-close doors and drawers, and striking custom epoxy countertops. Up front, the roomy guest bedroom boasts a walk-in closet, complemented by a front bathroom with dual sinks and a tub-with-shower layout. The oversized primary suite serves as a true retreat, offering a dual built-in closet, a tiled en-suite bathroom with a walk-in shower and defrost mirror, plus a private access door leading straight out to the pool deck. Major mechanical updates abound, including a 4-year-old Square D electric panel, brand-new hurricane-rated tinted impact windows (2023), and a newer roof, HVAC, and electric water heater. Outside, the heated pool (powered by a heat pump for year-round enjoyment and sand filter for cleaning convenience) is surrounded by a birdcage enclosure featuring custom sliders that easily open up to catch fresh breezes or close tight for complete privacy. The outdoor living space is a true highlight, featuring a unique custom-made barrel sink, a dedicated seating area perfect for dining al fresco or simply soaking in the lush surrounds, traveler palms lining the rear of the pool enclosure, low-maintenance astro turf, and a chain-link fence with gated access overlooking the canal. The backyard functions as your own edible paradise with lemon, tangerine, banana, and loquat fruit trees, plus shampoo ginger, all kept green by an irrigation well fed directly from the canal behind the home. Impeccably maintained and move-in ready, this waterfront gem has it all! Better hurry to get in to see this spectacular home while it is available!
- Houzeo last checked: 12 hours ago
- Listing updated: September 22, 2026 at 5:11 pm
- Listing Provided by: April Novenson (727) 432-4687 | RE/MAX ALLIANCE GROUP (727) 845-4321
- Source: Stellar MLS-FL | MLS#: W7888371

Property Details
Status
Active Under Contract
Type
Single Family Residence
No. of Stories
1
County
City
Neighborhood
--
Year Built
1979
HOA Fees
-
Finished Area
1,424 sqft
Lot Size
6,241 sqft lot
Basement Area
- sqft
MLS Name
Stellar MLS
MLS Number
W7888371
MLS Status
Pending
Days on Market
77
Cumulative Days on Market
46

Continue Your Journey in App
Find your dream home, receive real-time updates, and many more!
Download App
Continue Your Journey in App
Find your dream home, receive real-time updates, and many more!
Location
Facts & Features
Rooms
Bedrooms & bathrooms
Bedrooms: 2
Bathrooms: 2
Kitchen
Level: First
Area: 119.31 Square Feet
Dimensions: 9.7x12.3
Primary Bedroom
Level: First
Area: 203.68 Square Feet
Dimensions: 13.4x15.2
Living Room
Level: First
Area: 364.25 Square Feet
Dimensions: 23.5x15.5
Bedroom 2
Level: First
Area: 179.82 Square Feet
Dimensions: 11.1x16.2
Interior
Heating
Central, Electric
Flooring
Tile, Vinyl
Window Features
Storm Window(s), Tinted Windows
Exterior Features
Garden, Sidewalk
Sewer
Public Sewer
Cooling
Central Air
Interior Features
Ceiling Fans(s), Eat In Kitchen, Kitchen/family Room Combo, Split Bedroom, Walk In Closet(s)
Appliances
Dishwasher, Dryer, Electric Water Heater, Microwave, Range, Refrigerator, Washer
Construction
Year Built
Year Built: 1979
Home type
Single Family Residence
Foundation Details
Slab
Roof
Shingle
Construction Materials
Block, Concrete, Stucco
Utilities & Energy
Water Source
Public
Laundry Features
In Garage
Pool Features
Gunite, Heated
Utilities
Electricity Connected, Sprinkler Recycled, Water Connected
Parking Features
Driveway, Garage Door Opener, Oversized
Other Features
Community Features
Street Lights
Patio And Porch Features
Covered, Front Porch, Patio, Rear Porch, Screened
Vegetation
Fruit Trees, Mature Landscaping
Subdivision Name
Embassy Hills
Lot Features
Sidewalk, Paved
Price History
| Date | Event | Price |
|---|---|---|
09/22/2026 Source: | Contingent (Active Under Contract) | $340,000 $239/sqft |
08/31/2026 Source: | Price Decreased | $340,000 -2.30% $239/sqft |
08/08/2026 Source: | Listed for Sale | $348,000 +248.00% $244/sqft |
02/09/2016 Source: | Sold | $100,000 $70/sqft |


Nearby Homes
Find Homes by Property Features in Port Richey, FL

Based on information from Stellar MLS® through Oct 23, 2026, 01:30PM as submitted to and distributed by MLS GRID. All data is obtained from various sources and may not have been verified by the broker or MLS GRID. Supplied Open House Information is subject to change without notice. All information should be independently reviewed and verified for accuracy. Properties may or may not be listed by the office/agent presenting the information. IDX information is provided exclusively for consumers’ personal non-commercial use. It may not be used for any purpose other than to identify prospective properties consumers may be interested in purchasing. The data is deemed reliable but is not guaranteed by MLS GRID. The use of the MLS GRID Data may be subject to an end-user license agreement prescribed by the Member Participant’s applicable MLS, if any, and as amended from time to time. © 2026 Stellar MLS. All Rights Reserved.
 Advertising Broker: Fred McGill | Simple Showing, Inc
