- Overview
- Description
- Property Details
- Location
- HOA Management
- Facts & Features
- Getting Around
- Nearby Homes

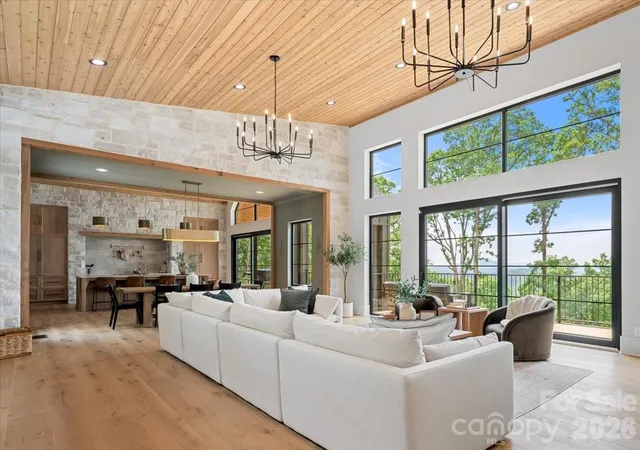


$1,999,999
Monthly Est:$9,955
 4 Beds
 4 Baths
3 full baths + 1 half bath
 4,554sqft
724 Grand Laurel Way, Brasstown, NC 28902
$1,999,999
$9,955/moEst:
Get Pre-Approved
Single Family Residence
Built in 2025
$41.67/mo HOA
1.38 acres lot
$439/sq.ft
Description
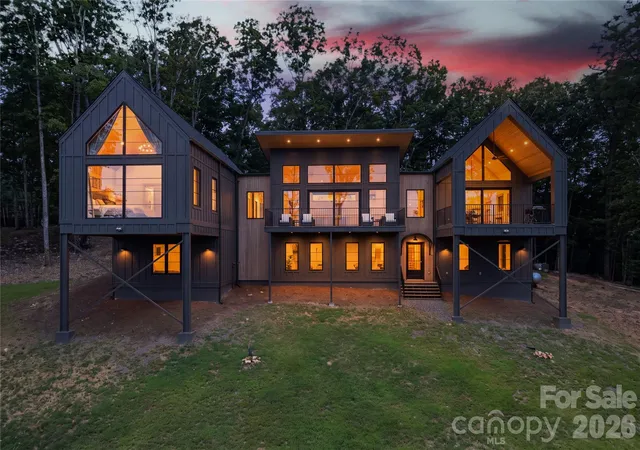
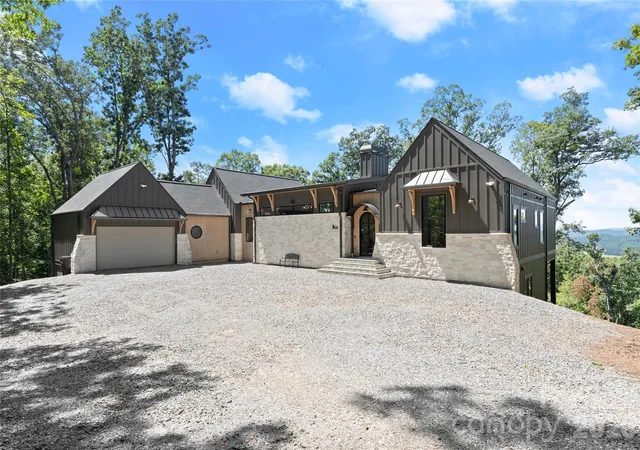
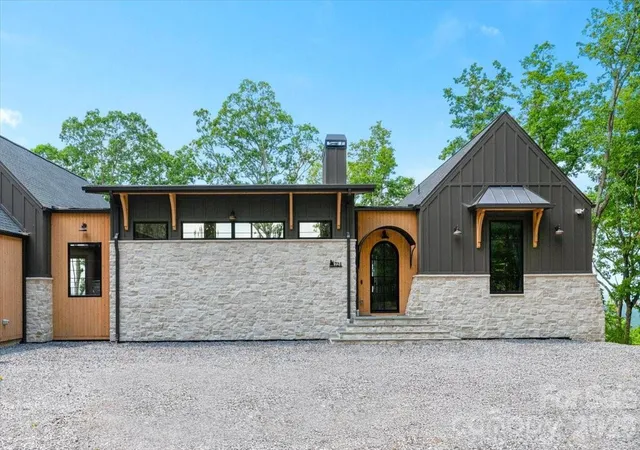
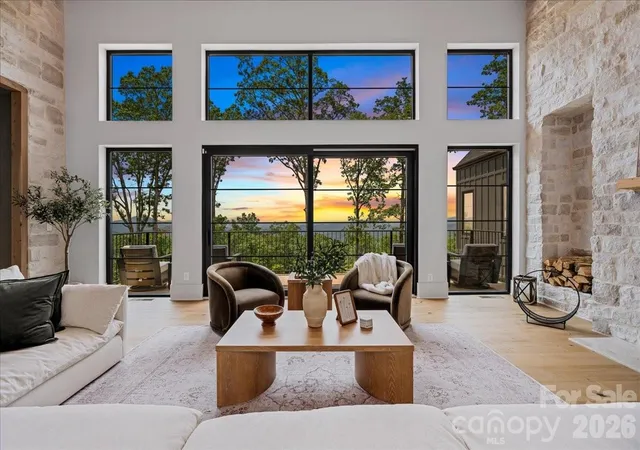
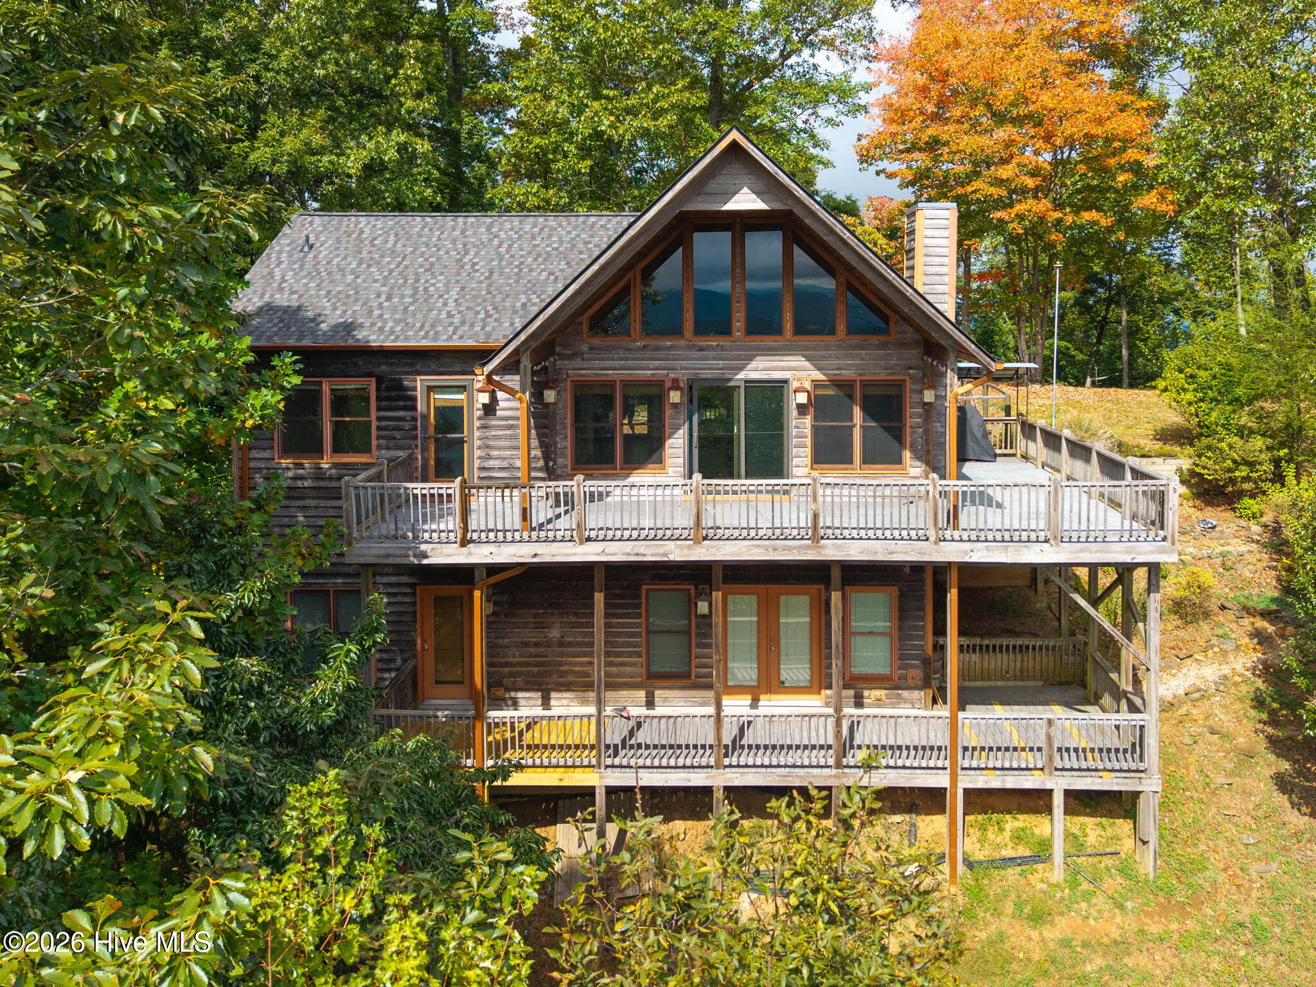
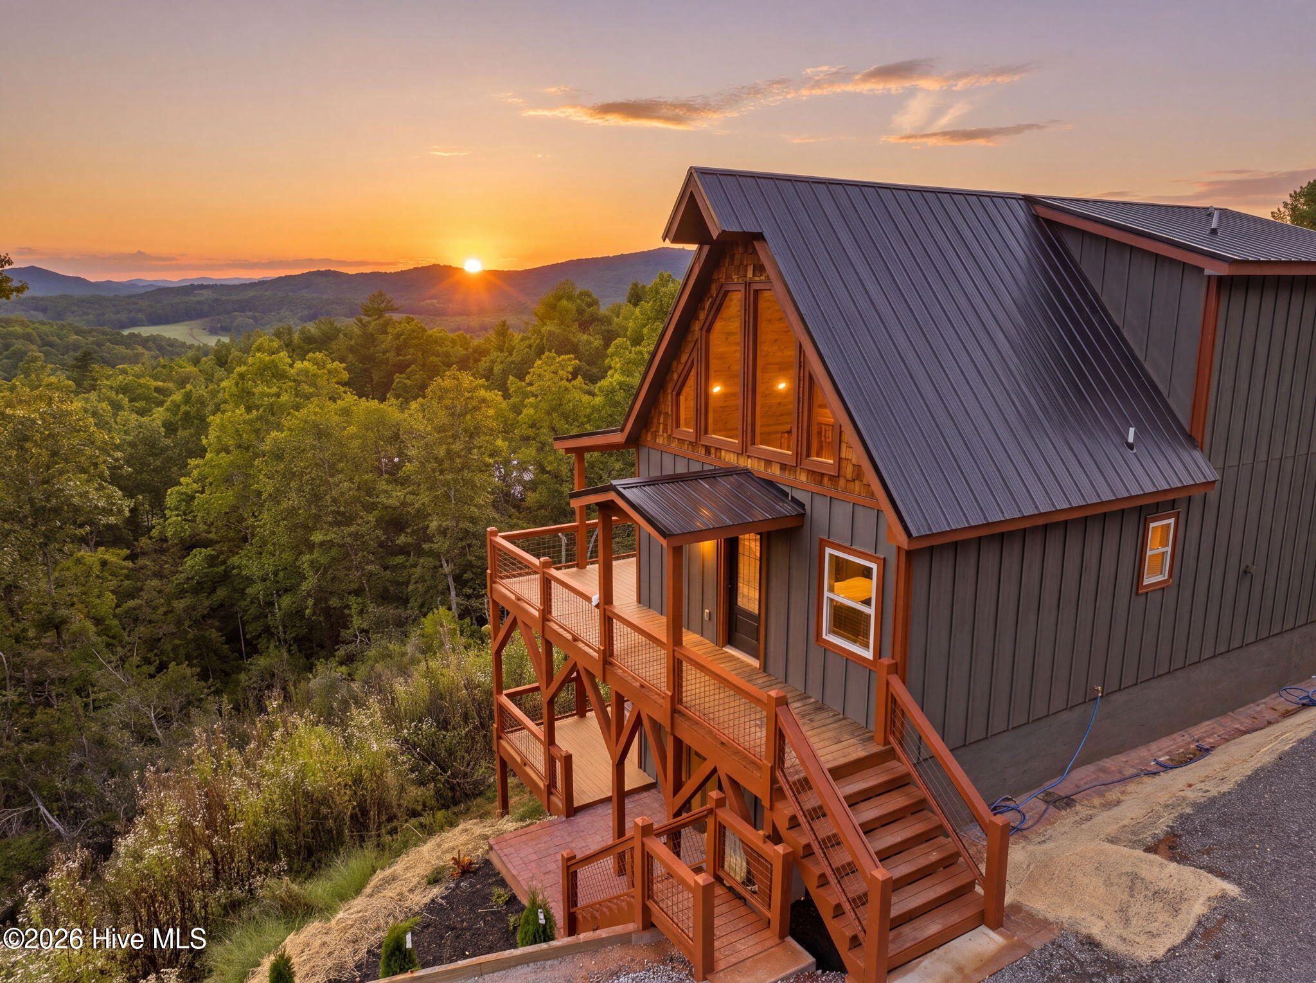
A must see home with expansive views that photos do not do justice. Completed in 2025, this stunning 3-bedroom plus an additional room that could be a bedroom or office, 3.5-bath luxury mountain home sits on 1.38 acres at the top of a private ridge in Brasstown, NC. With 4,554+/- SF of heated living space, 560 +/- SF of covered porches, and a 2-car garage, the home offers exceptional space for family and entertaining. With two bedrooms with en-suites on the main level, including the primary, this home makes it easy to age in place. Expansive windows and glass doors showcase long-range layered mountain views and spectacular western-facing sunsets. The open-concept interior features soaring cedar tongue-and-groove ceilings, wide-plank flooring, custom oak cabinetry, Taj Mahal quartzite, and high-end Bosch appliances. The main-level primary suite includes vaulted ceilings, a private loft, a large walk-in closet, and a spa-like bath with a soaking tub and curb-less dual-head shower. The lower level provides two additional bedrooms, a full bath, a large recreation room, TV area, pool table, ping-pong table, kids' play area, and a kitchenette.
Multiple covered outdoor living spaces create an ideal setting for mountain-view dining, grilling, relaxing, and entertaining. High-end construction and features include spray-foam insulation, four-zone HVAC, tankless water heater, fiber internet, security cameras, 400-amp service, and an EV charger. The property offers easy access to Lake Chatuge, golf, trout fishing, hiking, rafting, Brasstown Bald, Helen, mountain restaurants, and regional attractions.
- Houzeo last checked: 1 minute ago
- Listing updated: October 20, 2026 at 2:06 pm
- Listing Provided by: Ryan Ross (678) 472-7702 | Good Hike Realty (678) 472-7702
- Source: Canopy MLS | MLS#: 4420010

Property Details
Status
Active
Type
Single Family Residence
No. of Stories
-
County
City
Neighborhood
--
Year Built
2025
HOA Fees
$41.67/mo
Finished Area
4,554 sqft
Lot Size
1.38 acres lot
Basement Area
- sqft
MLS Name
Canopy MLS
MLS Number
4420010
MLS Status
Active
Days on Market
47
Cumulative Days on Market
46

Continue Your Journey in App
Find your dream home, receive real-time updates, and many more!
Download App
Continue Your Journey in App
Find your dream home, receive real-time updates, and many more!
Location
HOA Management
Lee Beal
HOA Fees
$500/ Annually
Disclaimer: Amenities are based on third-party information and may vary; buyers must independently verify all amenities, as information is deemed reliable but not guaranteed.
Facts & Features
Rooms
Bedrooms & bathrooms
Bedrooms: 4
Bathrooms: 4
Interior
Cooling
Central Air, Zoned
Flooring
Tile, Wood
Sewer
Septic Installed
Interior Features
Walk In Closet(s)
Heating
Heat Pump, Zoned
Appliances
Dishwasher, Microwave, Refrigerator, Tankless Water Heater, Washer/dryer
Construction
Year Built
Year Built: 2025
Home type
Single Family Residence
Construction Materials
Stone
Foundation Details
Basement
Utilities & Energy
Water Source
Community Well, Shared Well
Laundry Features
Inside
Utilities
Fiber Optics
Basement
Finished, Full
Parking Features
Attached Garage
Other Features
Subdivision Name
Laurel Oaks
Price History
| Date | Event | Price |
|---|---|---|
09/04/2026 Source: | Listed for Sale | $1,999,999 $439/sqft |

Nearby Homes







Find Homes by Property Features in Brasstown, NC
Nearby New Homes For Sale

Based on information submitted to the MLS GRID from Canopy MLS through Oct 21, 2026, 09:31AM. All data is obtained from various sources and may not have been verified by the broker or MLS GRID. Supplied Open House Information is subject to change without notice. All information should be independently reviewed and verified for accuracy. Properties may or may not be listed by the office/agent presenting the information. IDX information is provided exclusively for consumers’ personal, noncommercial use. It may not be used for any purpose other than to identify prospective properties which the consumers may be interested in purchasing. The data is deemed reliable but is not guaranteed by MLS GRID. The use of the MLS GRID Data may be subject to an end-user license agreement prescribed by the Member Participant’s applicable MLS, if any, and as amended from time to time. ©2026 Canopy MLS. All Rights Reserved.
 Advertising Broker: Nicholas Huscroft | Chosen Realty
