- Overview
- Description
- Property Details
- Location
- Facts & Features
- Getting Around
- Nearby Homes




$179,900
Monthly Est:$895
 4 Beds
 2 Baths
1 full bath + 1 half bath
 1,522sqft
724 Sheffield Dr, Evansville, IN 47710
$179,900
$895/moEst:
Get Pre-Approved
Manufactured On Land
Built in 1954
$-- HOA
16,117 sqft lot
$118/sq.ft
Description
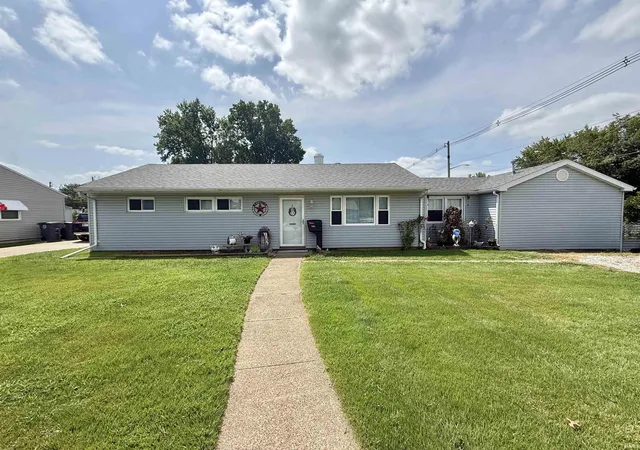
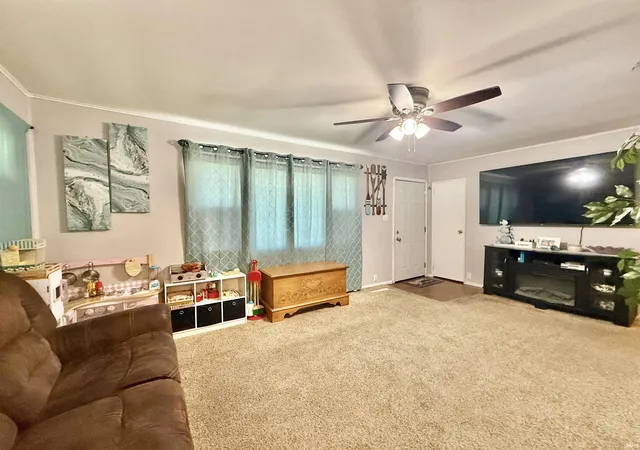
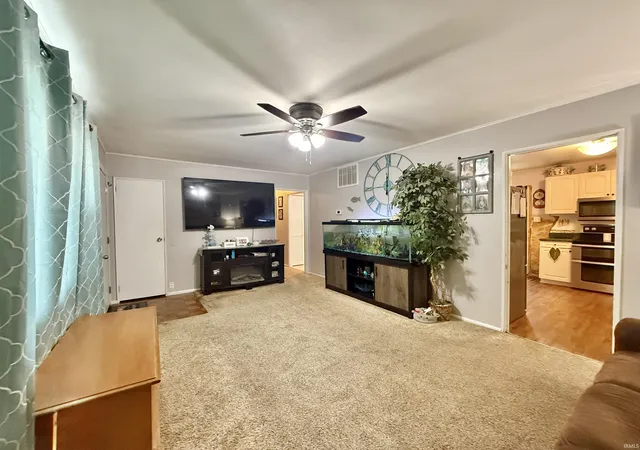
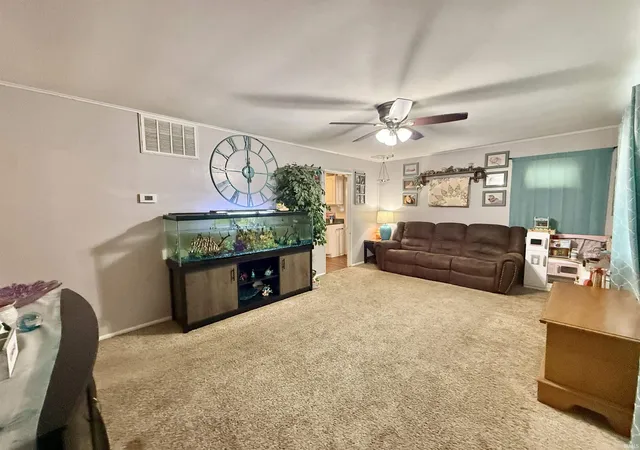
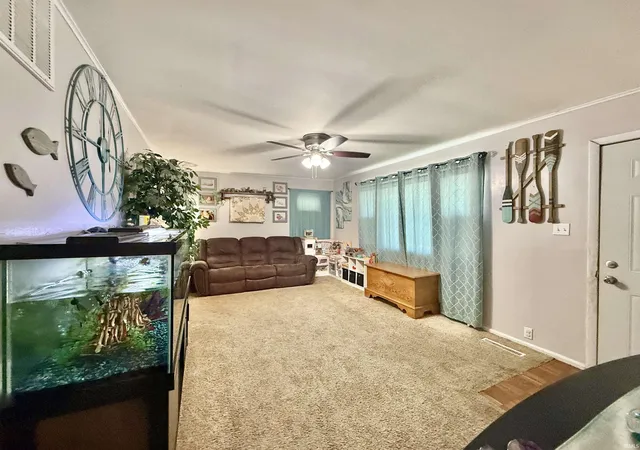
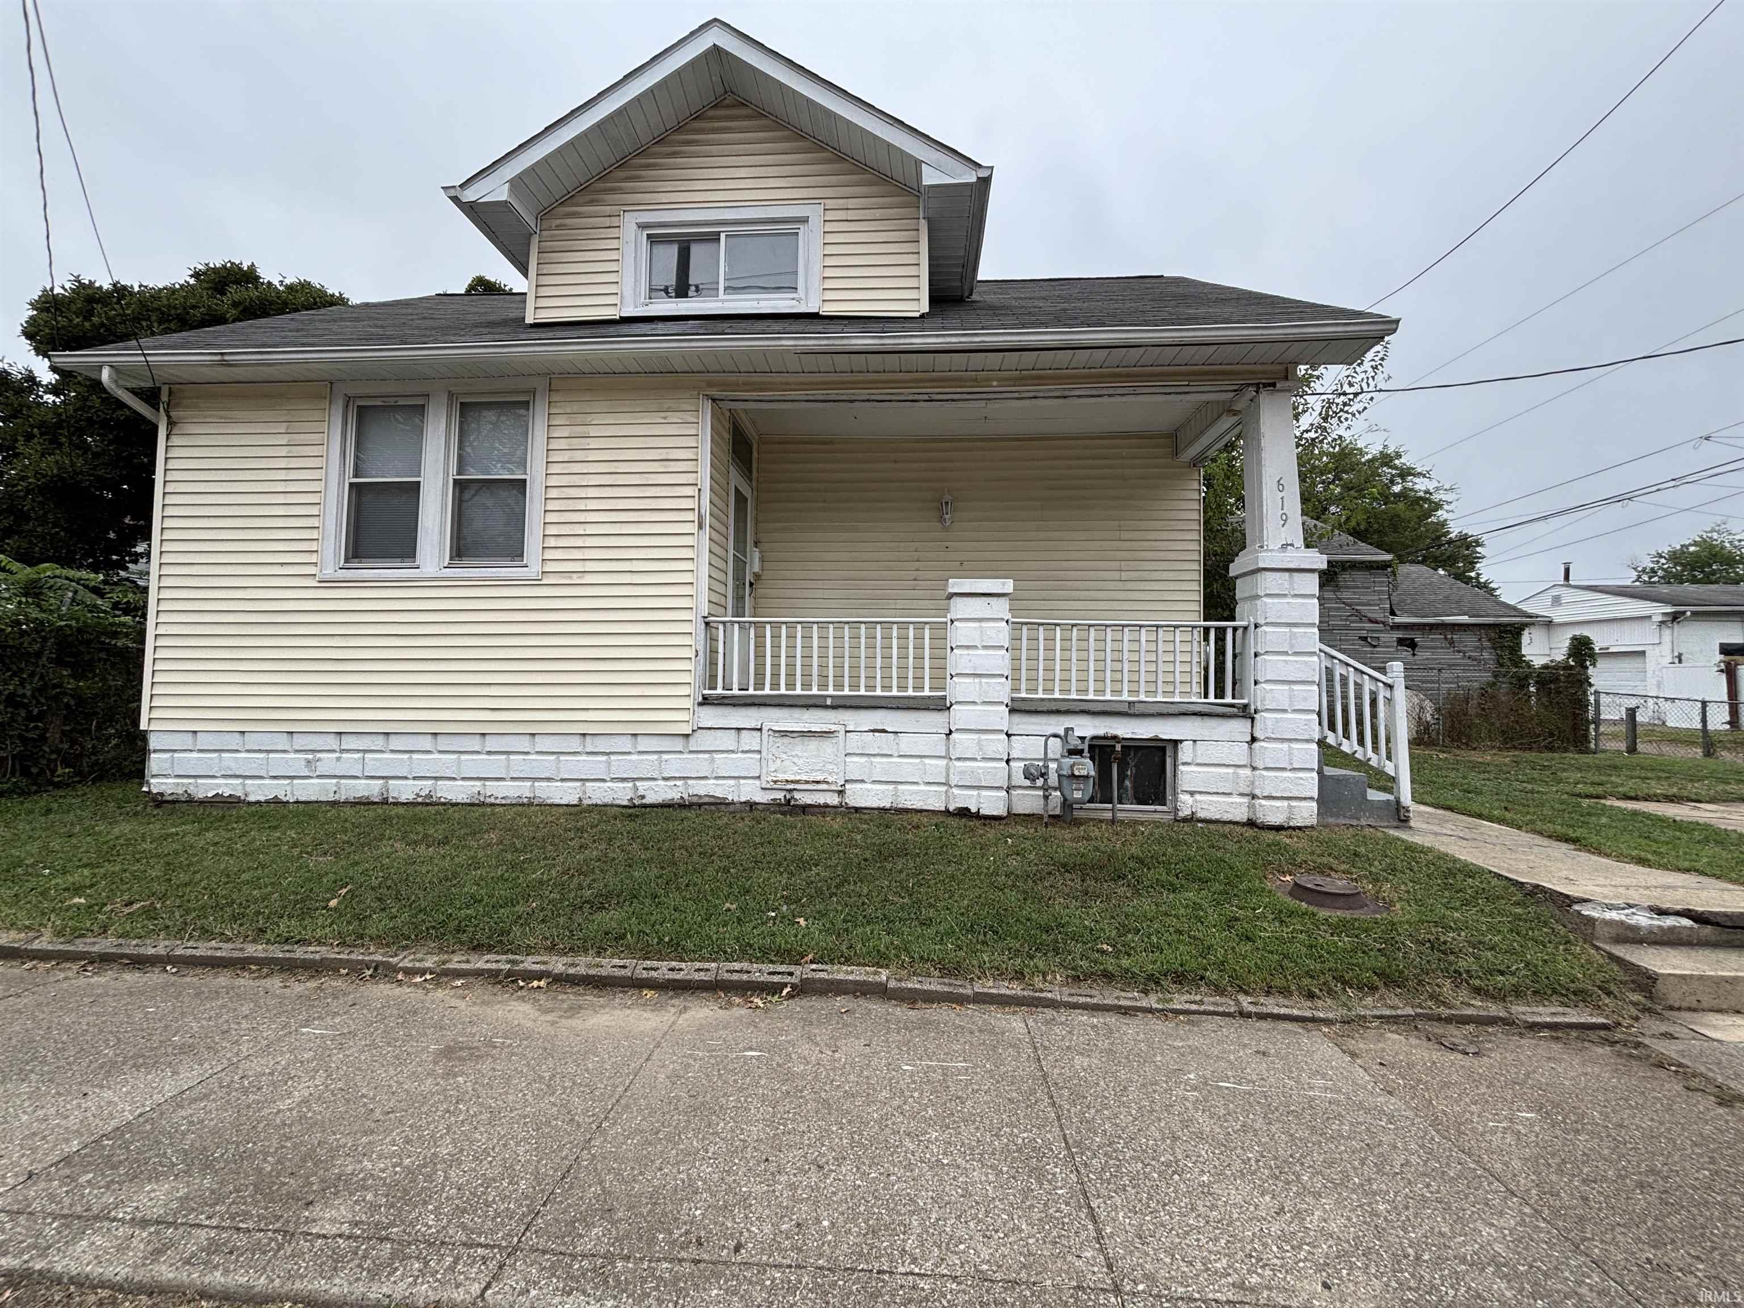
Welcome home to 724 Sheffield Drive, where comfort, character, and convenience come together! This move-in-ready home offers four bedrooms, 1.5 baths, and 1,522 square feet of inviting living space—all situated on a spacious corner lot in the heart of the North Park area. Step inside to discover a bright and welcoming interior filled with thoughtful updates. A new roof offers added peace of mind, while two HVAC systems help provide comfortable temperatures throughout the home year-round. Additional improvements include extra insulation added approximately 10 years ago and siding that is approximately 11 years old. The large kitchen offers plenty of room to cook, gather, and entertain, with all appliances included. A formal dining room provides the perfect setting for holiday meals and memorable dinners, while the dedicated laundry room—complete with a washer and dryer—adds everyday convenience. Outside, the huge, fully fenced backyard is ready to become your own private retreat, with plenty of space for pets, play, gardening, summer barbecues, or evenings gathered around a firepit. Conveniently located near shopping, Central High School, Highland and Thompkins schools, this home puts everything the North Park area has to offer within easy reach. Updated, spacious, and ready for its next owner.
- Houzeo last checked: 5 hours ago (October 8, 2026 at 11:00 am)
- Listing updated: October 8, 2026 at 2:53 pm
- Listing Provided by: Jerrod Eagleson | KELLER WILLIAMS CAPITAL REALTY
- Source: Indiana Regional MLS-IN | MLS#: 202633395

Property Details
Status
Pending
Type
Manufactured Mobile Home
No. of Stories
-
County
--
City
Neighborhood
Year Built
1954
HOA Fees
-
Finished Area
1,522 sqft
Lot Size
16,117 sqft lot
Basement Area
- sqft
MLS Name
Indiana Regional MLS
MLS Number
202633395
MLS Status
Pending
Days on Market
53

Continue Your Journey in App
Find your dream home, receive real-time updates, and many more!
Download App
Continue Your Journey in App
Find your dream home, receive real-time updates, and many more!
Location
Facts & Features
Rooms
Bedrooms & bathrooms
Bedrooms: 4
Bathrooms: 2
Interior
Sewer
Public Sewer
Interior Features
Cable Available, Ceiling Fan(s), Laminate Counters, Detector Smoke, Eat In Kitchen, Main Level Bedroom Suite, Formal Dining Room, Main Floor Laundry
Flooring
Hardwood, Carpet, Tile
Window Features
Double Pane Windows
Heating
Natural Gas, Conventional, Forced Air
Cooling
Central Air
Appliances
Dishwasher, Microwave, Refrigerator, Washer, Window Treatments, Dryer Electric, Electric Range, Gas Water Heater
Construction
Year Built
Year Built: 1954
Home type
Manufactured On Land
Roof
Asphalt, Shingle, Dimensional Shingles
Architectural Style
Ranch
Construction Materials
Vinyl Siding
Utilities & Energy
Basement
Slab
Parking Features
Gravel
Fireplace Features
None
Water Source
Public
Other Features
Lot Features
Corner Lot, Level
Subdivision Name
Country Club Manor
Price History
| Date | Event | Price |
|---|---|---|
10/07/2026 Source: | Pending | $179,900 $118/sqft |
08/23/2026 Source: | Price Decreased | $184,900 -2.63% $121/sqft |

Nearby Homes


Find Homes by Property Features in Evansville, IN


IDX information is provided exclusively for consumer's personal, non-commercial use and may not be used for any purpose other than to identify prospective properties that consumers may be interested in purchasing. Data is deemed reliable but is not guaranteed accurate by the MLS.
 Advertising Broker: Jonah Hartsburg | Hoosier Hub Realty