Andover RE
Powered by 
- 5
- Overview
- Description
- Property Details
- Location
- Facts & Features
- Getting Around
- Nearby Homes

Street View
$595,000
Monthly Est:$2,962
 3 Beds
 2 Baths
2 full baths
 3,500sqft
724 St Helen Rd S, Saint Helen, MI 48656
$595,000
$2,962/moEst:
Get Pre-Approved
Single Family Residence
Built in 2001
$-- HOA
2.5 acres lot
$170/sq.ft
Description
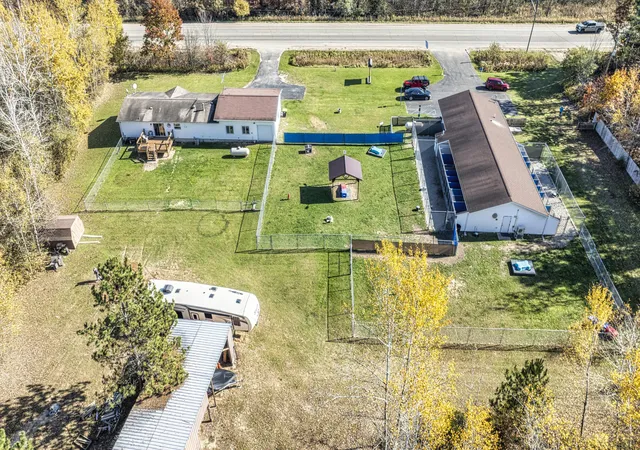
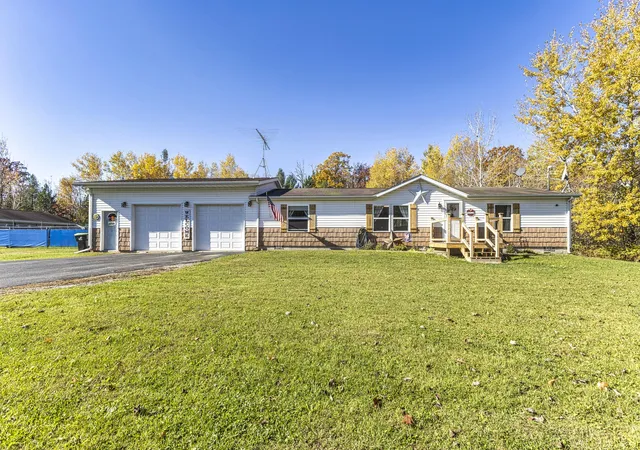
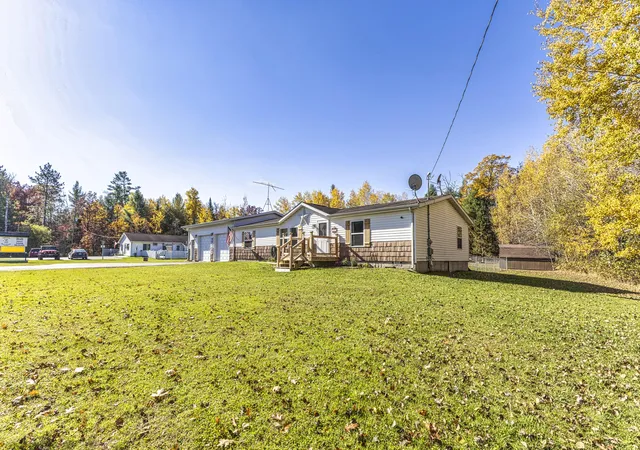
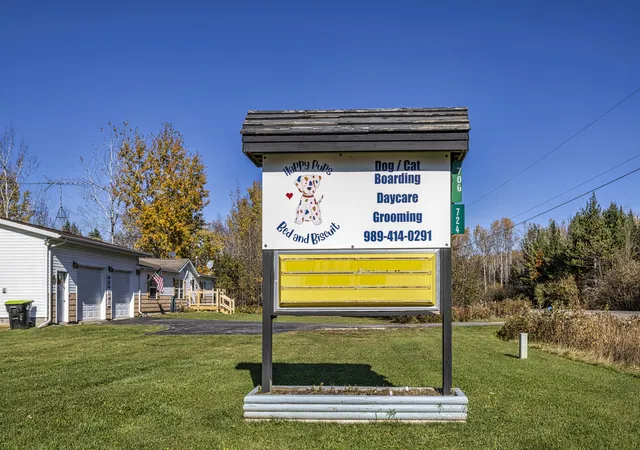
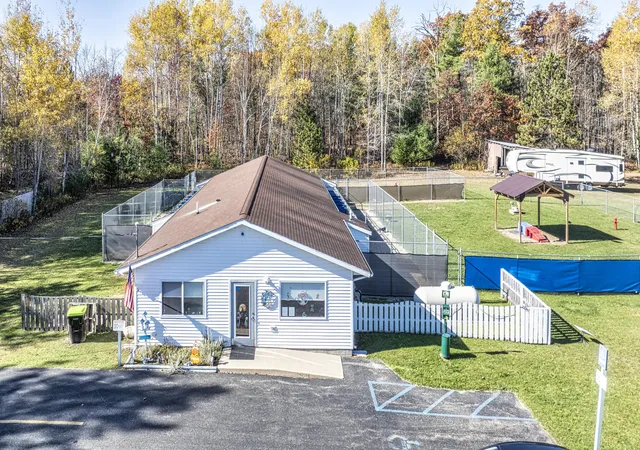
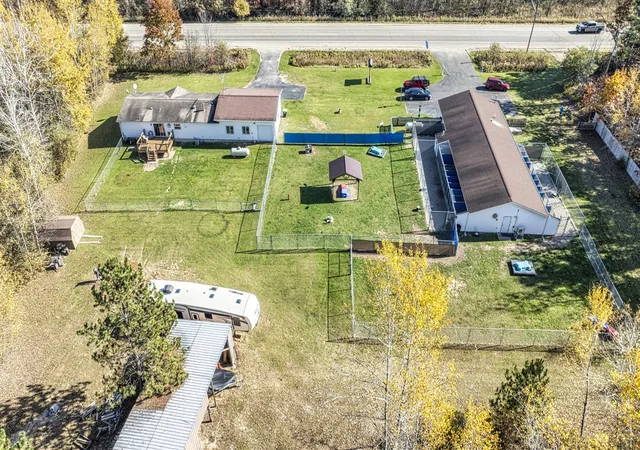
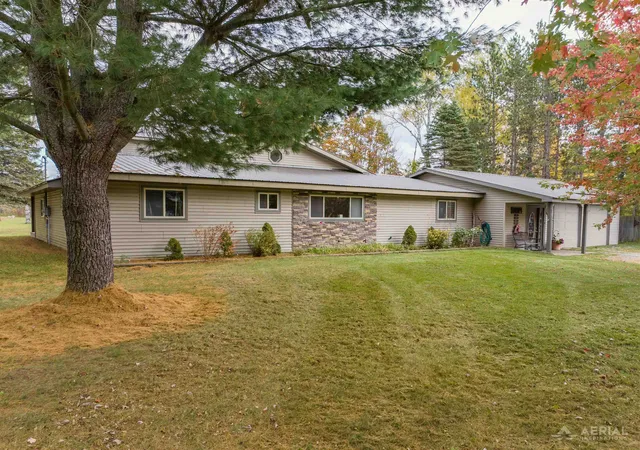
Turnkey Kennel Business & Residential Property - Ready for Its Next Owner! Here's your opportunity to own an established, licensed, and operating kennel business while enjoying the convenience of living right on-site! Over the past 2.5 years, the current owners have dramatically increased both gross and net sales while making extensive improvements to the home and business. See attached documents for additional details. The 3-bedroom, 2-bath home offers comfortable living with numerous updates, including new luxury vinyl plank flooring throughout in 2024, a refurbished kitchen and bathroom, updated windows, fresh paint, and a new stove. Additional improvements include RV hookups, a whole-house generator hookup, foam insulation in the crawl space in 2025, and new front and back decks in 2026. An oversized, insulated two-car garage and a new 10x16 storage shed provide additional space for vehicles, equipment, and storage. The kennel business is currently licensed, operational, and readyfor its next owner to take over, including an established database of approximately 800 clients. The current owners have expanded the services offered to include a full-time groomer and doggie daycare, creating additional opportunities for revenue and continued growth\. Under township guidelines, the amount of kennel runs can be expanded for additional growth and revenue. Situated on 2.5 acres in a prime location just off I-75, the property offers convenient access to both Houghton Lake and Higgins Lake. The spacious grounds provide plenty of room for outdoor activities, with fenced areas for exercising and safely enjoying time with the dogs. The kennel building features approximately 20-24 indoor/outdoor runs, its own septic system, updated dog doors and exterior doors, and in-floor heating through a boiler system, with a mini-split system for cooling. Recent improvements and equipment include new epoxy flooring, a new boiler in 2024, updated kennel dividers, fence screens, a hydraulic grooming tub, grooming room kennels, a second f
- Houzeo last checked: 2 hours ago
- Listing updated: October 27, 2026 at 2:14 pm
- Listing Provided by: Dawn M Mieras (616) 438-2211 | 616 Realty LLC (616) 272-3707
- Source: Realcomp MLS-MI | MLS#: 65026056737

- Originating MLS: Greater Regional Alliance of REALTORS
Property Details
Status
Active
Type
Single Family Residence
No. of Stories
1
County
City
Neighborhood
--
Year Built
2001
HOA Fees
-
Finished Area
3,500 sqft
Lot Size
2.5 acres lot
Basement Area
- sqft
MLS Name
Realcomp MLS
MLS Number
65026056737
MLS Status
Active
Days on Market
12
Cumulative Days on Market
4

Continue Your Journey in App
Find your dream home, receive real-time updates, and many more!
Continue Your Journey in App
Find your dream home, receive real-time updates, and many more!
Location
Facts & Features
Rooms
Bedrooms & bathrooms
Bedrooms: 3
Bathrooms: 2
Interior
Cooling
Ceiling Fans, Central Air, Wall Units
Appliances
Dishwasher, Dryer, Microwave, Refrigerator, Range, Washer
Flooring
Tile, Vinyl
Sewer
Septic Tank
Heating
Forced Air, Propane, Radiant
Construction
Year Built
Year Built: 2001
Home type
Single Family Residence
Architectural Style
Ranch
Roof
Metal, Shingle
Construction Materials
Vinyl Siding
Foundation Details
Crawl Space, Permanent
Utilities & Energy
Water Source
Well
Utilities
Cable Connected
Laundry Features
In Kitchen, Laundry Room
Parking Features
Asphalt, Attached, Garage Door Opener
Security Features
Closed Circuit Cameras
Other Features
Patio And Porch Features
Deck
Price History
| Date | Event | Price |
|---|---|---|
10/24/2026 Source: | Listed for Sale | $595,000 $170/sqft |

Nearby Homes

Find Homes by Property Features in Saint Helen, MI


Based on information from the Board/Association of REALTORS® (alternatively, from the Realcomp II Ltd. MLS) through Nov 06, 2026, 09:30AM. All information provided is deemed reliable, but is not guaranteed to be accurate and should be independently verified. IDX provided courtesy of Realcomp II Ltd. via Andover Real Estate & Houzeo, Copyright 2026 Realcomp II Ltd. Shareholders Any use of search facilities of data on the site, other than by a consumer looking to purchase real estate, is prohibited. IDX information is provided exclusively for consumers' personal, noncommercial use and may not be used for any purpose other than to identify prospective properties consumers may be interested in purchasing. The accuracy of all information, regardless of source, is not guaranteed or warranted. All information should be independently verified. Listing Information presented by local MLS brokerage: Andover Real Estate, local REALTOR®- Scott Rubin - (248)206-3666 . Any use of search facilities of data on the site, other than by a consumer looking to purchase real estate, is prohibited. © 2024 Realcomp II Ltd. MLS. All Rights Reserved.
 Advertising Broker: Andover Real Estate | Andover Real Estate
