Andover RE
Powered by 
- 5
- Overview
- Description
- Property Details
- Location
- Facts & Features
- Getting Around
- Nearby Homes



$399,000
Monthly Est:$1,986
 6 Beds
 3 Baths
3 full baths
 3,798sqft
7884 N St Helen Rd, Saint Helen, MI 48656
$399,000
$1,986/moEst:
Get Pre-Approved
Single Family Residence
Built in 1980
$-- HOA
1.97 acres lot
$105/sq.ft
Description
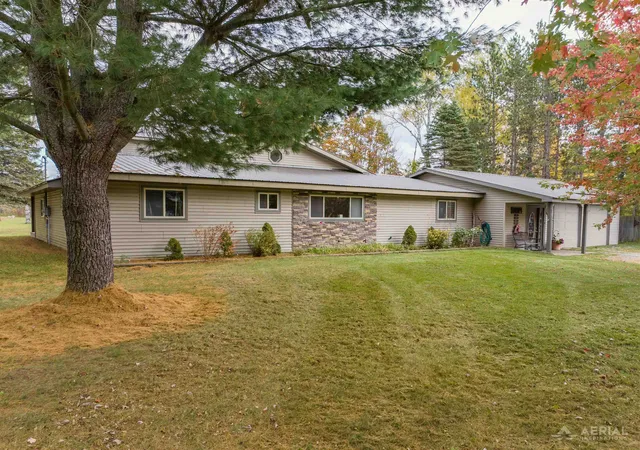
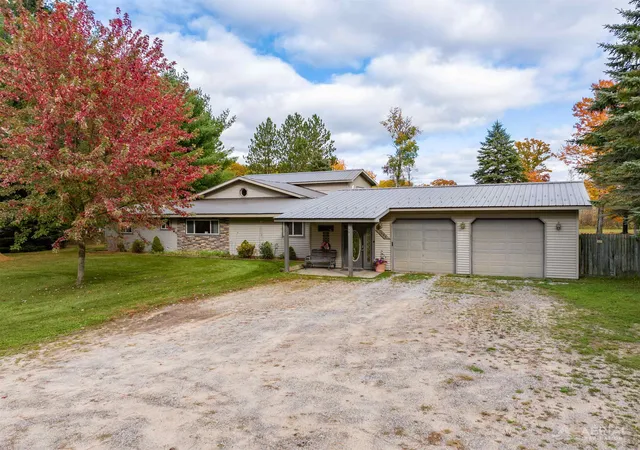
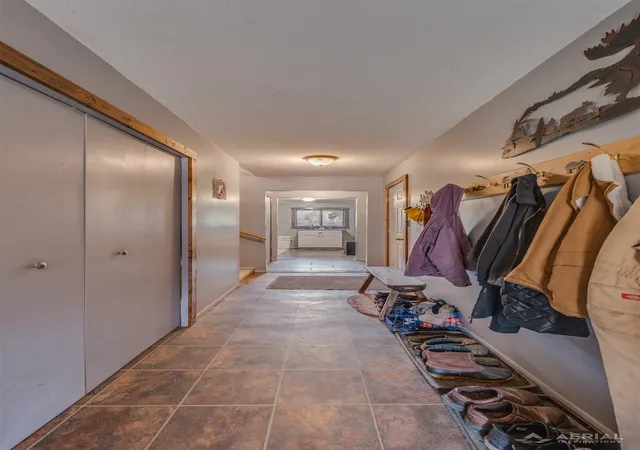
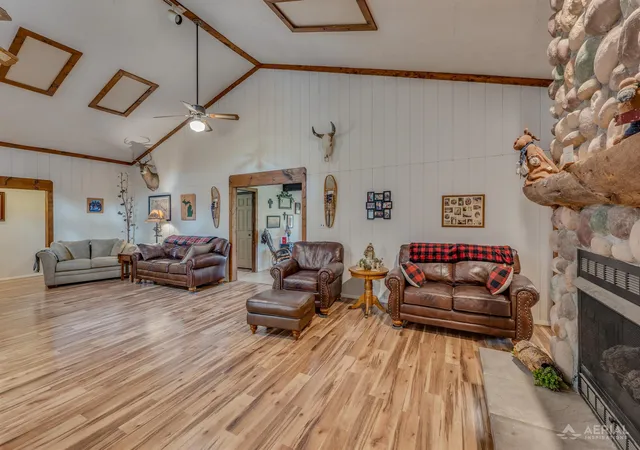
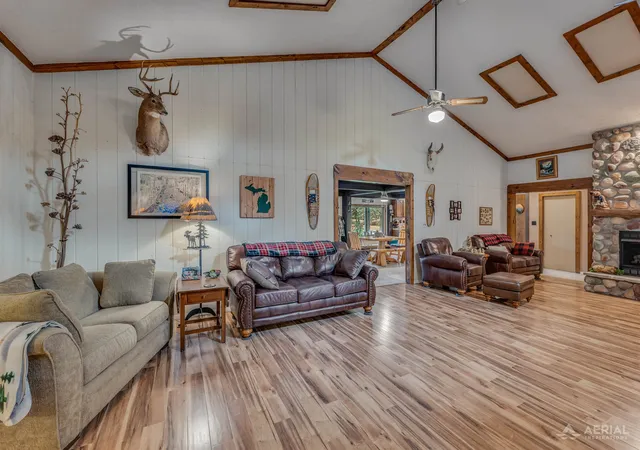
AMAZING OPPORTUNITY in Northern Michigan! Offering an impressive 3,798 sq. ft. of living space, this spacious 6-bedroom, 3-bath home is packed with possibilities! The upper-level primary suite features a full ensuite bath, while the lower level offers 5 additional bedrooms, including one originally planned as a second primary suite. Plumbing remains readily accessible for those looking to bring that vision to life, or the space can be transformed into an expansive family room. The home features an exceptionally large living room with cathedral ceilings and exposed beams, an island kitchen, dining area, and a beautiful 4-season room where you can relax and take in the peaceful scenery of Northern Michigan. The attached 2-car garage includes an additional rear pull-in storage area for ATVs, yard equipment, and more, with insulated garage doors throughout. Two septic tanks serve the home. Recent improvements include new flooring throughout, a newer forced-air furnace and water heater, plus a durable metal/steel Fire & Ice roof for added peace of mind. The impressive 40x60 pole barn with separate heating system is a standout feature, boasting 14-foot insulated doors, a powered hoist included in the sale, 4 dedicated workshop rooms, upper-level storage, and a half bath. RV enthusiasts will appreciate the separate septic system with a convenient waste station that feeds directly into the septic, along with four 30-amp hookups-ideal for hosting guests, recreational vehicles, and outdoor adventures! Backing directly up to state land, this property offers a wonderful sense of privacy with no private development expected immediately behind you, while providing quick access to Northern Michigan's endless trail system for ATV/ORV riding, snowmobiling, hiking, hunting, and exploring the great outdoors. Don't miss your window of opportunity! This property is available only until December 1st before being taken off the market until spring. Your Northern Michigan lifestyle awaits!
- Houzeo last checked: 2 hours ago
- Listing updated: October 19, 2026 at 12:22 pm
- Listing Provided by: BRENT CHURCH | MORRIS-RICHARDSON RE (989) 345-2828
- Source: Realcomp MLS-MI | MLS#: 77080074613

- Originating MLS: Northeastern Michigan Board of REALTORS
Property Details
Status
Active
Type
Single Family Residence
No. of Stories
-
County
City
Neighborhood
--
Year Built
1980
HOA Fees
-
Finished Area
3,798 sqft
Lot Size
1.97 acres lot
Basement Area
- sqft
MLS Name
Realcomp MLS
MLS Number
77080074613
MLS Status
Active
Days on Market
20
Cumulative Days on Market
3

Continue Your Journey in App
Find your dream home, receive real-time updates, and many more!
Continue Your Journey in App
Find your dream home, receive real-time updates, and many more!
Location
Facts & Features
Rooms
Bedrooms & bathrooms
Bedrooms: 6
Bathrooms: 3
Interior
Heating
Forced Air, Propane
Cooling
Ceiling Fans
Interior Features
Cathedral Ceilings, Entrance Foyer, Pantry, Walk In Closets
Appliances
Dishwasher, Dryer, Microwave, Oven, Refrigerator, Range, Washer
Sewer
Septic Tank
Construction
Year Built
Year Built: 1980
Home type
Single Family Residence
Foundation Details
Crawl Space
Construction Materials
Vinyl Siding
Utilities & Energy
Fireplace Features
Gas
Water Source
Well
Parking Features
Two Car Garage, Attached, Garage
Other Features
Patio And Porch Features
Deck, Patio, Porch
Subdivision Name
None
Price History
| Date | Event | Price |
|---|---|---|
10/16/2026 Source: | Listed for Sale | $399,000 -11.31% $105/sqft |
10/21/2024 Source: | Listing Removed | $449,900 $118/sqft |

Nearby Homes

Find Homes by Property Features in Saint Helen, MI


Based on information from the Board/Association of REALTORS® (alternatively, from the Realcomp II Ltd. MLS) through Nov 06, 2026, 09:30AM. All information provided is deemed reliable, but is not guaranteed to be accurate and should be independently verified. IDX provided courtesy of Realcomp II Ltd. via Andover Real Estate & Houzeo, Copyright 2026 Realcomp II Ltd. Shareholders Any use of search facilities of data on the site, other than by a consumer looking to purchase real estate, is prohibited. IDX information is provided exclusively for consumers' personal, noncommercial use and may not be used for any purpose other than to identify prospective properties consumers may be interested in purchasing. The accuracy of all information, regardless of source, is not guaranteed or warranted. All information should be independently verified. Listing Information presented by local MLS brokerage: Andover Real Estate, local REALTOR®- Scott Rubin - (248)206-3666 . Any use of search facilities of data on the site, other than by a consumer looking to purchase real estate, is prohibited. © 2024 Realcomp II Ltd. MLS. All Rights Reserved.
 Advertising Broker: Andover Real Estate | Andover Real Estate
