- Overview
- Description
- Property Details
- Location
- Facts & Features
- Getting Around
- Nearby Homes


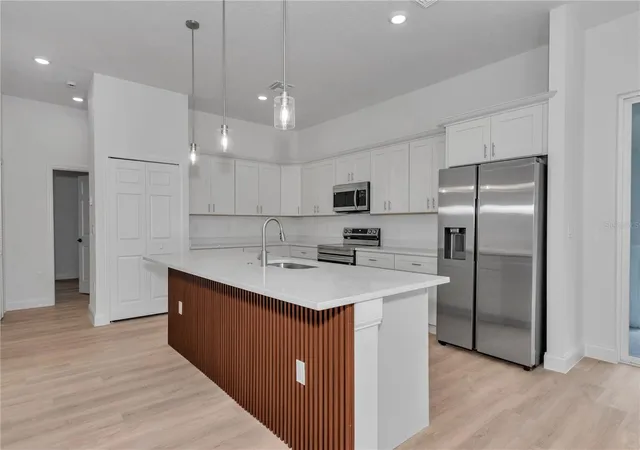


$289,900
Monthly Est:$1,443
 4 Beds
 3 Baths
2 full baths + 1 half bath
 1,859sqft
7243 N Embassy Ter, Dunnellon, FL 34434
$289,900
$1,443/moEst:
Get Pre-Approved
Single Family Residence
Built in 2026
$-- HOA
10,011 sqft lot
$156/sq.ft
Description
NEW CONSTRUCTION HOME | 4 BEDROOMS | NO HOA | 7-YEAR BUILDER WARRANTY INCLUDED.
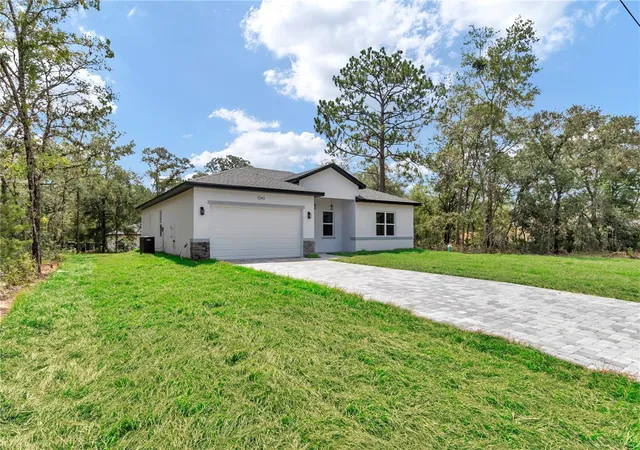
Welcome to this exceptional new construction home in Citrus Springs, Florida! This move-in-ready 4-bedroom, 2.5-bath home offers 2,454 square feet of thoughtfully designed living space, combining modern luxury, quality craftsmanship, and outstanding value in one of Citrus County's fastest-growing communities. Whether you're searching for your primary residence, retirement home, or investment property, this home checks all the boxes.
Buy with confidence knowing this home includes a builder-provided 7-Year Customized State Warranty for Florida, featuring 1-year workmanship and materials coverage plus 7-year designated structural protection, giving you peace of mind long after closing.
Inside, you'll find soaring ceilings, luxury flooring, abundant natural light, and a spacious open-concept floor plan designed for today's lifestyle. The chef-inspired kitchen features stainless steel appliances, abundant cabinetry, generous counter space, and a large center island overlooking the living and dining areas—perfect for entertaining family and friends.
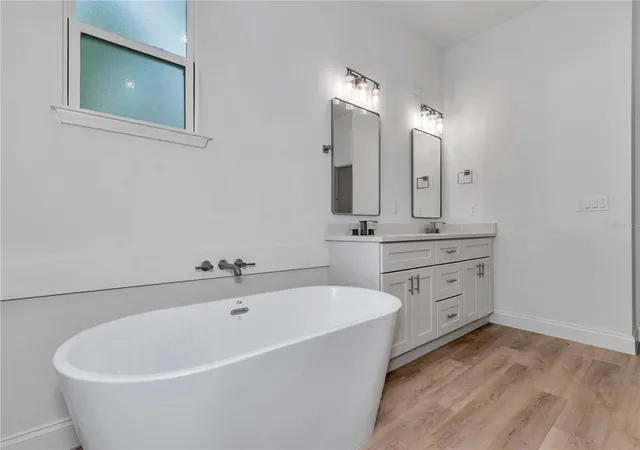
The private owner's suite offers a spa-inspired bathroom with upscale finishes, dual vanities, and a spacious walk-in closet. Three additional bedrooms provide plenty of room for family, guests, a home office, or a flex space. Every detail has been carefully selected to deliver style, comfort, and functionality.
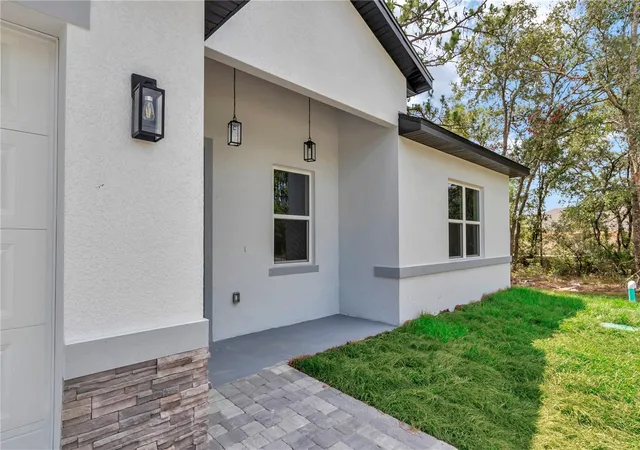
Situated on a beautiful homesite surrounded by newer homes, this property offers excellent curb appeal with a paved driveway and no HOA. Conveniently located near Crystal River, Rainbow Springs State Park, Dunnellon, and Ocala, you'll enjoy easy access to shopping, dining, medical facilities, golf courses, and some of Florida's most beautiful natural springs, rivers, boating, kayaking, fishing, hiking, and outdoor recreation.
Residents of Citrus Springs enjoy parks, walking trails, tennis courts, and the renowned Citrus Springs Golf & Country Club, making this community one of the area's most desirable places to call home.
Don't miss this opportunity to own a beautiful new construction home in Citrus Springs backed by a comprehensive 7-Year Builder Warranty. Schedule your private showing today and experience the perfect blend of luxury, comfort, convenience, and the Florida lifestyle.
- Houzeo last checked: 5 minutes ago
- Listing updated: September 15, 2026 at 12:33 am
- Listing Provided by: Marcus De Matos, PA (352) 800-8437 | STAR BAY REALTY CORP. (813) 533-6467
- Source: Stellar MLS-FL | MLS#: TB8525866

Property Details
Status
Pending
Type
Single Family Residence
No. of Stories
-
County
City
Neighborhood
--
Year Built
2026
HOA Fees
-
Finished Area
1,859 sqft
Lot Size
10,011 sqft lot
Basement Area
- sqft
MLS Name
Stellar MLS
MLS Number
TB8525866
MLS Status
Pending
Days on Market
93
Cumulative Days on Market
63

Continue Your Journey in App
Find your dream home, receive real-time updates, and many more!
Download App
Continue Your Journey in App
Find your dream home, receive real-time updates, and many more!
Location
Facts & Features
Rooms
Bedrooms & bathrooms
Bedrooms: 4
Bathrooms: 3
Living Room
Level: First
Kitchen
Level: First
Primary Bedroom
Level: First
Bedroom 2
Level: First
Bedroom 3
Level: First
Bedroom 4
Level: First
Primary Bathroom
Level: First
Bathroom 2
Level: First
Balcony/Porch/Lanai
Level: First
Interior
Exterior Features
Lighting
Flooring
Luxury Vinyl
Appliances
Dishwasher, Electric Water Heater, Microwave, Range, Refrigerator
Cooling
Central Air
Heating
Central, Electric
Interior Features
Eat In Kitchen, High Ceilings, Living Room/dining Room Combo, Open Floorplan, Stone Counters, Thermostat, Walk In Closet(s)
Sewer
Septic Tank
Construction
Year Built
Year Built: 2026
Home type
Single Family Residence
Foundation Details
Slab
Roof
Shingle
Property Condition
Completed
Construction Materials
Block, Concrete
Utilities & Energy
Parking Features
Driveway, Garage Door Opener
Laundry Features
Electric Dryer Hookup, Inside, Laundry Closet, Washer Hookup
Utilities
Bb/hs Internet Available, Cable Available, Electricity Connected, Phone Available, Sewer Connected, Water Connected
Water Source
Public
Other Features
Patio And Porch Features
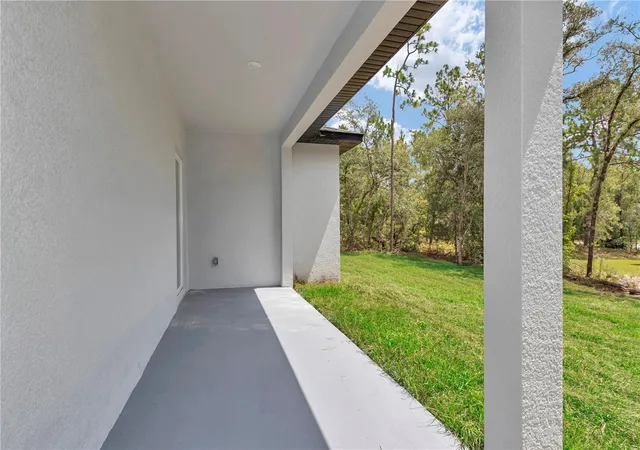
Covered, Rear Porch
Subdivision Name
Citrus Spgs Unit 07
Lot Features
Cleared, Level
Price History
| Date | Event | Price |
|---|---|---|
08/18/2026 Source: #MFRTB8525866 | Pending | $289,900 -0.69% $156/sqft |
07/31/2026 Source: | Contingent (Active Under Contract) | $291,900 -0.34% $157/sqft |
07/10/2026 Source: | Listed for Sale | $292,900 +1262.33% $158/sqft |
07/29/2025 Source: | Sold | $21,500 -8.51% $12/sqft |
07/14/2025 Source: | Pending | $23,500 $13/sqft |

Show more
Nearby Homes
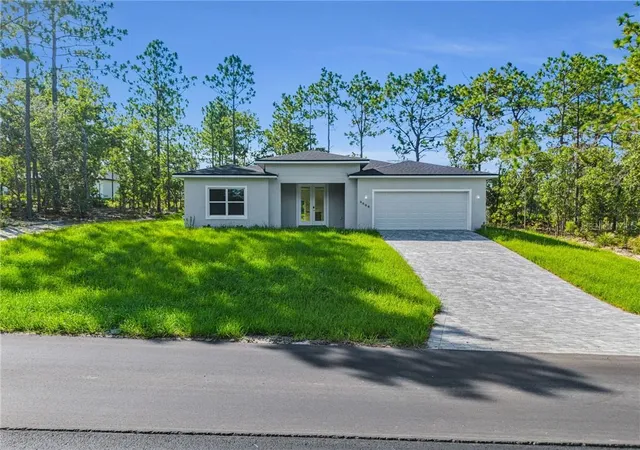
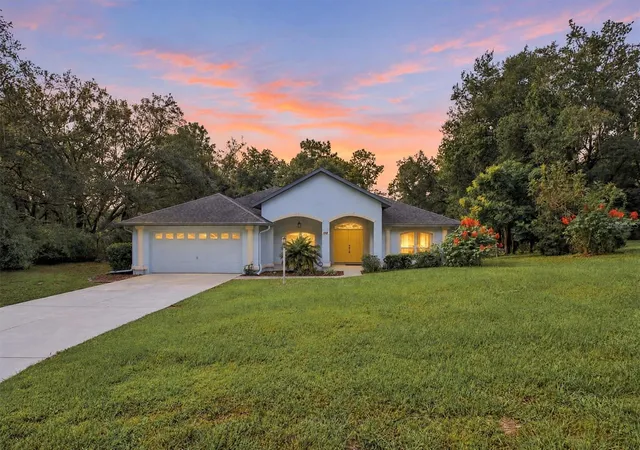
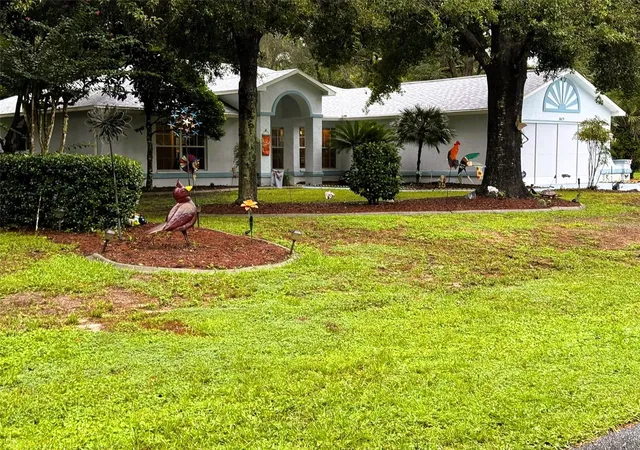
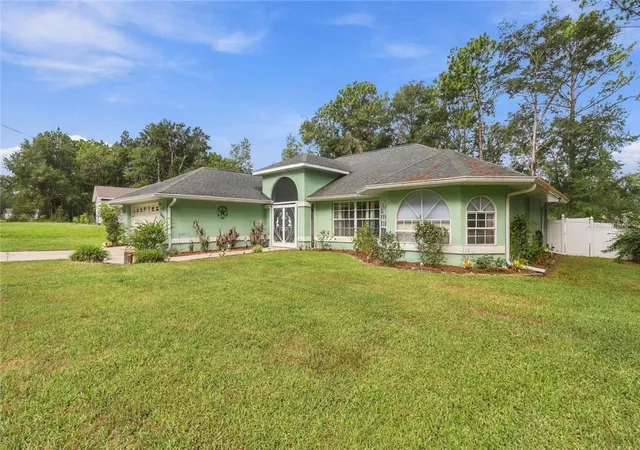
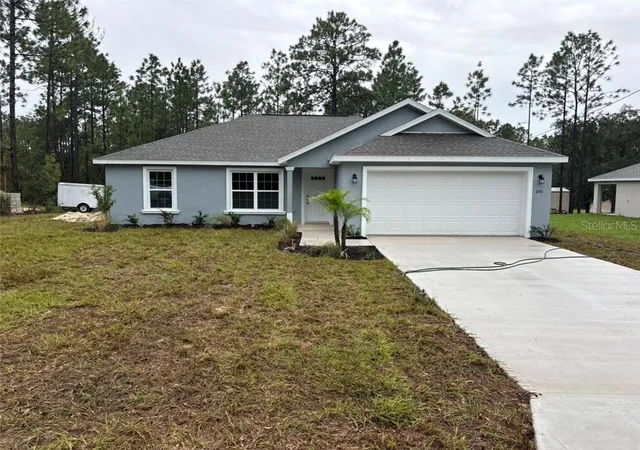
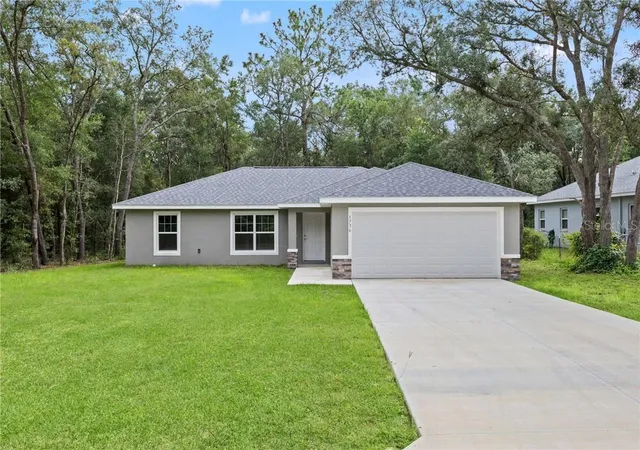
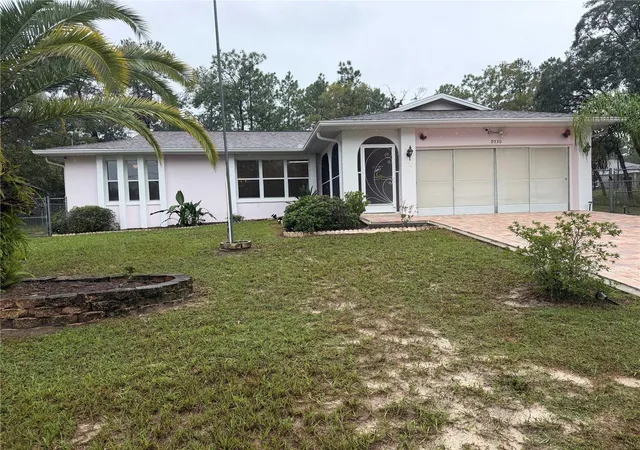
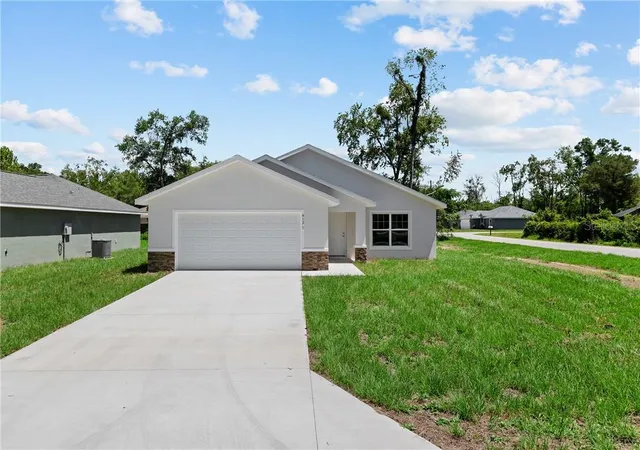
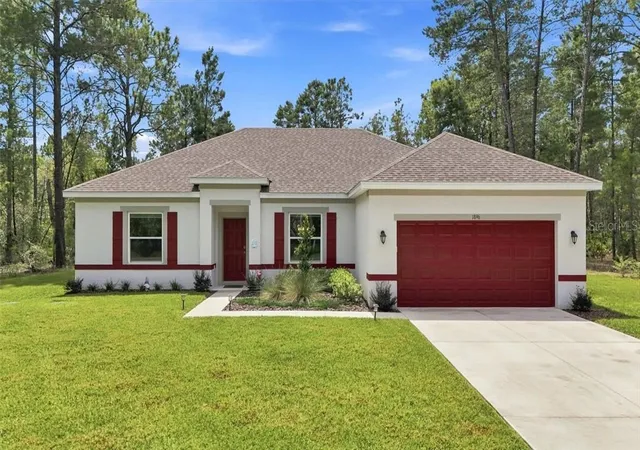
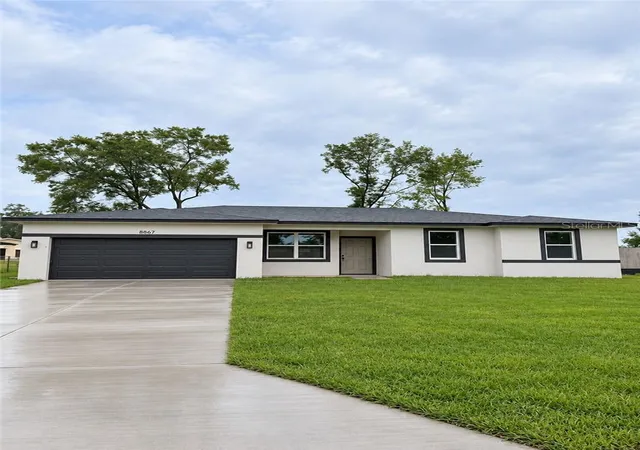
Find Homes by Property Features in Dunnellon, FL
Nearby New Homes For Sale

Based on information from Stellar MLS® through Oct 12, 2026, 12:15AM as submitted to and distributed by MLS GRID. All data is obtained from various sources and may not have been verified by the broker or MLS GRID. Supplied Open House Information is subject to change without notice. All information should be independently reviewed and verified for accuracy. Properties may or may not be listed by the office/agent presenting the information. IDX information is provided exclusively for consumers’ personal non-commercial use. It may not be used for any purpose other than to identify prospective properties consumers may be interested in purchasing. The data is deemed reliable but is not guaranteed by MLS GRID. The use of the MLS GRID Data may be subject to an end-user license agreement prescribed by the Member Participant’s applicable MLS, if any, and as amended from time to time. © 2026 Stellar MLS. All Rights Reserved.
 Advertising Broker: Fred McGill | Simple Showing, Inc