- Overview
- Description
- Property Details
- Location
- HOA Management
- Facts & Features
- Getting Around
- Nearby Homes
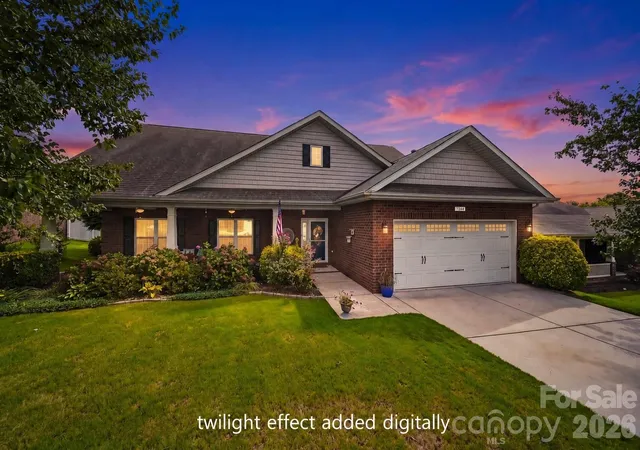
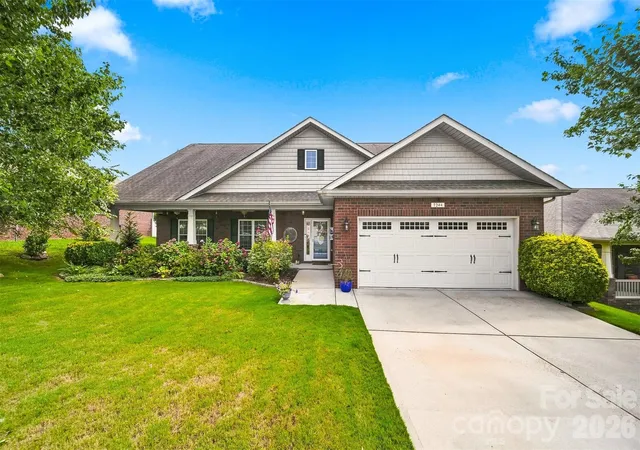

Street View
$500,000
Monthly Est:$2,489
 5 Beds
 3 Baths
3 full baths
 2,945sqft
7244 Kenyon Dr, Denver, NC 28037
$500,000
$2,489/moEst:
Get Pre-Approved
Single Family Residence
Built in 2012
$38.75/mo HOA
0.21 acre lot
$170/sq.ft
Description
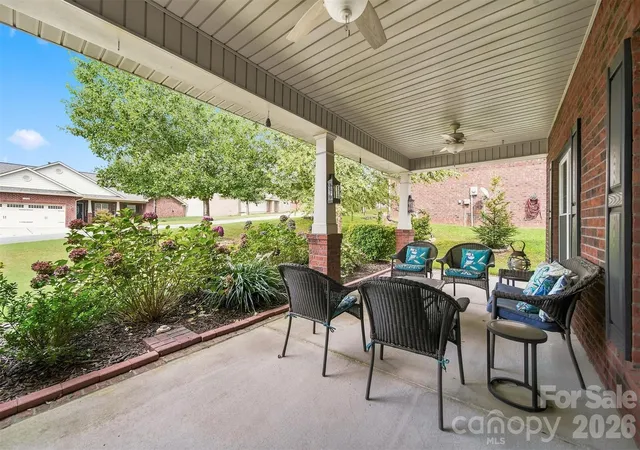
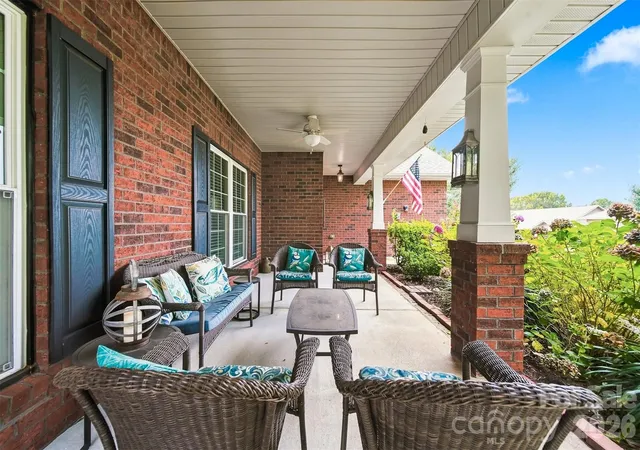
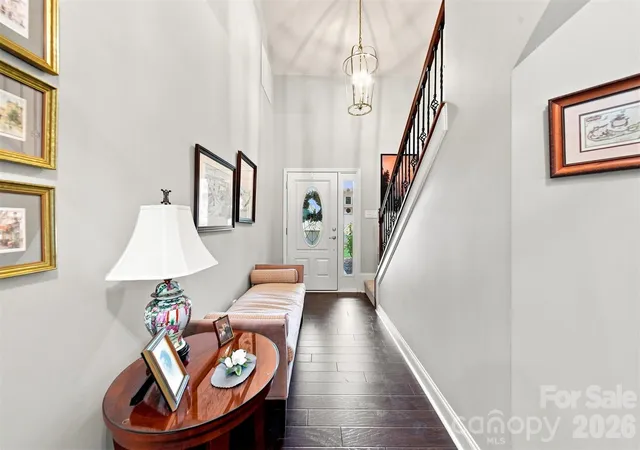
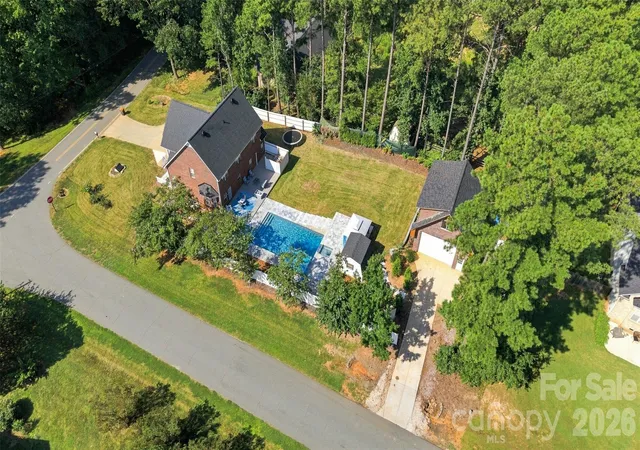
Welcome to 7244 Kenyon Drive, a beautifully updated five-bedroom home where spacious living, thoughtful upgrades, and exceptional outdoor spaces come together. Meticulously maintained landscaping frames the brick exterior and inviting covered front porch, creating standout curb appeal from the moment you arrive. Inside, a bright semi-open floor plan offers an effortless flow between the expansive kitchen, dining, and living areas. The completely renovated kitchen is the heart of the home, featuring new countertops, stainless steel appliances, a striking tile backsplash, generous cabinetry, a large peninsula with bar seating, and a clever pop-up charging station built directly into the countertop. Hardwood-style flooring extends throughout the home, while the spacious living room is anchored by a fireplace and a formal dining room provides the perfect setting for gatherings.
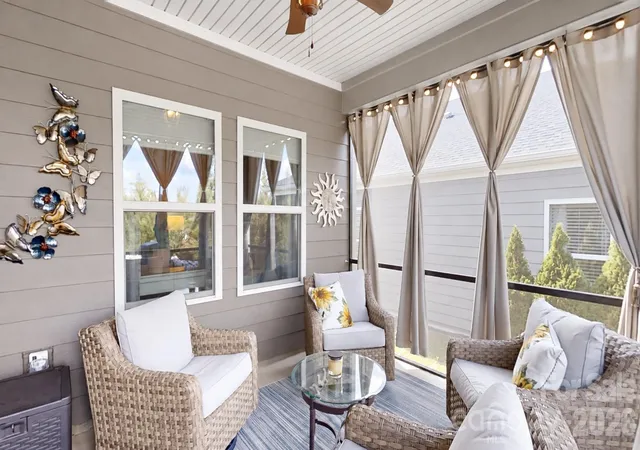
The main-level primary suite offers comfort and convenience, complemented by additional main-floor bedrooms and a dedicated interior laundry room and office space which can serve as a 6th bedroom if need be. Upstairs, two more bedrooms provide outstanding flexibility including an impressively oversized room that can serve as a bedroom, media room, bonus room, game room, or private guest retreat. Out back, the meticulously designed landscaping transforms the yard into a private garden oasis. Mature plantings, lush greenery, and colorful blooms surround an open-air patio that feels tucked away from the world—an idyllic setting for morning coffee, quiet evenings, grilling, or entertaining friends. Major improvements, including all-new windows and a brand-new HVAC system, add comfort and peace of mind. With a two-car garage and access to the neighborhood pool and playground, this move-in-ready Denver home delivers the space, versatility, and lifestyle you’ve been waiting for.
- Houzeo last checked: 14 minutes ago
- Listing updated: September 4, 2026 at 7:04 pm
- Listing Provided by: Daniel Rotenberg (404) 281-4951 | Ivester Jackson Christie's (704) 817-9826
- Source: Canopy MLS | MLS#: 4414882

Property Details
Status
Active
Type
Single Family Residence
No. of Stories
-
County
City
Neighborhood
--
Year Built
2012
HOA Fees
$38.75/mo
Finished Area
2,945 sqft
Lot Size
0.21 acre lot
Basement Area
- sqft
MLS Name
Canopy MLS
MLS Number
4414882
MLS Status
Active
Days on Market
48
Cumulative Days on Market
11

Continue Your Journey in App
Find your dream home, receive real-time updates, and many more!
Download App
Continue Your Journey in App
Find your dream home, receive real-time updates, and many more!
Location
HOA Management
N/A
HOA Fees
$465/ Annually
Disclaimer: Amenities are based on third-party information and may vary; buyers must independently verify all amenities, as information is deemed reliable but not guaranteed.
Facts & Features
Rooms
Bedrooms & bathrooms
Bedrooms: 5
Bathrooms: 3
Interior
Appliances
Dishwasher, Dryer, Microwave, Oven, Refrigerator, Washer
Sewer
Public Sewer
Cooling
Central Air
Heating
Central
Construction
Year Built
Year Built: 2012
Home type
Single Family Residence
Foundation Details
Slab
Roof
Architectural Shingle, Fiberglass
Construction Materials
Brick Full, Glass, Shingle/shake
Utilities & Energy
Parking Features
Attached Garage
Utilities
Cable Connected, Electricity Connected
Laundry Features
Inside, Laundry Room, Lower Level, Main Level
Water Source
Public
Other Features
Lot Features
Private, Wooded
Community Features
Clubhouse, Outdoor Pool, Playground, Recreation Area, Sidewalks, Street Lights
Subdivision Name
Villages Of Denver
Patio And Porch Features
Covered, Front Porch, Patio, Porch, Rear Porch
Price History
| Date | Event | Price |
|---|---|---|
08/24/2026 Source: | Listed for Sale | $500,000 $170/sqft |
08/17/2026 Source: | Coming Soon | $500,000 -2.91% $170/sqft |
05/08/2026 Source: | Listing Removed | $515,000 $175/sqft |
03/31/2026 Source: | Price Decreased | $515,000 -1.90% $175/sqft |
03/13/2026 Source: | Listed for Sale | $525,000 $178/sqft |

Show more
Nearby Homes
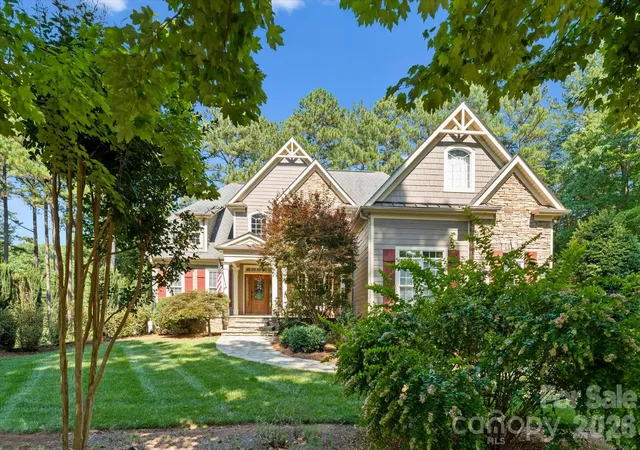
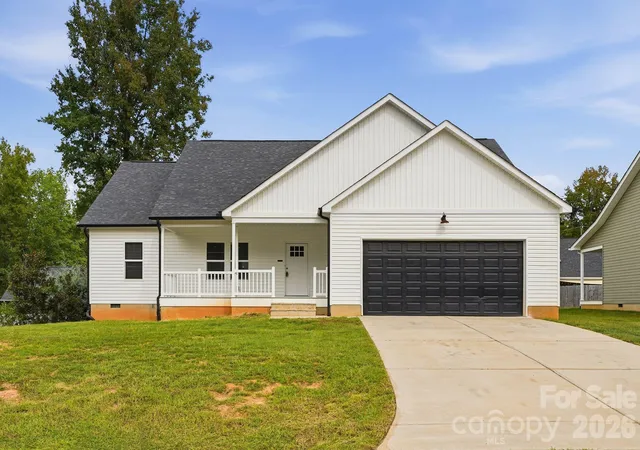
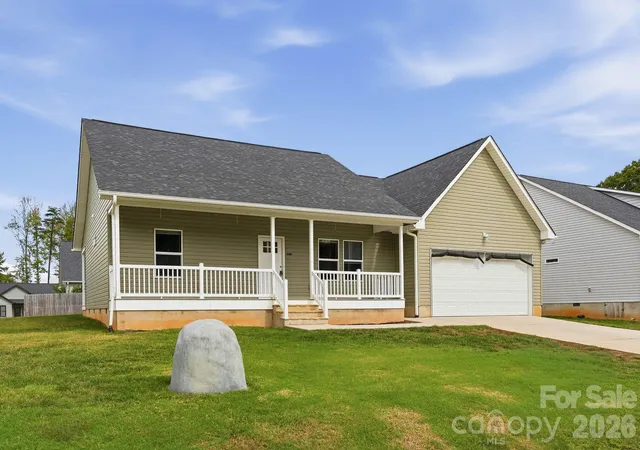
Find Homes by Property Features in Denver, NC
Nearby New Homes For Sale

Based on information submitted to the MLS GRID from Canopy MLS through Oct 11, 2026, 07:30AM. All data is obtained from various sources and may not have been verified by the broker or MLS GRID. Supplied Open House Information is subject to change without notice. All information should be independently reviewed and verified for accuracy. Properties may or may not be listed by the office/agent presenting the information. IDX information is provided exclusively for consumers’ personal, noncommercial use. It may not be used for any purpose other than to identify prospective properties which the consumers may be interested in purchasing. The data is deemed reliable but is not guaranteed by MLS GRID. The use of the MLS GRID Data may be subject to an end-user license agreement prescribed by the Member Participant’s applicable MLS, if any, and as amended from time to time. ©2026 Canopy MLS. All Rights Reserved.
 Advertising Broker: Nicholas Huscroft | Chosen Realty