Realty Solution
Powered by 
- 5
- Overview
- Description
- Property Details
- Location
- Facts & Features
- Getting Around
- Nearby Homes


Street View
Listed by: Jacqulyn Stanton (760) 702-2557 DRE #01369783, Norman Williams DRE #02051057 | Compass (760) 249-2120
$839,000
Monthly Est:$4,176
 2 Beds
 2 Baths
2 full baths
 1,290sqft
72543 Beavertail St, Palm Desert, CA 92260
$839,000
$4,176/moEst:
Get Pre-Approved
Single Family Residence
Built in 1965
$-- HOA
7,405 sqft lot
$650/sq.ft
Description
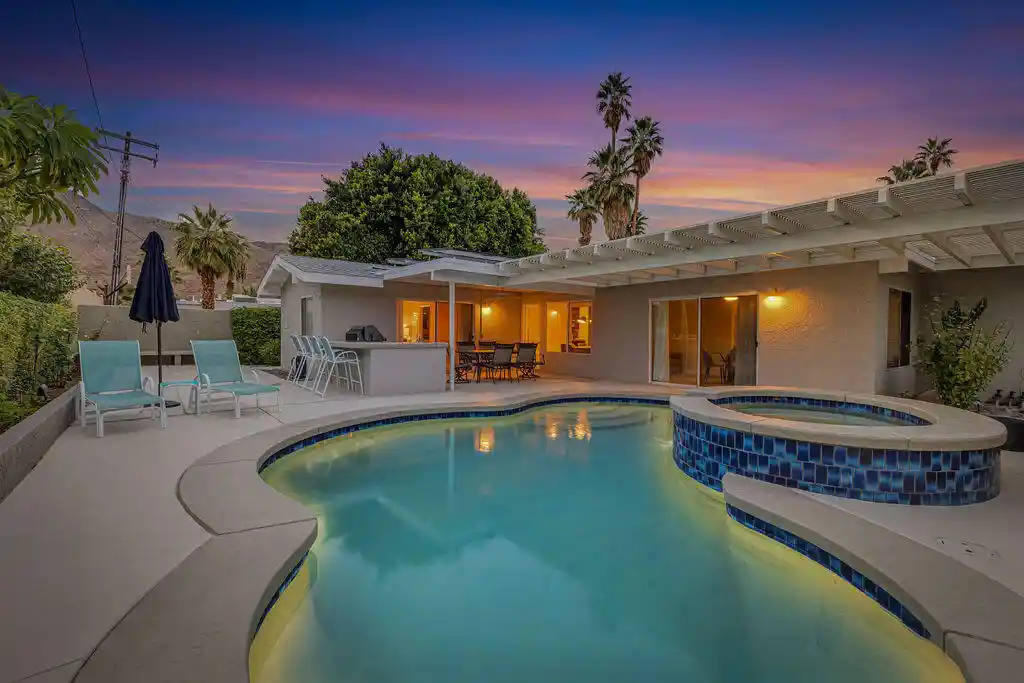
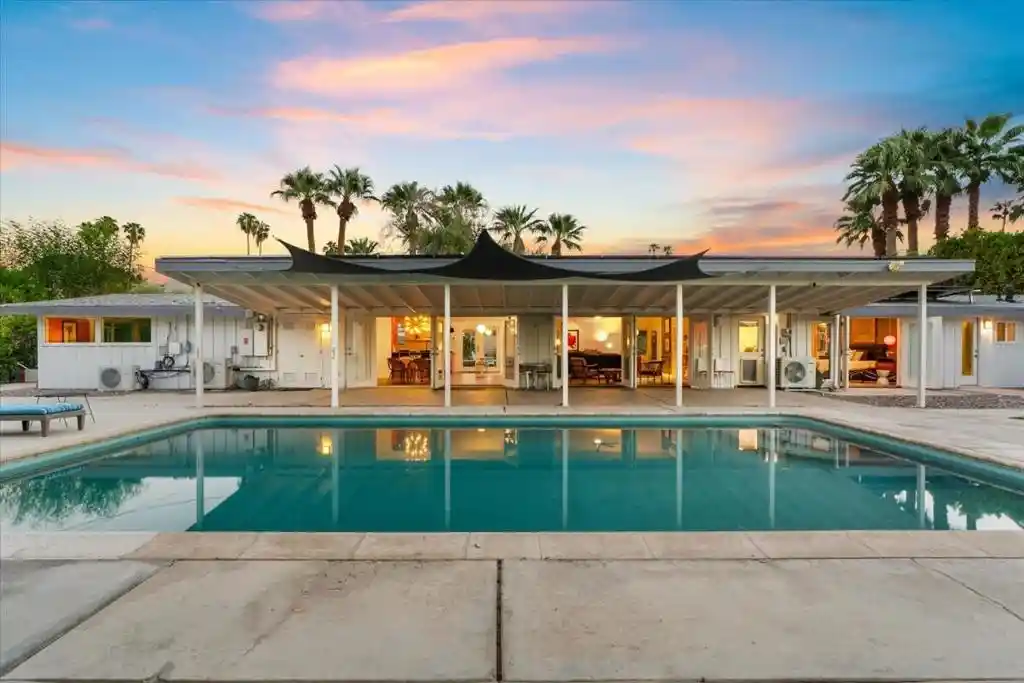
Situated in a quiet South Palm Desert neighborhood, this thoughtfully updated mid-century ranch combines modern comfort with classic desert character. Inside, the home features recently installed European oak flooring, fresh interior and exterior paint, and an inviting layout that flows easily from room to room. The kitchen has been recently updated with stainless-steel appliances, warm shaker cabinetry, white quartz counters, and timeless subway tile. The spacious living room is centered around a striking floor-to-ceiling fireplace, while an adjoining den offers additional living space and direct access to the outdoor areas.The backyard has undergone a comprehensive refresh, including a recently added spa, updated pebble-tech pool finish and tile, resurfaced decking, a built-in BBQ, and a cozy corner seating area. Practical improvements include an upgraded pool heater, updated pool sweep, an enhanced privacy wall, a refinished outdoor counter, and improved patio drainage. A convenient dog run sits neatly along the side of the home, and a walled front courtyard provides another peaceful outdoor retreat.Both bedrooms are ensuite, offering comfort and flexibility. The primary suite features a large frameless glass shower, a generous walk-in closet and a stackable washer/dryer. Additional laundry hookups remain in the oversized one-car garage for alternate placement.Major system updates include a newer roof, a newer high-efficiency A/C system with humidifier, and extensive upgrades to the pool and outdoor hardscape--ensuring modern reliability and easy maintenance. Mature desert landscaping completes the welcoming curb appeal.Beautifully updated and move-in ready, this Palm Desert home is ideal as a full-time residence, a stylish desert haven, or a serene getaway. See attachments for the complete list of recent improvements.
- Houzeo last checked: 9 minutes ago
- Listing updated: October 17, 2026 at 12:54 pm
- Source: California Regional MLS-CA | MLS#: 219151398DA

Property Details
Status
Active
Type
Single Family Residence
No. of Stories
1
County
City
Neighborhood
--
Year Built
1965
HOA Fees
-
Finished Area
1,290 sqft
Lot Size
7,405 sqft lot
Basement Area
- sqft
MLS Name
California Regional MLS
MLS Number
219151398DA
MLS Status
Active
Days on Market
79

Continue Your Journey in App
Find your dream home, receive real-time updates, and many more!
Continue Your Journey in App
Find your dream home, receive real-time updates, and many more!
Location
Facts & Features
Rooms
Bedrooms & bathrooms
Bedrooms: 2
Bathrooms: 2
Interior
Appliances
Dishwasher, Gas Cooktop, Disposal, Gas Oven, Refrigerator
Interior Features
Separate Formal Dining Room, Multiple Primary Suites
Window Features
Blinds
Cooling
Central Air
Heating
Central, Forced Air, Fireplaces
Flooring
Wood
Construction
Year Built
Year Built: 1965
Home type
Single Family Residence
Roof
Shingle
Property Condition
Updated Remodeled
Architectural Style
Modern, Ranch
Construction Materials
Stucco
Utilities & Energy
Fireplace Features
Gas, Living Room
Parking Features
Driveway, Garage, Garage Door Opener, On Street
Pool Features
Electric Heat, In Ground, Pebble
Other Features
Subdivision Name
Not Applicable 1
Patio And Porch Features
Covered
Lot Features
Back Yard, Landscaped
Price History
| Date | Event | Price |
|---|---|---|
08/13/2026 Source: | Listed for Sale | $839,000 $650/sqft |
11/20/2025 Source: | Off Market | $839,000 +32.13% $650/sqft |
01/23/2024 Source: | Sold | $635,000 $492/sqft |

Nearby Homes
Find Homes by Property Features in Palm Desert, CA
Nearby New Homes For Sale


Based on information from California Regional Multiple Listing Service, Inc. as of Nov 01, 2026, 10:45PM and /or other sources. All data, including all measurements and calculations of area, is obtained from various sources and has not been, and will not be, verified by broker or MLS. All information should be independently reviewed and verified for accuracy. Properties may or may not be listed by the office/agent presenting the information. Information being provided is for consumers’ personal, non-commercial use and may not be used for any purpose other than to identify prospective properties consumers may be interested in purchasing. This website may not include listings or property addresses of sellers who have directed their listing brokers to withhold their listing or their property address from display on the Internet. © 2026 California Regional Multiple Listing Service. All Rights Reserved.
 Advertising Broker: William Johnson DRE #01463271 | William Johnson Brokerage
