- Overview
- Description
- Property Details
- Location
- HOA Management
- Facts & Features
- Getting Around
- Nearby Homes



$625,000
Monthly Est:$3,111
 4 Beds
 3 Baths
2 full baths + 1 half bath
 3,758sqft
7255 Tuliptree Trl, Indianapolis, IN 46256
$625,000
$3,111/moEst:
Get Pre-Approved
Single Family Residence
Built in 1977
$33.33/mo HOA
33,585 sqft lot
$166/sq.ft
Description
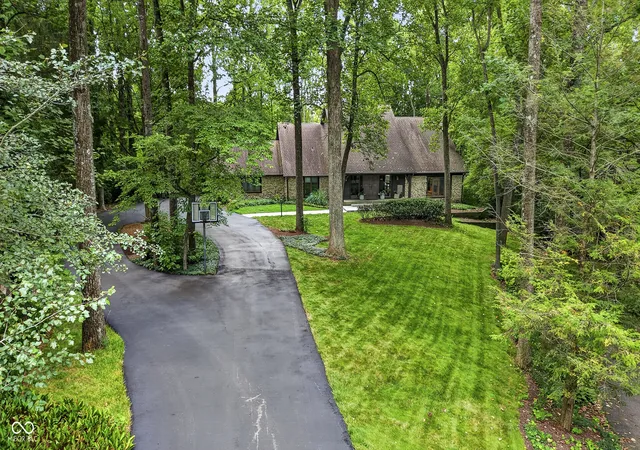
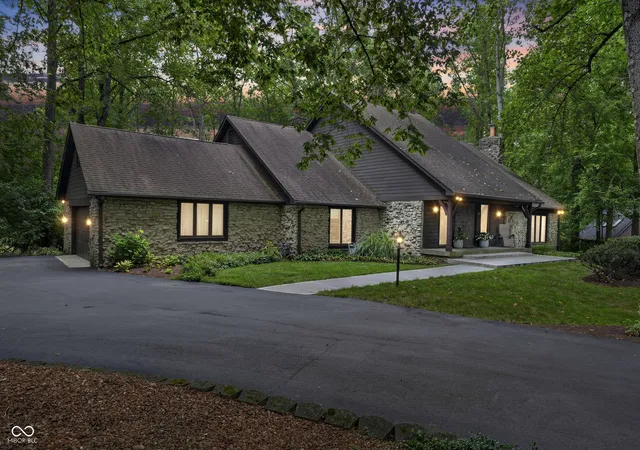
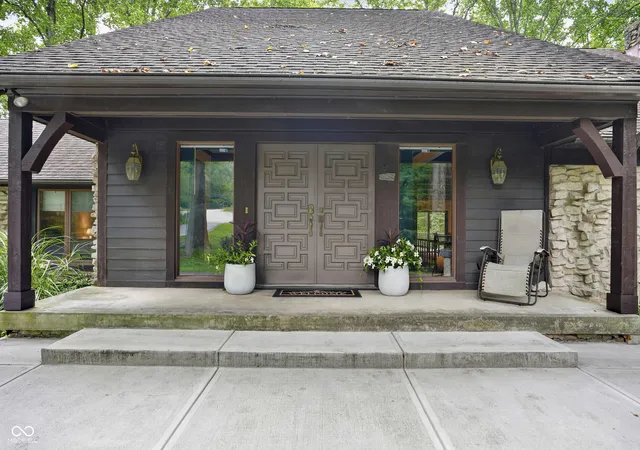
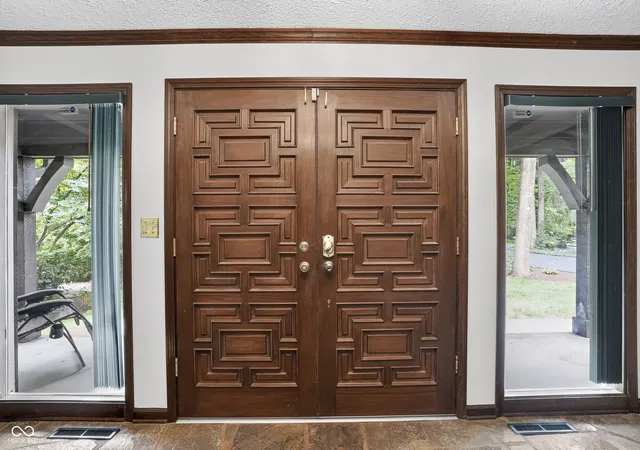
Tucked away on a serene wooded cul-de-sac in the highly desirable Knollwood neighborhood, 7255 Tuliptree Trail offers a truly special setting overlooking the Fall Creek Valley. Surrounded by mature trees and abundant wildlife, this peaceful property feels like a private retreat, where deer are frequent visitors, neighborhood owls make an appearance, and nature provides a beautiful backdrop to everyday life. Inside, this lovingly maintained 4 bedroom, 2.5 bath home is filled with warmth and character. The spacious great room with expansive wood beams is anchored by an impressive stone wood-burning fireplace, while a private study with its own gas fireplace creates the perfect spot to work, read, or unwind. The kitchen features a Thermador oven, and sliding doors from both the kitchen and family room provide an easy connection to the outdoor living spaces. The primary bedroom is generous in size with room for a sitting area, two closets, a recently updated ensuite featuring heated tile flooring, double sinks and a large tiled walk-in shower. Step outside to enjoy the low-maintenance Trex decking and patio surrounded by the home's beautiful natural setting-perfect for morning coffee, evening gatherings, or simply taking in the peaceful views. A large circular driveway provides plenty of room for guests and makes entertaining a breeze. Thoughtful updates and conveniences include 1 furnace and AC new in August 2026, other furnace and AC replaced ~8 yrs ago, tankless water heater, irrigation system, backup generator, and new garage door. With its beautiful wooded setting, inviting living spaces, and sought-after Knollwood location, 7255 Tuliptree Trail offers a rare combination of privacy, character, and convenience. What a wonderful place to call home!
- Houzeo last checked: 13 minutes ago
- Listing updated: October 2, 2026 at 2:50 pm
- Listing Provided by: Emily Cordes | BluPrint Real Estate Group (317) 707-7024
- Source: Metropolitan Indianapolis Board of REALTORS (MIBOR) MLS-IN | MLS#: 22119650

Property Details
Status
Active
Type
Single Family Residence
No. of Stories
-
County
City
Neighborhood
Year Built
1977
HOA Fees
$33.33/mo
Finished Area
3,758 sqft
Lot Size
33,585 sqft lot
Basement Area
- sqft
MLS Name
Metropolitan Indianapolis Board of REALTORS (MIBOR) MLS
MLS Number
22119650
MLS Status
Active
Days on Market
54
Cumulative Days on Market
49

Continue Your Journey in App
Find your dream home, receive real-time updates, and many more!
Download App
Continue Your Journey in App
Find your dream home, receive real-time updates, and many more!
Location
HOA Management
N/A
HOA Fees
$400/ Annually
Disclaimer: Amenities are based on third-party information and may vary; buyers must independently verify all amenities, as information is deemed reliable but not guaranteed.
Facts & Features
Rooms
Bedrooms & bathrooms
Bedrooms: 4
Bathrooms: 3
Great Room
Level: Main
Area: 384.00 Square Feet
Dimensions: 24x16
Dining Room
Level: Main
Area: 500.00 Square Feet
Dimensions: 25x20
Kitchen
Level: Main
Area: 374.00 Square Feet
Dimensions: 17x22
Laundry
Level: Main
Area: 102.00 Square Feet
Dimensions: 17x6
Master Bedroom
Level: Main
Area: 285.00 Square Feet
Dimensions: 19x15
Bedroom 2
Level: Basement
Area: 210.00 Square Feet
Dimensions: 15x14
Bedroom 3
Level: Basement
Area: 208.00 Square Feet
Dimensions: 13x16
Bedroom 4
Level: Basement
Area: 221.00 Square Feet
Dimensions: 13x17
Utility Room
Level: Basement
Area: 180.00 Square Feet
Dimensions: 18x10
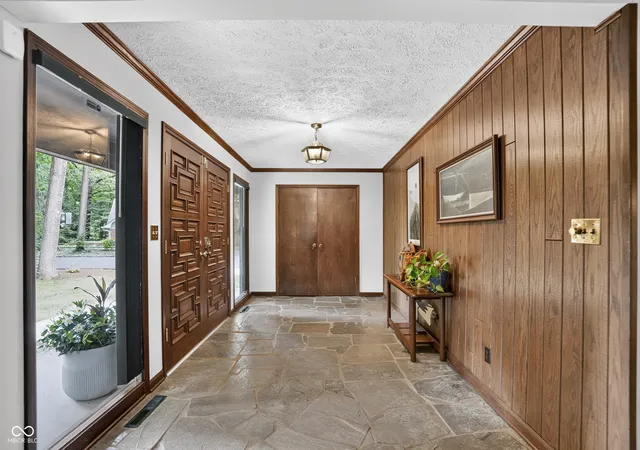
Foyer
Level: Main
Area: 112.00 Square Feet
Dimensions: 14x8
Library
Level: Main
Area: 170.00 Square Feet
Dimensions: 17x10
Breakfast Room
Level: Main
Area: 374.00 Square Feet
Dimensions: 17x22
Interior
Exterior Features
Gutter Guards, Sprinkler System
Interior Features
Attic Pull Down Stairs, Built In Features, Entrance Foyer, Paddle Fan, Eat In Kitchen, Pantry, Smart Thermostat, Walk In Closet(s), Wood Work Stained
Heating
Forced Air, Natural Gas
Appliances
Dishwasher, Disposal, Gas Water Heater, Microwave, Oven, Gas Oven, Range Hood, Refrigerator, Tankless Water Heater
Cooling
Central Air
Construction
Year Built
Year Built: 1977
Home type
Single Family Residence
Foundation Details
Block, Crawl Space
Architectural Style
Rustic, Traditional
Construction Materials
Cement Siding, Stone
Utilities & Energy
Basement
Egress Window(s), Finished, Walk Out Access
Water Source
Public
Fireplace Features
Library, Gas Log, Great Room, Wood Burning
Parking Features
Attached
Other Features
Lot Features
Cul De Sac, Mature Trees, Wooded
Subdivision Name
Knollwood
Patio And Porch Features
Covered, Deck, Patio
Price History
| Date | Event | Price |
|---|---|---|
09/19/2026 Source: | Price Decreased | $625,000 -3.10% $166/sqft |
09/17/2026 Source: #MBR22119650 | Price Decreased | $645,000 -4.30% $172/sqft |
09/11/2026 Source: | Price Decreased | $674,000 -0.15% $179/sqft |
08/15/2026 Source: | Price Increased | $675,000 +8.00% $180/sqft |
08/15/2026 Source: | Listed for Sale | $625,000 $166/sqft |

Nearby Homes
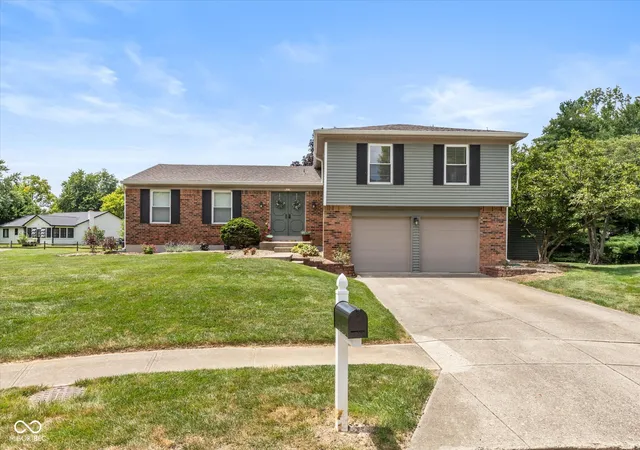
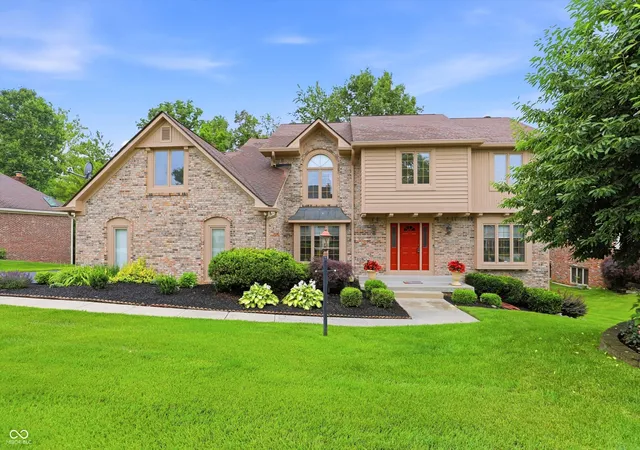
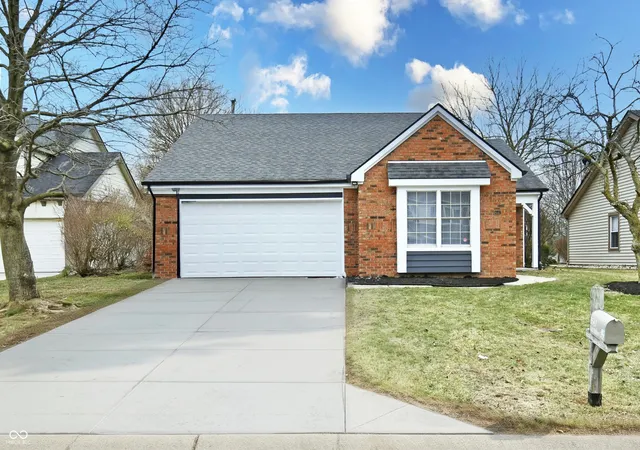
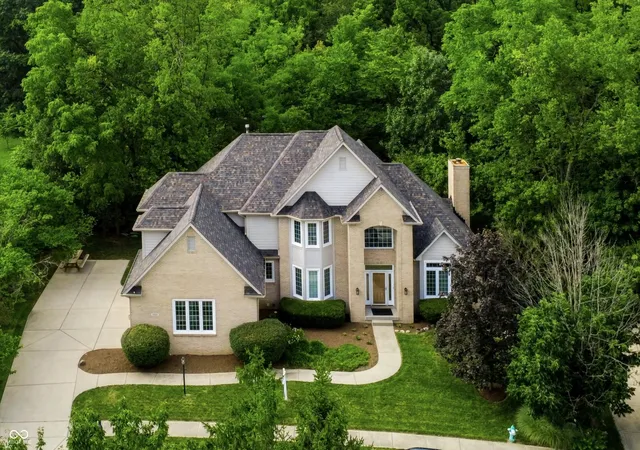
Find Homes by Property Features in Indianapolis, IN

Based on information from MIBOR REALTOR® Association through Oct 08, 2026, 10:16PM. The Broker Listing Cooperative® listing service's Listing information is deemed reliable but is not guaranteed accurate by the Broker Listing Cooperative® listing service. All data is obtained from various sources and may not have been verified by broker or Broker Listing Cooperative listing service. Supplied Open House Information is subject to change without notice. All information should be independently reviewed and verified for accuracy. Properties may or may not be listed by the office/agent presenting the information.. All Rights Reserved. © 2026 MIBOR REALTOR® Association.
 Advertising Broker: Jonah Hartsburg | Hoosier Hub Realty