- Overview
- Description
- Property Details
- Location
- Facts & Features
- Getting Around
- Nearby Homes




$1,499,000
Monthly Est:$7,461
 5 Beds
 6 Baths
6 full baths
 4,475sqft
7258 Island Ml Rd SE, Acworth, GA 30102
$1,499,000
$7,461/moEst:
Get Pre-Approved
Single Family Residence
Built in 2026
$-- HOA
17,424 sqft lot
$335/sq.ft
Description
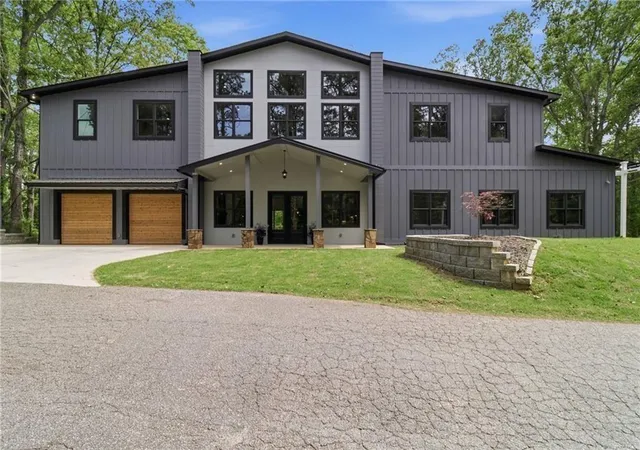
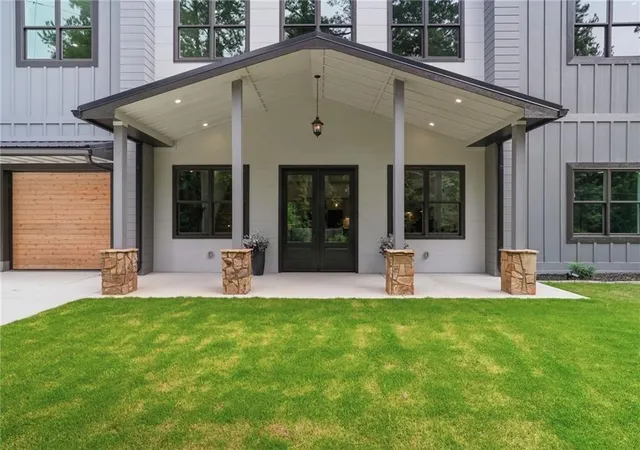
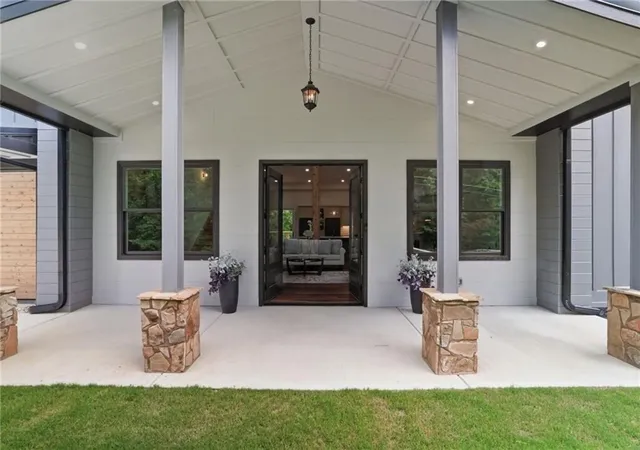
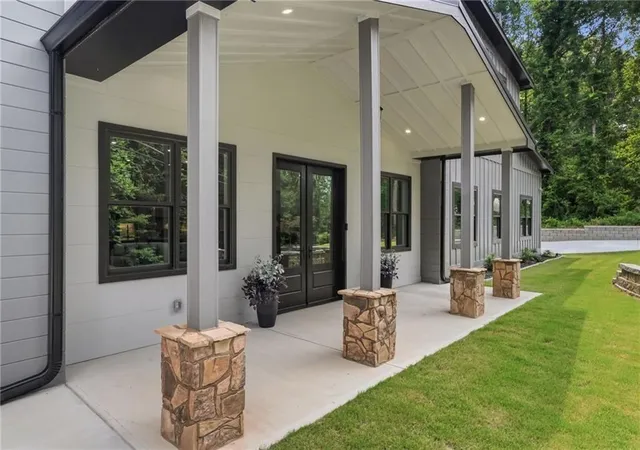
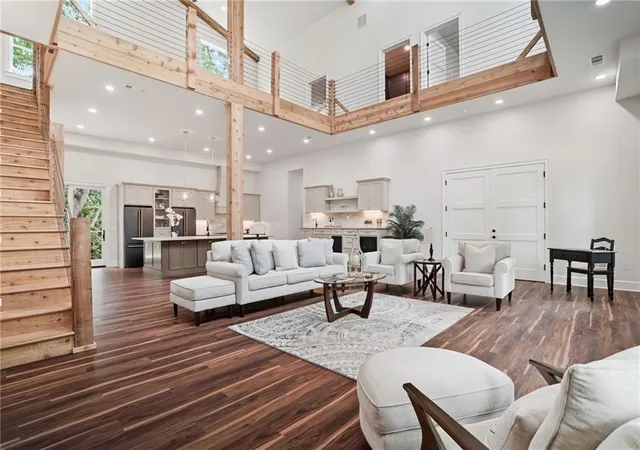
Welcome to 7258 Island Mill - the home that will become the backdrop to all your life's greatest memories! Imagine fun-filled days on the lake, just minutes away, hosting friends and family on your expansive deck and within your gourmet kitchen, enjoying quiet evenings or sunrise coffee from your private master suite deck. With 5 spacious bedrooms and 5.5 baths there is room for everyone. Comfort and luxury abound in this home with features including soaring ceilings, expansive windows, dual refrigerators, leather quartzite countertops, LVP flooring thru-out, custom cabinetry, convenient scullery for all your culinary needs, an entertainment butlers counter w/ beverage fridge and even a dog wash station area for your furry friend. State of the art HVAC, tankless water heaters and you'll never loose power or internet access with your Generic Generator. And the icing on the cake — 2 separate garages with ability to house as many as 14 vehicles. This is the place and workshop for all of those hobby's and collections you've been wanting! A true private oasis that backs up to core engineer property but is minutes to all of life's conveniences of shopping, dining, and all that downtown Cartersville has to offer including the amazing new sports complex. Only 45 minutes to Atlanta airport. Schedule your private tour today!
- Houzeo last checked: 0 minutes ago
- Listing updated: October 18, 2026 at 8:09 pm
- Listing Provided by: Teresa Ryan (770) 324-1898 , Jeannette Carter | Berkshire Hathaway HomeServices Georgia Properties (678) 585-0070
- Source: First Multiple Listing Service-GA | MLS#: 7707119

Property Details
Status
Active
Type
Single Family Residence
No. of Stories
-
County
City
Neighborhood
--
Year Built
2026
HOA Fees
-
Finished Area
4,475 sqft
Lot Size
17,424 sqft lot
Basement Area
- sqft
MLS Name
First Multiple Listing Service
MLS Number
7707119
MLS Status
Active
Days on Market
199

Continue Your Journey in App
Find your dream home, receive real-time updates, and many more!
Continue Your Journey in App
Find your dream home, receive real-time updates, and many more!
Location
Facts & Features
Rooms
Bedrooms & bathrooms
Bedrooms: 5
Bathrooms: 6
Interior
Flooring
Luxury Vinyl, Tile
Exterior Features
Private Entrance, Private Yard, Rain Gutters, Rear Stairs
Interior Features
Beamed Ceilings, Double Vanity, Entrance Foyer 2 Story, Recessed Lighting, Vaulted Ceiling(s), Walk In Closet(s), Wet Bar, Other
Cooling
Ceiling Fan(s), Central Air, Zoned
Appliances
Dishwasher, Double Oven, Gas Range, Microwave, Range Hood, Refrigerator, Self Cleaning Oven, Tankless Water Heater, Other
Window Features
Insulated Windows, Wood Frames
Heating
Central, Forced Air, Heat Pump, Zoned
Sewer
Septic Tank
Construction
Year Built
Year Built: 2026
Home type
Single Family Residence
Foundation Details
Concrete Perimeter
Property Condition
New Construction
Construction Materials
Cement Siding, Other
Roof
Composition
Architectural Style
Craftsman, Farmhouse
Utilities & Energy
Pool Features
None
Parking Features
Attached, Garage Door Opener, Garage, Garage Faces Front, Level Driveway, Rv Access/parking, Garage Faces Side
Security Features
Smoke Detector(s)
Utilities
Cable Available, Electricity Available, Natural Gas Available, Phone Available, Water Available
Basement
None
Water Source
Public
Fireplace Features
Factory Built, Family Room, Gas Log, Great Room, Living Room, Raised Hearth
Laundry Features
Laundry Room, Sink, Upper Level
Electric
Generator
Other Features
Subdivision Name
None
Patio And Porch Features
Deck, Front Porch, Rear Porch
Community Features
Boating, Community Dock, Country Club, Fishing, Lake, Marina, Near Trails/greenway, Park, Powered Boats Allowed, Rv/boat Storage
Lot Features
Front Yard, Mountain Frontage, Private, Sloped, Sprinklers In Front, Wooded
Price History
| Date | Event | Price |
|---|---|---|
08/12/2026 Source: | Price Decreased | $1,499,000 -11.80% $335/sqft |
04/15/2026 Source: | Listed for Sale | $1,699,500 $380/sqft |

Nearby Homes

Find Homes by Property Features in Acworth, GA
Nearby New Homes For Sale

Listings identified with the FMLS IDX logo come from FMLS and are held by brokerage firms other than the owner of this website. The listing brokerage is identified in any listing details. Information is deemed reliable but is not guaranteed. If you believe any FMLS listing contains material that infringes your copyrighted work, please click here to review our DMCA policy and learn how to submit a takedown request. © 2026 First Multiple Listing Service, Inc.
The listing broker’s offer of compensation is made only to participants of the MLS where the listing is filed.
 Advertising Broker: Fred McGill | Simple Showing, Inc
