
- Overview
- Description
- Property Details
- Location
- Facts & Features
- Getting Around
- Nearby Homes
$414,900
Monthly Est:$2,065
 3 Beds

2 full baths + 1 half bath
 2,277sqft
726 Westbrook Ave, Dunn, NC 28334
$414,900
$2,065/moEst:
Single Family Residence
Built in 1991
$-- HOA
0.5 acre lot
$182/sq.ft
Description
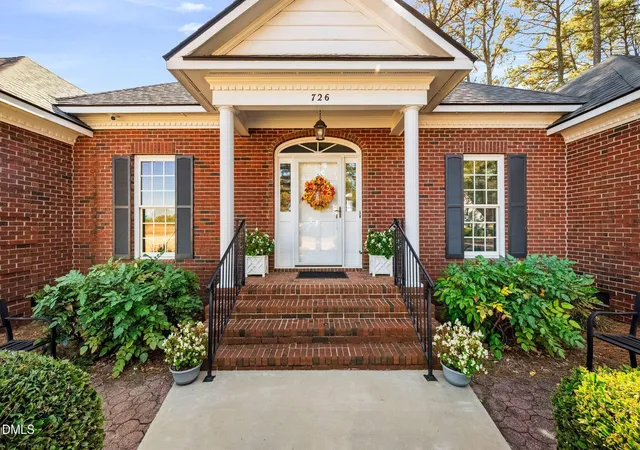
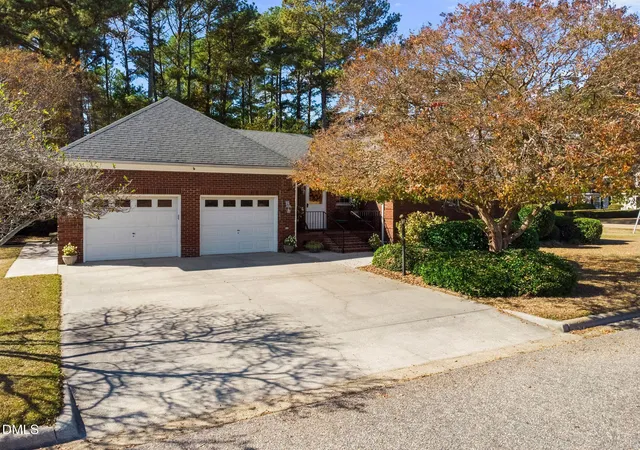
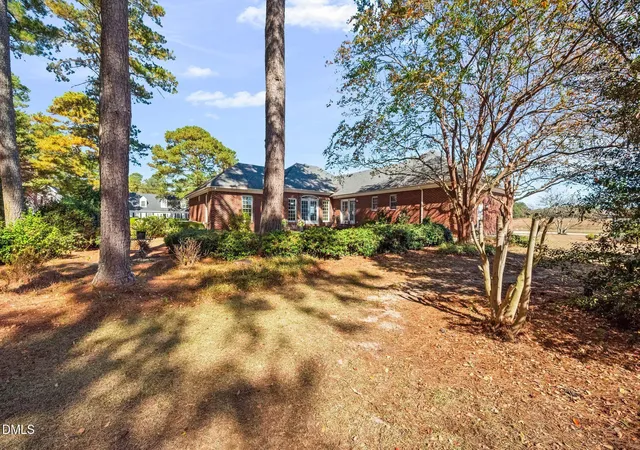
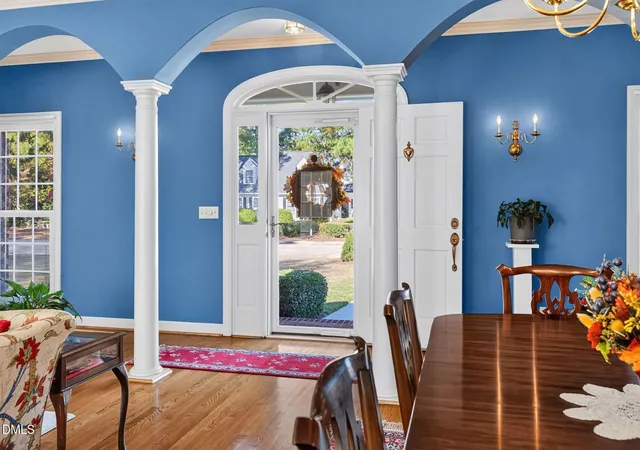
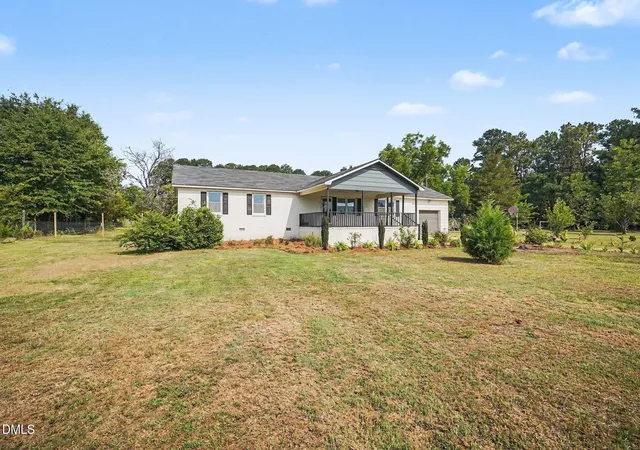
Custom-Built All-Brick Home with Timeless Charm, Spacious Living, and a Private Backyard with quick access to I-95 and I-40! If you're looking for a home with quality craftsmanship, thoughtful design, and all the features that make a house feel like home, this one checks all the boxes! Custom-built and lovingly maintained by its original owner, this beautiful home offers a desirable split-bedroom floor plan, established landscaping, and plenty of space for entertaining and everyday living. As you enter through the columned foyer, you'll immediately appreciate the spacious layout. The large living room features a gas-log fireplace and doors that open to the expansive patio and private backyard. The formal dining room provides plenty of room for family gatherings and holiday celebrations. The kitchen is designed with both style and function in mind, featuring granite countertops, a white subway tile backsplash, electric cooktop, wall oven, and ample space for a breakfast table. Just beyond the kitchen, the inviting family room/den offers another comfortable gathering space, with direct access to the patio. The thoughtfully designed split-bedroom floor plan places the spacious primary suite on one side of the home, separate from the secondary bedrooms. The primary bathroom features a dual vanity and a large tiled shower with a frameless glass door. The secondary bedrooms are generously sized, with one offering direct access to the second full bathroom. Both full bathrooms feature separate vanity areas for added convenience and privacy. A half bath is conveniently located off the laundry room. Beautiful hardwood floors extend throughout much of the home, with luxury vinyl flooring in the wet areas. The attached two-car garage offers plenty of room for vehicles, along with a dedicated workshop area. Additionally, the home is equipped with a central vacuum system, a dedicated connection for a portable electric generator for maintaining necessary appliances during a power outage, a hard wired alarm system that connects to Alarm Relay and 6 cameras that monitor all outside activity 24/7 with 30 day storage capacity. Outside, you'll enjoy charming front and side porches, a large patio perfect for entertaining, and a beautifully established, private backyard. A storage shed provides convenient space for lawn equipment and outdoor essentials. This home has been lovingly cared for, with yearly maintenance on the 2016 HVAC system and routine termite and pest control services. The roof was installed in 2014, and the water heater in 2012. The all-brick exterior, gutters, and gutter guards make exterior maintenance that much easier. Quality construction, a functional floor plan, wonderful outdoor spaces, and a history of loving care make this home a special find. Come see all it has to offer!
- Houzeo last checked: 1 minute ago
- Listing updated: November 10, 2026 at 12:03 pm
- Listing Provided by: Dawn Hall | NorthGroup Real Estate, Inc. (704) 412-2804
- Source: Doorify MLS-NC | MLS#:

Property Details
Status
Active
Type
Single Family Residence
No. of Stories
1
County
City
Neighborhood
--
Year Built
1991
HOA Fees
-
Finished Area
2,277 sqft
Lot Size
0.5 acre lot
Basement Area
- sqft
MLS Name
Doorify MLS
MLS Number
10202612
MLS Status
Active
Continue Your Journey in App
Find your dream home, receive real-time updates, and many more!
Location
Facts & Features
Rooms
Bedrooms & bathrooms
Bedrooms: 3
Bathrooms: 3
Interior
Cooling
Ceiling Fan(s), Central Air, Electric
Sewer
Public Sewer
Heating
Forced Air, Gas Pack, Propane
Window Features
Blinds, Insulated Windows
Exterior Features
Private Yard, Rain Gutters, Storage
Interior Features
Bathtub/shower Combination, Ceiling Fan(s), Central Vacuum, Crown Molding, Double Vanity, Eat In Kitchen, Entrance Foyer, Granite Counters, High Speed Internet, Shower Only, Smooth Ceilings, Walk In Closet(s), Walk In Shower
Appliances
Dishwasher, Electric Cooktop, Electric Water Heater, Microwave, Self Cleaning Oven, Wall Oven
Flooring
Hardwood, Vinyl
Construction
Year Built
Year Built: 1991
Home type
Single Family Residence
Roof
Architectural Shingle
Architectural Style
Ranch
Construction Materials
Brick
Utilities & Energy
Utilities
Cable Connected, Electricity Connected, Sewer Connected, Water Connected, Propane
Parking Features
Driveway, Garage, Garage Door Opener, Garage Faces Side
Laundry Features
Laundry Room
Water Source
Public
Security Features
Security System, Smoke Detector(s)
Fireplace Features
Gas, Living Room, Propane
Other Features
Patio And Porch Features
Front Porch, Patio, Side Porch
Lot Features
Back Yard, Front Yard, Landscaped, Private
Subdivision Name
Lakeside Village
Price History
| Date | Event | Price |
|---|---|---|
11/10/2026 Source: | Listed for Sale | $414,900 $182/sqft |

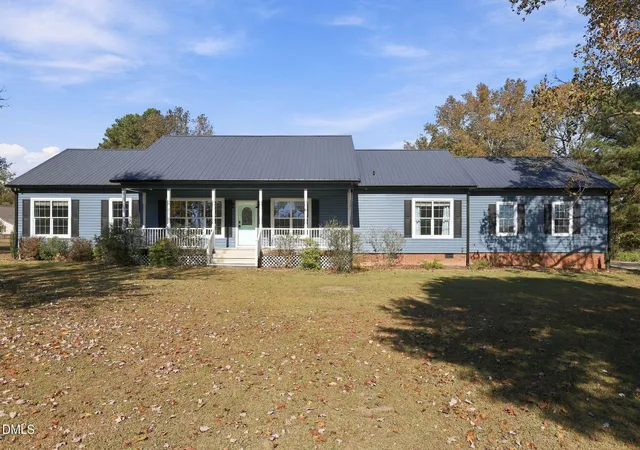
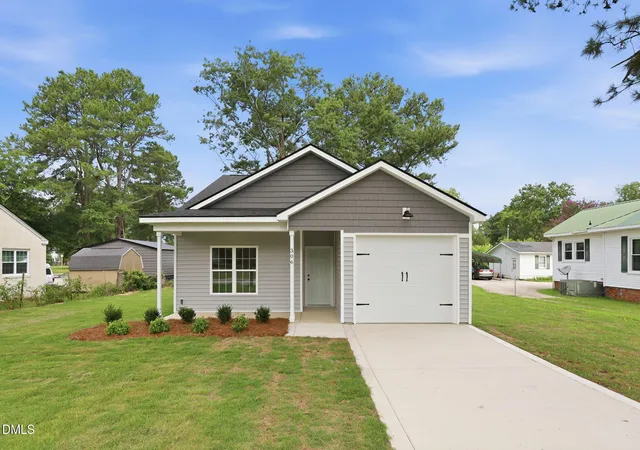
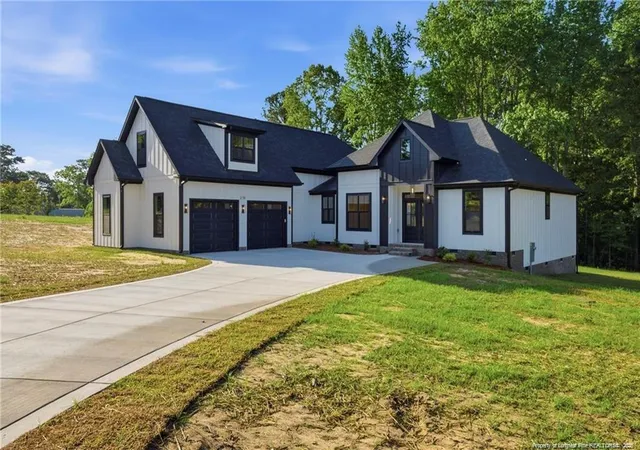
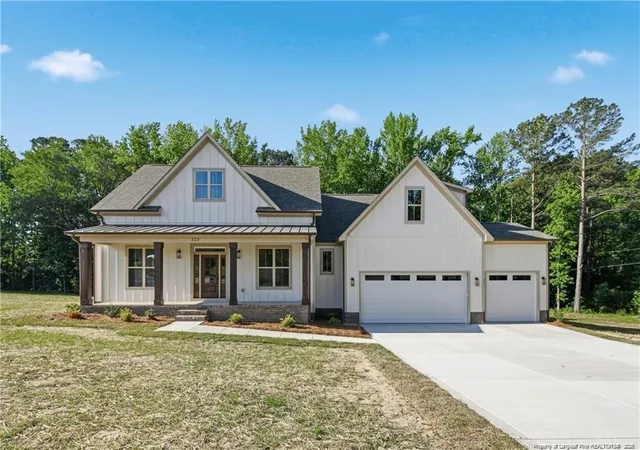
Find Homes by Property Features in Dunn, NC
Nearby New Homes For Sale


Based on information from the Doorify MLS (Triangle MLS, Inc.) through Nov 22, 2026, 02:30PM. All information provided is deemed reliable but is not guaranteed and should be independently verified. Some IDX listings have been excluded from this IDX display. Brokers make an effort to deliver accurate information, but buyers should independently verify any information on which they will rely in a transaction. The listing broker shall not be responsible for any typographical errors, misinformation, or misprints, and they shall be held totally harmless from any damages arising from reliance upon this data. This data is provided exclusively for consumers’ personal, non-commercial use. Listings marked with an icon are provided courtesy of the Doorify MLS, Inc. of North Carolina, Internet Data Exchange Database. Closed (sold) listings may have been listed and/or sold by a real estate firm other than the firm(s) featured on this website. Closed data is not available until the sale of the property is recorded in the MLS. Home sale data is not an appraisal, CMA, competitive or comparative market analysis, or home valuation of any property. © 2026 Doorify MLS, Inc. of North Carolina. All rights reserved. Non-MLS properties are not included. Properties sold were listed/sold by various MLS participating offices. © 2026 Doorify MLS, Inc. of North Carolina. All Rights Reserved.
 Advertising Broker: Nicholas Huscroft | Chosen Realty