- Overview
- Description
- Property Details
- Location
- Facts & Features
- Getting Around
- Nearby Homes


$799,900
Monthly Est:$3,981
 3 Beds
 2 Baths
2 full baths
 2,445sqft
7265 N Illinois St, Indianapolis, IN 46260
$799,900
$3,981/moEst:
Get Pre-Approved
Single Family Residence
Built in 1950
$-- HOA
23,522 sqft lot
$327/sq.ft
Description
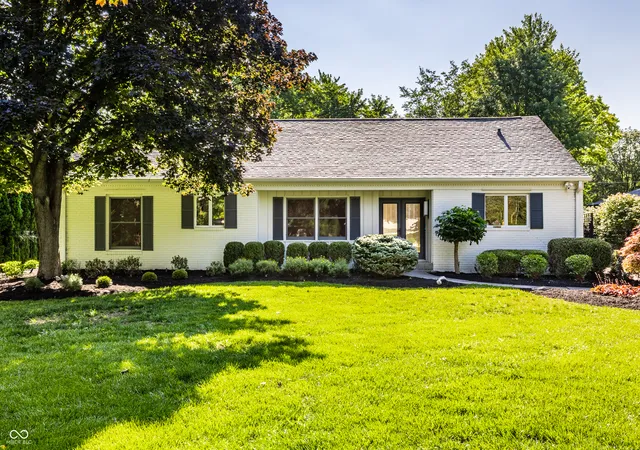
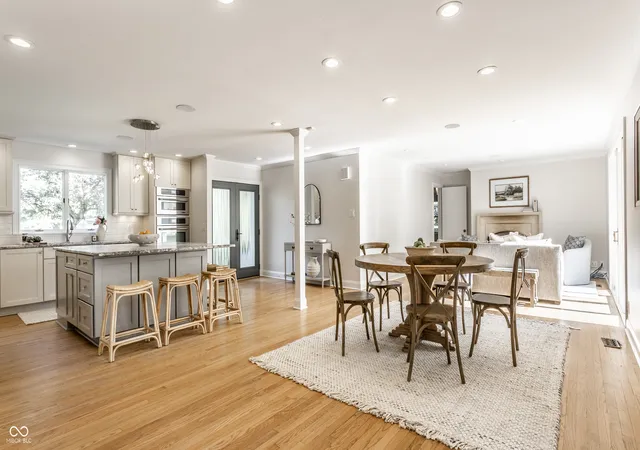
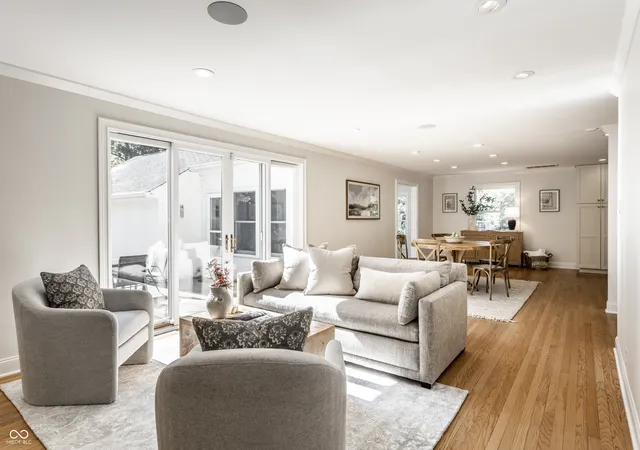
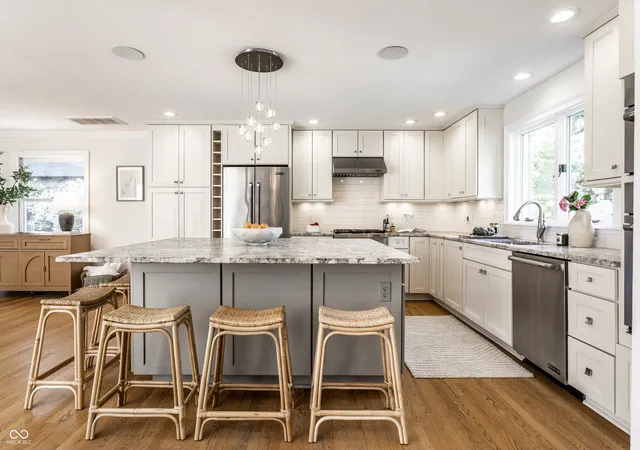
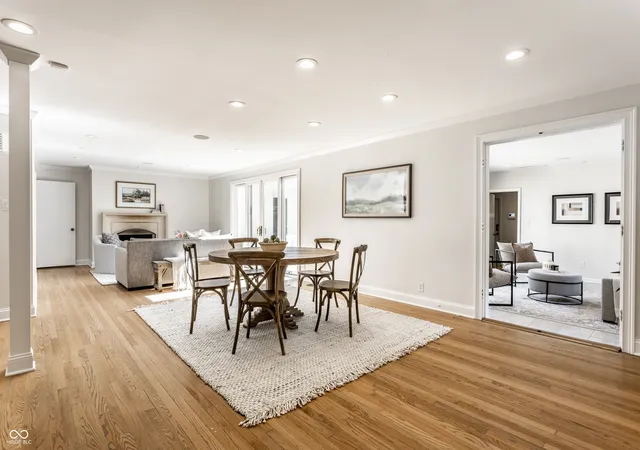
Ideally situated on one of Meridian Hills' most sought-after streets, this exceptional brick ranch combines timeless appeal with a thoughtful renovation that created the open-concept floor plan buyers desire today. Just moments from Meridian Hills Country Club, Holliday Park, Marott Park, and award-winning schools, the location is second to none. Inside, quality updates blend seamlessly with classic character. Hardwood floors, crown molding, a stone fireplace, recessed lighting, and built-in whole-home audio create a refined yet comfortable living environment. The reimagined open layout centers around a beautifully updated kitchen designed for both everyday living and entertaining, featuring JennAir appliances, granite countertops, and a large center island that naturally connects the kitchen and living spaces. The sunroom is filled with natural light and provides the perfect space to relax, read, or enjoy views of the backyard. The main-level primary suite is a rare find, offering vaulted ceilings, private courtyard access, a spacious walk-in closet, and a luxurious bath with double vanities, a steam shower, and soaking tub. Step outside to enjoy an equally impressive setting. Situated on a beautifully landscaped .54-acre lot, the backyard features a spacious patio, mature trees, and a fully fenced yard with gated access-an ideal extension of the home for outdoor living and entertaining.
- Houzeo last checked: 12 hours ago
- Listing updated: September 21, 2026 at 12:27 am
- Listing Provided by: Samuel Hawkins (317) 679-9211 , Matthew Kressley | F.C. Tucker Company (317) 259-6000
- Source: Metropolitan Indianapolis Board of REALTORS (MIBOR) MLS-IN | MLS#: 22108649

Property Details
Status
Pending
Type
Single Family Residence
No. of Stories
-
County
City
Neighborhood
Year Built
1950
HOA Fees
-
Finished Area
2,445 sqft
Lot Size
23,522 sqft lot
Basement Area
- sqft
MLS Name
Metropolitan Indianapolis Board of REALTORS (MIBOR) MLS
MLS Number
22108649
MLS Status
Pending
Days on Market
111
Cumulative Days on Market
95

Continue Your Journey in App
Find your dream home, receive real-time updates, and many more!
Download App
Continue Your Journey in App
Find your dream home, receive real-time updates, and many more!
Location
Facts & Features
Rooms
Bedrooms & bathrooms
Bedrooms: 3
Bathrooms: 2
Kitchen
Level: Main
Area: 196.00 Square Feet
Dimensions: 14x14
Living Room
Level: Main
Area: 299.00 Square Feet
Dimensions: 23x13
Dining Room
Level: Main
Area: 182.00 Square Feet
Dimensions: 14x13
Sun Room
Level: Main
Area: 221.00 Square Feet
Dimensions: 17x13
Bedroom 2
Level: Main
Area: 169.00 Square Feet
Dimensions: 13x13
Bedroom 3
Level: Main
Area: 156.00 Square Feet
Dimensions: 13x12
Laundry
Level: Main
Area: 91.00 Square Feet
Dimensions: 13x7
Foyer
Level: Main
Area: 66.00 Square Feet
Dimensions: 11x6
Master Bedroom
Level: Main
Area: 285.00 Square Feet
Dimensions: 19x15
Interior
Interior Features
Attic Pull Down Stairs, Bath Sinks Double Main, Vaulted Ceiling(s), Kitchen Island, Entrance Foyer, Eat In Kitchen, Smart Thermostat, Walk In Closet(s)
Heating
Zoned, Electric, Forced Air, Natural Gas, Heat Pump
Appliances
Gas Cooktop, Dishwasher, Dryer, Disposal, Humidifier, Microwave, Oven, Refrigerator, Bar Fridge, Ice Maker, Tankless Water Heater, Washer, Water Softener Owned
Cooling
Central Air
Exterior Features
Playset
Flooring
Hardwood
Construction
Year Built
Year Built: 1950
Home type
Single Family Residence
Foundation Details
Block
Property Condition
Updated/remodeled
Architectural Style
Ranch
Construction Materials
Brick
Utilities & Energy
Laundry Features
Main Level
Parking Features
Attached
Fireplace Features
Living Room, Wood Burning
Water Source
Public
Electric
200+ Amp Service
Security Features
Security Gate, Security System Owned, Smoke Detector(s)
Other Features
Patio And Porch Features
Patio
Subdivision Name
Meridian Hills
Lot Features
Mature Trees
Price History
| Date | Event | Price |
|---|---|---|
09/21/2026 Source: | Pending | $799,900 $327/sqft |
09/08/2026 Source: | Price Decreased | $799,900 -3.03% $327/sqft |
08/05/2026 Source: | Price Decreased | $824,900 -5.71% $337/sqft |
06/18/2026 Source: | Listed for Sale | $874,900 +2.94% $358/sqft |
06/18/2026 Source: | Price Increased | $849,900 +77.06% $348/sqft |

Show more
Nearby Homes
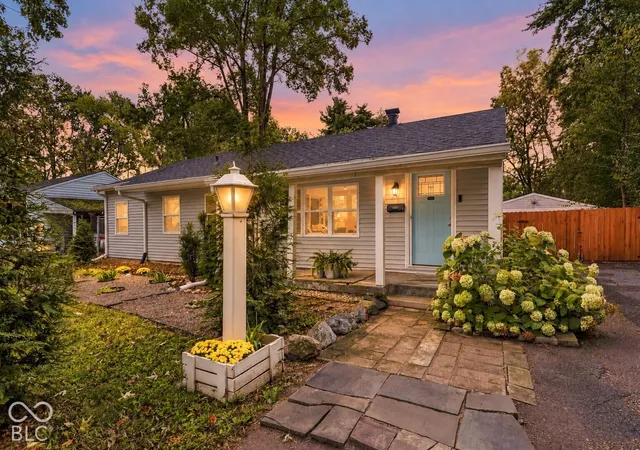
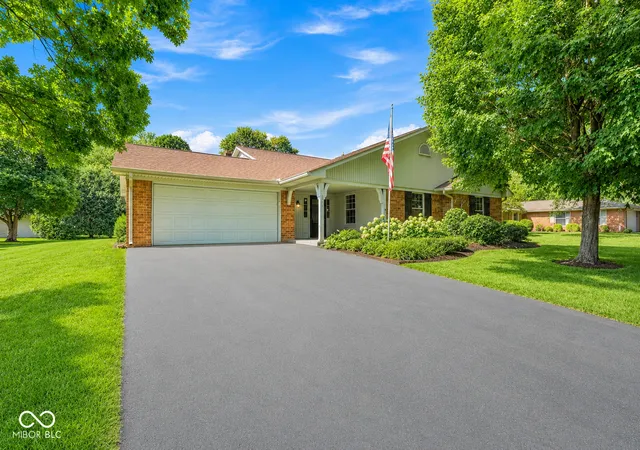
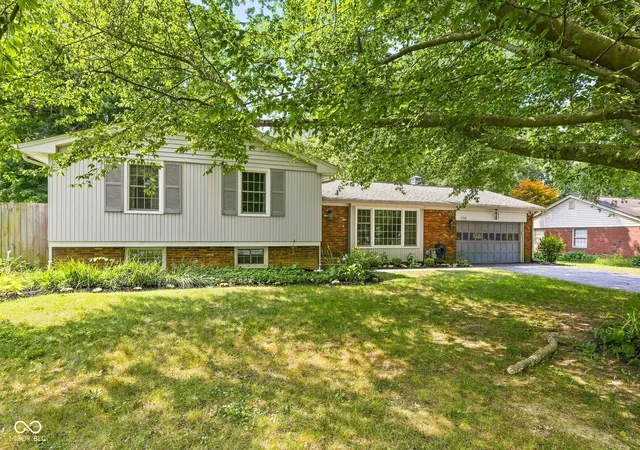
Find Homes by Property Features in Indianapolis, IN

Based on information from MIBOR REALTOR® Association through Oct 07, 2026, 06:00AM. The Broker Listing Cooperative® listing service's Listing information is deemed reliable but is not guaranteed accurate by the Broker Listing Cooperative® listing service. All data is obtained from various sources and may not have been verified by broker or Broker Listing Cooperative listing service. Supplied Open House Information is subject to change without notice. All information should be independently reviewed and verified for accuracy. Properties may or may not be listed by the office/agent presenting the information.. All Rights Reserved. © 2026 MIBOR REALTOR® Association.
 Advertising Broker: Jonah Hartsburg | Hoosier Hub Realty