- Overview
- Description
- Property Details
- Location
- Facts & Features
- Getting Around
- Nearby Homes



$460,000
Monthly Est:$2,290
 3 Beds
 3 Baths
2 full baths + 1 half bath
 3,121sqft
1019 W 75th Street, Indianapolis, IN 46260
$460,000
$2,290/moEst:
Get Pre-Approved
Single Family Residence
Built in 1965
$-- HOA
20,560 sqft lot
$147/sq.ft
Description
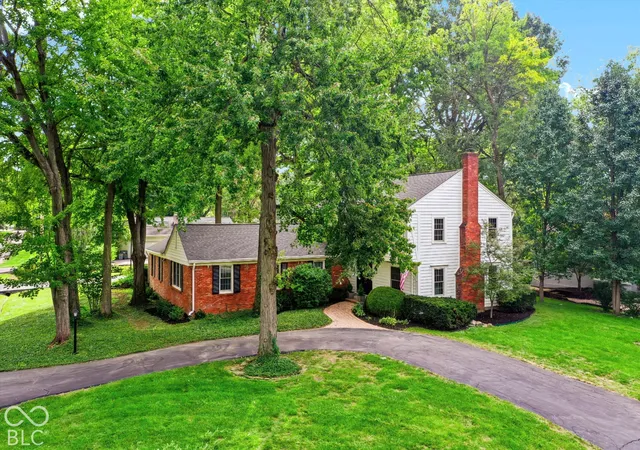
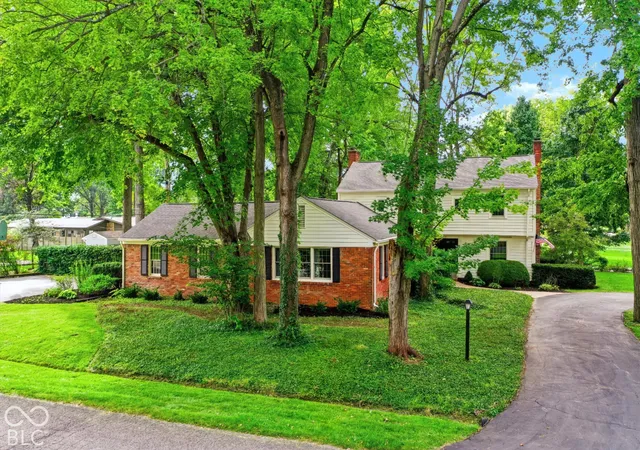
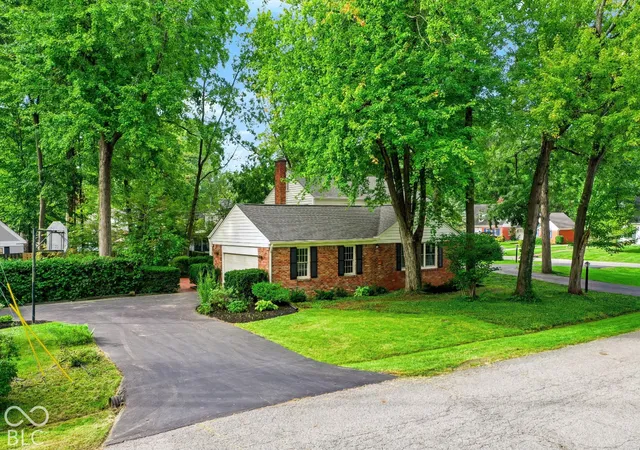
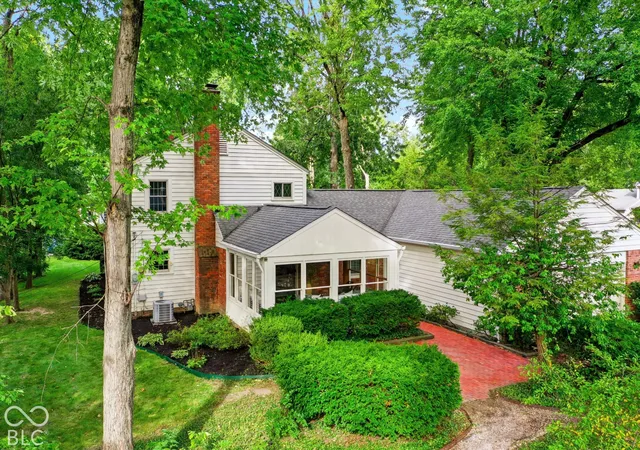
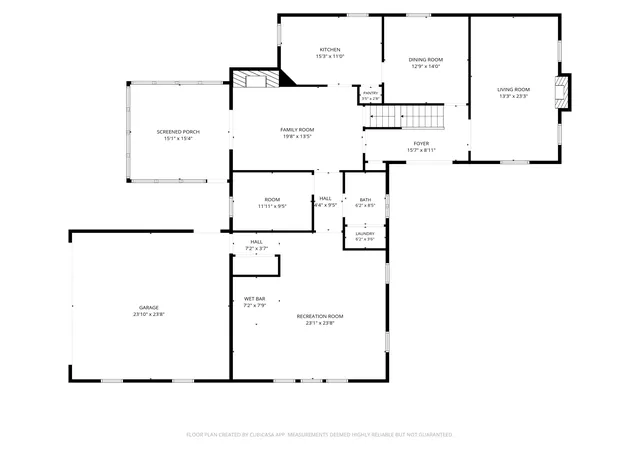
A beautiful 3 bedroom home with classic bones tucked in a prime Washington Township neighborhood. This home has timeless charm with space for every need. Imagine reading or gathering in the wood paneled formal living room with built in bookcases and a fireplace to ground the room. A formal dining room for all your holidays or gatherings. An eat-in kitchen to provide casual dining for weeknights. A cozy hearth room with rough hewn beams for gathering around the 2nd fireplace. Light spills from the Sunroom with windows all the way around...need a studio, playroom, sunny spot; this is your room. A library/office with built-in shelves on 2 walls and gorgeous, classic wood paneling. There is a huge family room with a groovy bar and plenty of room for your TV viewing and game table. From the entry, a gorgeous wood banister leads to the upstairs. The primary suite has been opened up to truly feel like a suite that features 2 walk in closets and a large 3rd closet. The large primary bath is ready for your makeover. The 2nd and 3rd bedrooms feature large windows on two walls and hardwood floors. A huge, full bath services these 2 bedrooms and is ready for your vision. A staircase from the second floor leads to the massive attic making retrieving items from storage a breeze. The attic extends over much of the house, so you can even convert this to more hang out space. The basement is big and ready for you to convert it for whatever you may need. The home features 2 driveways offering easy parking and access for guests. The home is nestled on almost a 1/2 acre lot that features a private, brick patio off the sunroom and gardens in the back that are calling for a firepit. The neighborhood is small enough to know your neighbors, but large enough for bike riding or after dinner walks. Located close to St Luke Church/School, Beth-El Zedeck, JCC, and Park Tudor. This is your chance to grab a beautiful, classic home with space for everything in the heart of Washington Township.
- Houzeo last checked: 12 hours ago
- Listing updated: October 6, 2026 at 10:13 pm
- Listing Provided by: Nicole Scherrer (317) 506-2374 , Paul Scherrer | United Real Estate Indpls (317) 216-8800
- Source: Metropolitan Indianapolis Board of REALTORS (MIBOR) MLS-IN | MLS#: 22128278

Property Details
Status
Active
Type
Single Family Residence
No. of Stories
-
County
City
Neighborhood
--
Year Built
1965
HOA Fees
-
Finished Area
3,121 sqft
Lot Size
20,560 sqft lot
Basement Area
- sqft
MLS Name
Metropolitan Indianapolis Board of REALTORS (MIBOR) MLS
MLS Number
22128278
MLS Status
Active
Days on Market
6
Cumulative Days on Market
6

Continue Your Journey in App
Find your dream home, receive real-time updates, and many more!
Download App
Continue Your Journey in App
Find your dream home, receive real-time updates, and many more!
Location
Facts & Features
Rooms
Bedrooms & bathrooms
Bedrooms: 3
Bathrooms: 3
Living Room
Level: Main
Area: 299.00 Square Feet
Dimensions: 23 x 13
Dining Room
Level: Main
Area: 323.00 Square Feet
Dimensions: 19 x 17
Kitchen
Level: Main
Area: 165.00 Square Feet
Dimensions: 15 x 11
Laundry
Level: Main
Area: 72.00 Square Feet
Dimensions: 12 x 6
Master Bedroom
Level: Upper
Area: 323.00 Square Feet
Dimensions: 19 x 17
Bedroom 2
Level: Upper
Area: 169.00 Square Feet
Dimensions: 13 x13
Bedroom 3
Level: Upper
Area: 143.00 Square Feet
Dimensions: 13 x 11
Living Room
Level: Main
Area: 299.00 Square Feet
Dimensions: 23 x 13
Hearth Room
Level: Main
Area: 247.00 Square Feet
Dimensions: 19 x 13
Sun Room
Level: Main
Area: 225.00 Square Feet
Dimensions: 15 x 15
Office
Level: Main
Area: 108.00 Square Feet
Dimensions: 12 x 9
Family Room
Level: Main
Area: 552.00 Square Feet
Dimensions: 24 x 23
Utility Room
Level: Basement
Area: 121.00 Square Feet
Dimensions: 11 x 11
Bonus Room
Level: Basement
Area: 792.00 Square Feet
Dimensions: 33 x 24
Interior
Exterior Features
Gutter Guards
Heating
Forced Air, Gas
Flooring
Hardwood
Window Features
Screens
Cooling
Central Air
Interior Features
Attic Access, Attic Stairway, Built In Features, Entrance Foyer, Paddle Fan, Eat In Kitchen, Pantry, Walk In Closet(s), Wet Bar
Appliances
Dishwasher, Dryer, Gas Water Heater, Gas Oven, Refrigerator, Washer
Construction
Year Built
Year Built: 1965
Home type
Single Family Residence
Foundation Details
Block
Construction Materials
Brick, Wood Siding
Architectural Style
Traditional
Utilities & Energy
Basement
Partial
Laundry Features
Main Level
Parking Features
Attached
Fireplace Features
Wood Burning
Water Source
Public
Utilities
Electricity Connected, Natural Gas Connected, Sewer Connected, Water Connected
Other Features
Patio And Porch Features
Patio
Subdivision Name
Hoover Crest
Lot Features
Corner Lot, Mature Trees
Price History
| Date | Event | Price |
|---|---|---|
10/01/2026 Source: | Listed for Sale | $460,000 $147/sqft |

Nearby Homes
Find Homes by Property Features in Indianapolis, IN

Based on information from MIBOR REALTOR® Association through Oct 07, 2026, 06:00AM. The Broker Listing Cooperative® listing service's Listing information is deemed reliable but is not guaranteed accurate by the Broker Listing Cooperative® listing service. All data is obtained from various sources and may not have been verified by broker or Broker Listing Cooperative listing service. Supplied Open House Information is subject to change without notice. All information should be independently reviewed and verified for accuracy. Properties may or may not be listed by the office/agent presenting the information.. All Rights Reserved. © 2026 MIBOR REALTOR® Association.
 Advertising Broker: Jonah Hartsburg | Hoosier Hub Realty