- Overview
- Description
- Property Details
- Location
- HOA Management
- Facts & Features
- Getting Around
- Nearby Homes


Street View
$1,100,000
Monthly Est:$5,475
 3 Beds
 3 Baths
3 full baths
 1,900sqft
728 N Pawnee Rd #Suite 200, Carmel, IN 46032
$1,100,000
$5,475/moEst:
Get Pre-Approved
Condominium
Built in 2026
$634/mo HOA
-- sqft lot
$579/sq.ft
Description
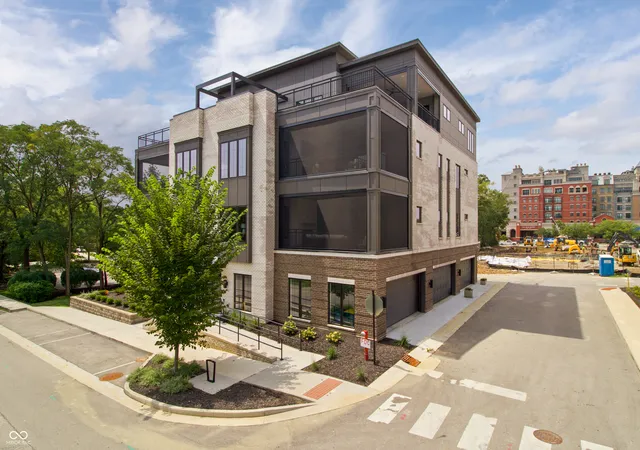
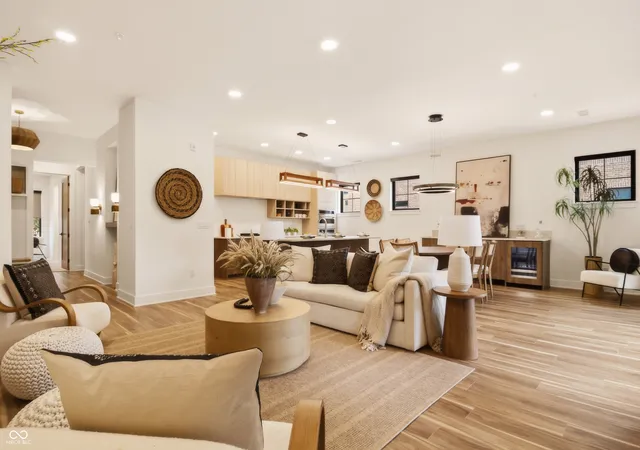
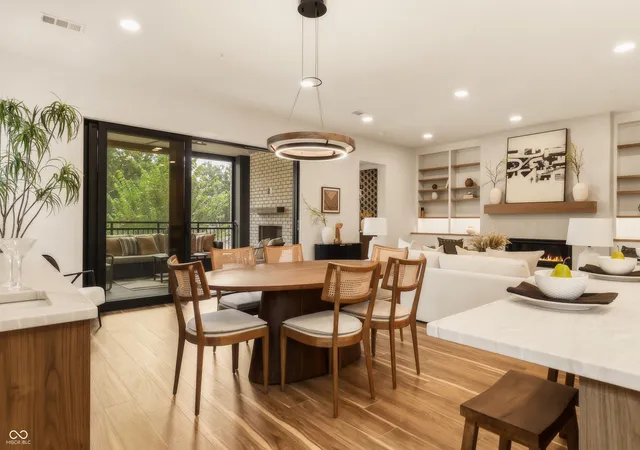
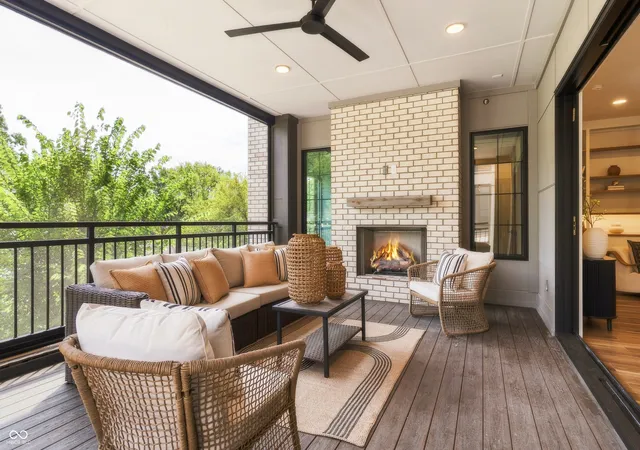
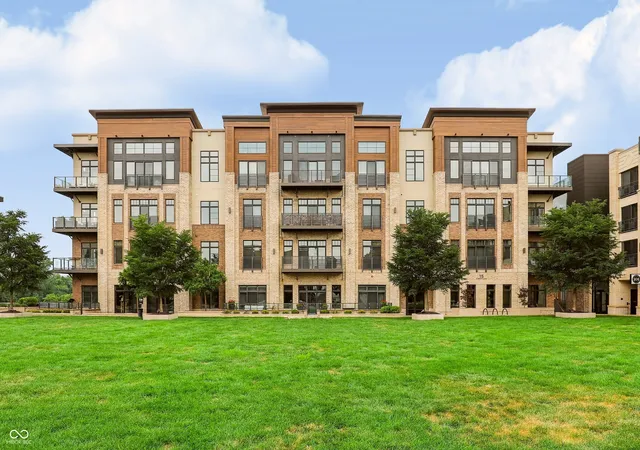
A remarkable opportunity to own a three-bedroom residence in one of downtown Carmel's most sought-after boutique developments, The Magnolia. Never occupied and beautifully staged to showcase its sophisticated design, this nearly 1,900-square-foot home offers refined, low-maintenance living just steps from everything downtown Carmel has to offer. Thoughtfully designed with incredible attention to detail, the open-concept interior features stunning finishes, quartz countertops, high-end appliances and sleek, seamless modern cabinetry. A separate wet bar with beverage refrigerator and ice maker creates the perfect space for entertaining. Expansive sliding doors open the main living area to a screened outdoor living space, seamlessly blending indoors and out, and extending the home's entertaining space. Electronic blinds throughout add both convenience and a polished finishing touch. Magnolia is an intimate, five-residence building, offering the privacy and exclusivity rarely found in downtown living. This residence includes a private two-car garage, secure building entrance, additional private storage space, and a peaceful outdoor setting. With three bedrooms, exceptional finishes and an unbeatable location in the heart of Carmel, this is a truly unique opportunity to enjoy luxury, privacy and walkable downtown living-all in a residence that has never been lived in.
- Houzeo last checked: 2 minutes ago
- Listing updated: September 15, 2026 at 9:03 pm
- Listing Provided by: Erin Wilson (317) 270-2125 | eXp Realty, LLC (888) 611-3912
- Source: Metropolitan Indianapolis Board of REALTORS (MIBOR) MLS-IN | MLS#: 22120058

Property Details
Status
Pending
Type
Condominium
No. of Stories
-
County
City
Neighborhood
--
Year Built
2026
HOA Fees
$634/mo
Finished Area
1,900 sqft
Lot Size
-- sqft lot
Basement Area
- sqft
MLS Name
Metropolitan Indianapolis Board of REALTORS (MIBOR) MLS
MLS Number
22120058
MLS Status
Pending
Days on Market
53
Cumulative Days on Market
27

Continue Your Journey in App
Find your dream home, receive real-time updates, and many more!
Download App
Continue Your Journey in App
Find your dream home, receive real-time updates, and many more!
Location
HOA Management
N/A
HOA Fees
$634/ Monthly
Disclaimer: Amenities are based on third-party information and may vary; buyers must independently verify all amenities, as information is deemed reliable but not guaranteed.
Facts & Features
Rooms
Bedrooms & bathrooms
Bedrooms: 3
Bathrooms: 3
Master Bedroom
Level: Main
Area: 210.00 Square Feet
Dimensions: 14x15
Bedroom 2
Level: Main
Area: 156.00 Square Feet
Dimensions: 13x12
Kitchen
Level: Main
Area: 171.00 Square Feet
Dimensions: 19x9
Great Room
Level: Main
Area: 361.00 Square Feet
Dimensions: 19x19
Dining Room
Level: Main
Area: 190.00 Square Feet
Dimensions: 10x19
Laundry
Level: Main
Area: 64.00 Square Feet
Dimensions: 8x8
Bedroom 3
Level: Main
Area: 140.00 Square Feet
Dimensions: 14x10
Interior
Appliances
Gas Cooktop, Dishwasher, Dryer, Energy Star Qualified Appliances, Disposal, Microwave, Oven, Double Oven, Convection Oven, Range Hood, Refrigerator, Bar Fridge, Ice Maker, Tankless Water Heater, Washer, Water Softener Owned, Wine Cooler
Heating
Electric, Forced Air, Natural Gas, High Efficiency (90%+ Afue )
Cooling
Central Air
Interior Features
Bath Sinks Double Main, High Ceilings, Kitchen Island, Entrance Foyer, Hi Speed Internet Availbl, Eat In Kitchen, Wired For Data, Pantry, Smart Thermostat, Supplemental Storage, Wired For Sound, Walk In Closet(s), Wood Work Stain/painted
Construction
Year Built
Year Built: 2026
Home type
Condominium
Property Condition
New Construction
Construction Materials
Brick, Stone
Foundation Details
Slab
Architectural Style
Contemporary
Utilities & Energy
Fireplace Features
Gas Log, Great Room, Outside
Laundry Features
In Unit, Connections All, Sink
Parking Features
Attached, Concrete, Garage Door Opener, Storage
Water Source
Public
Security Features
Varies By Unit
Utilities
Cable Available, Electricity Connected, Natural Gas Connected, Sewer Connected, Water Connected
Other Features
Subdivision Name
Magnolia
Price History
| Date | Event | Price |
|---|---|---|
09/15/2026 Source: | Pending | $1,100,000 $579/sqft |
08/18/2026 Source: | Listed for Sale | $1,100,000 $579/sqft |

Nearby Homes


Find Homes by Property Features in Carmel, IN
Nearby New Homes For Sale

Based on information from MIBOR REALTOR® Association through Oct 09, 2026, 08:00AM. The Broker Listing Cooperative® listing service's Listing information is deemed reliable but is not guaranteed accurate by the Broker Listing Cooperative® listing service. All data is obtained from various sources and may not have been verified by broker or Broker Listing Cooperative listing service. Supplied Open House Information is subject to change without notice. All information should be independently reviewed and verified for accuracy. Properties may or may not be listed by the office/agent presenting the information.. All Rights Reserved. © 2026 MIBOR REALTOR® Association.
 Advertising Broker: Jonah Hartsburg | Hoosier Hub Realty