- Overview
- Description
- Property Details
- Location
- Facts & Features
- Getting Around
- Nearby Homes
 New Construction
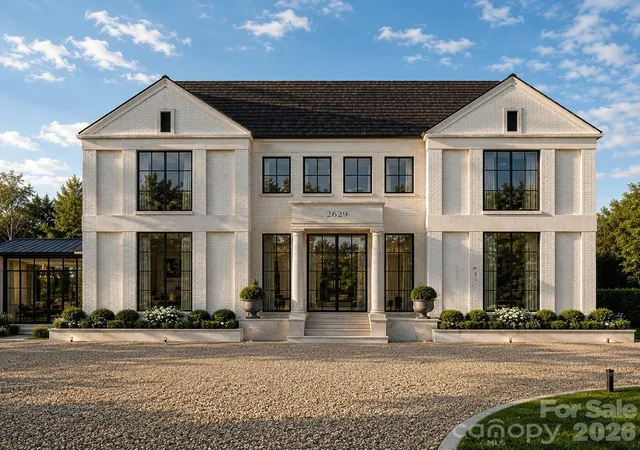
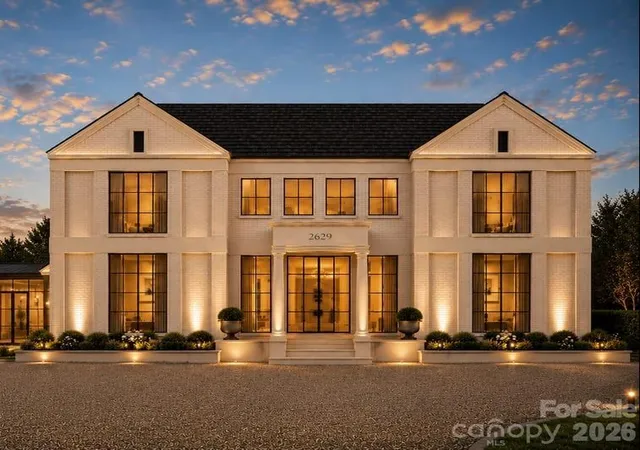

Street View
$2,995,000
Monthly Est:$14,907
 4 Beds
 5 Baths
4 full baths + 1 half bath
 4,550sqft
728 Wingrave Dr, Charlotte, NC 28270
$2,995,000
$14,907/moEst:
Get Pre-Approved
Single Family Residence
Built in 2027
$-- HOA
0.53 acre lot
$658/sq.ft
Description
Crafted by renowned luxury builder David Simonini Signature Homes, this exceptional custom residence blends timeless architecture, thoughtful design, and uncompromising craftsmanship on a rare, over half-acre homesite in one of Charlotte’s most sought-after neighborhoods. Located in the heart of Lansdowne, this home offers an extraordinary combination of privacy, convenience, and luxury living just minutes from SouthPark’s premier shopping, dining, and entertainment, top private schools including Providence Day, and only 20 minutes to Uptown Charlotte.
Designed for both everyday living and elegant entertaining, the home showcases over 5,300 square feet of meticulously curated living space highlighted by luxury finishes, extensive custom millwork, designer lighting, and exceptional built-ins throughout. The main level features a stunning primary suite retreat with spa inspired bathroom including a sauna off shower, incredible closet and private primary laundry, a chef-inspired kitchen with oversized island and walk-in pantry, scullery and prep area, formal dining room, private library, expansive great room, and seamless indoor-outdoor living spaces.
The upper floor offers three spacious secondary bedrooms, each thoughtfully positioned for privacy, along with a large recreation room ideal for media, gaming, or gathering with family and friends.
The oversized three-car garage, dedicated fitness room, abundant storage, and thoughtfully designed floorplan deliver a level of functionality rarely found in luxury homes. Every detail reflects the quality and attention to detail that have made David Simonini Signature Homes one of Charlotte's most respected builders.
Set on a beautiful homesite of more than half an acre, this property offers the opportunity to enjoy luxury living in an established neighborhood known for its mature trees, larger lots, and unmatched location. A rare offering that combines custom craftsmanship, modern convenience, and one of Charlotte's most desirable addresses.
Floorplan, finishes and layout may be modified prior to construction. Buyer can totally customize floorplan and add square footage if desired.
- Houzeo last checked: 11 minutes ago
- Listing updated: August 11, 2026 at 8:43 pm
- Listing Provided by: John Siddons (704) 458-1843 | Berkshire Hathaway HomeServices Carolinas Realty (704) 364-1580
- Source: Canopy MLS as distributed by MLS GRID | MLS#: 4403644

Property Details
Status
Active Under Contract
Type
Single Family Residence
No. of Stories
-
County
City
Neighborhood
Year Built
2027
HOA Fees
-
Finished Area
4,550 sqft
Lot Size
0.53 acre lot
Basement Area
- sqft
MLS Name
Canopy MLS as distributed by MLS GRID
MLS Number
4403644
MLS Status
Under Contract-Show
Days on Market
110
Cumulative Days on Market
36

Continue Your Journey in App
Find your dream home, receive real-time updates, and many more!
Continue Your Journey in App
Find your dream home, receive real-time updates, and many more!
Location
Facts & Features
Rooms
Bedrooms & bathrooms
Bedrooms: 4
Bathrooms: 5
Interior
Window Features
Insulated Window(s)
Appliances
Bar Fridge, Dishwasher, Disposal, Exhaust Hood, Gas Oven, Gas Range, Microwave, Oven, Refrigerator
Cooling
Central Air
Heating
Central
Interior Features
Built In Features, Drop Zone, Entrance Foyer, Kitchen Island, Open Floorplan, Pantry, Sauna, Storage, Walk In Closet(s), Walk In Pantry, Wet Bar
Flooring
Tile, Wood
Sewer
Public Sewer
Construction
Year Built
Year Built: 2027
Home type
Single Family Residence
Architectural Style
European
Roof
Architectural Shingle
Foundation Details
Crawl Space
Construction Materials
Brick Full
Utilities & Energy
Water Source
City
Parking Features
Attached Garage
Utilities
Electricity Connected, Natural Gas
Fireplace Features
Living Room
Laundry Features
Laundry Room, Multiple Locations
Other Features
Patio And Porch Features
Covered, Rear Porch
Community Features
Sidewalks
Subdivision Name
Lansdowne
Price History
| Date | Event | Price |
|---|---|---|
08/11/2026 Source: | Contingent (Active Under Contract) | $2,995,000 $658/sqft |
07/14/2026 Source: | Listed for Sale | $2,995,000 -14.43% $658/sqft |
06/22/2026 Source: | Price Increased | $3,500,000 +288.89% $769/sqft |
06/16/2026 Source: | Listing Removed | $900,000 -74.29% $198/sqft |
06/15/2026 Source: | Listed for Sale | $3,500,000 +288.89% $769/sqft |

Show more
Nearby Homes
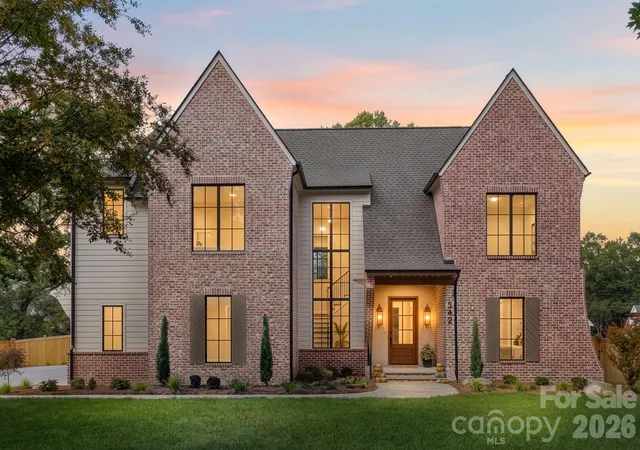
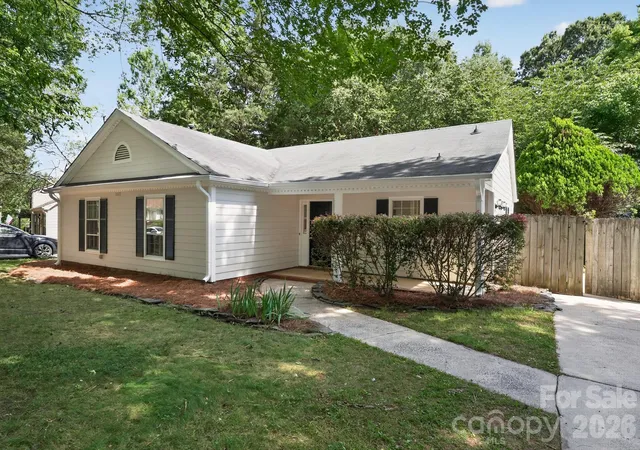
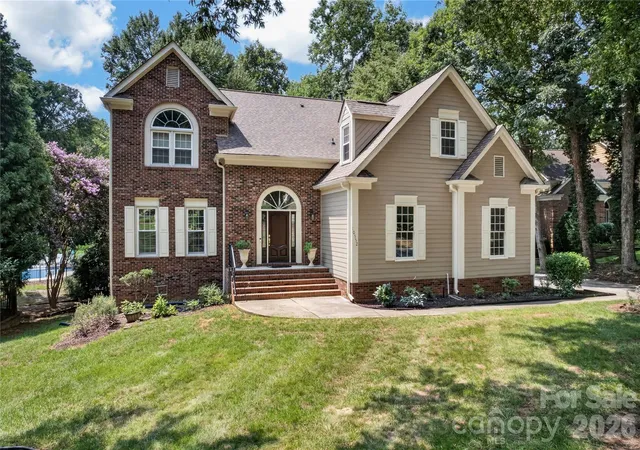
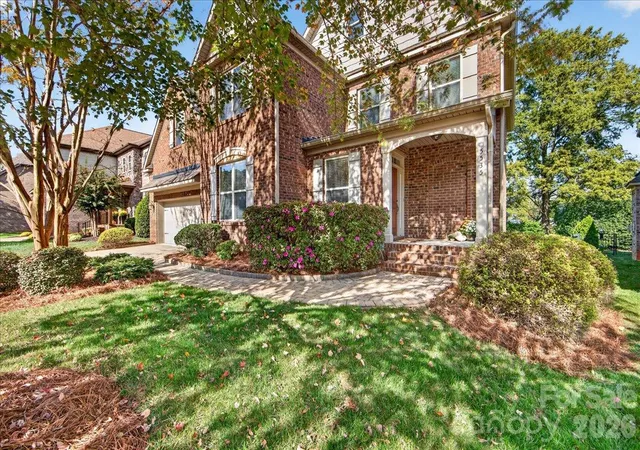
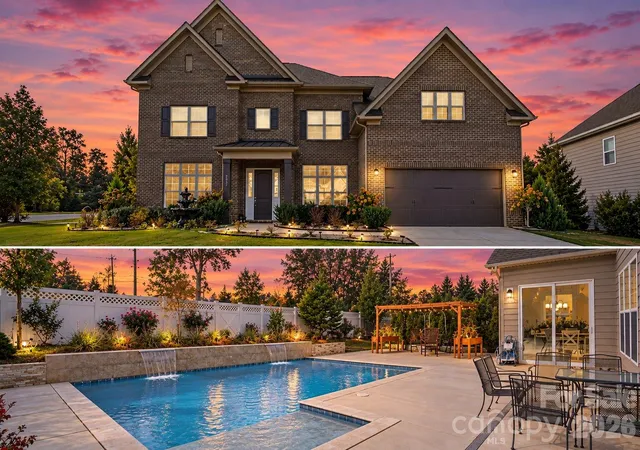
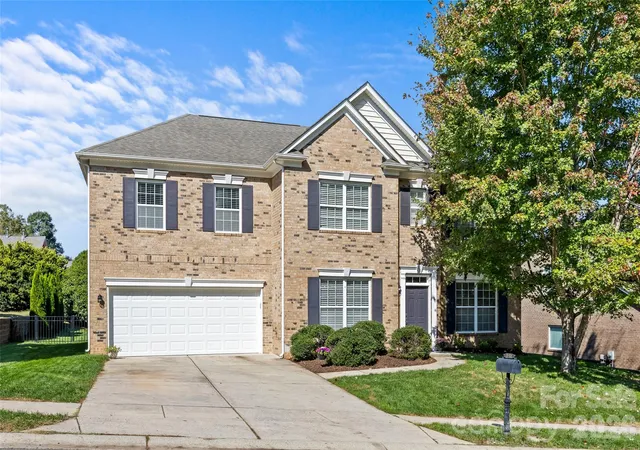
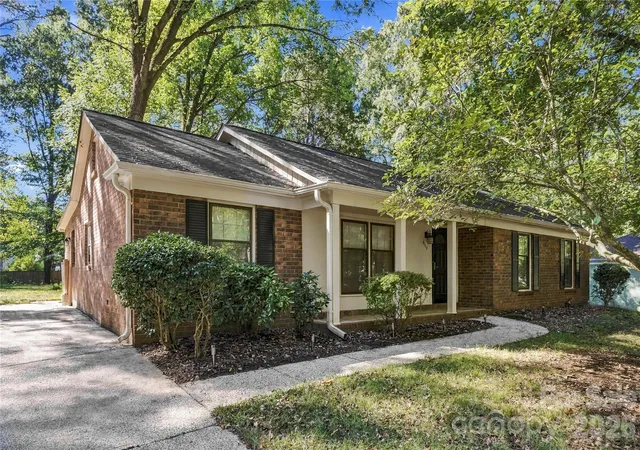
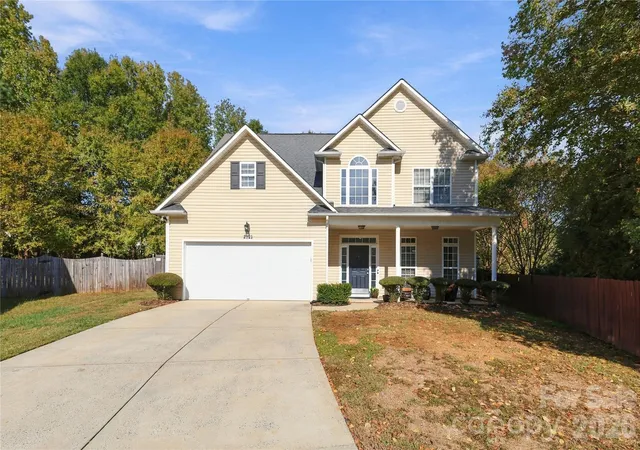
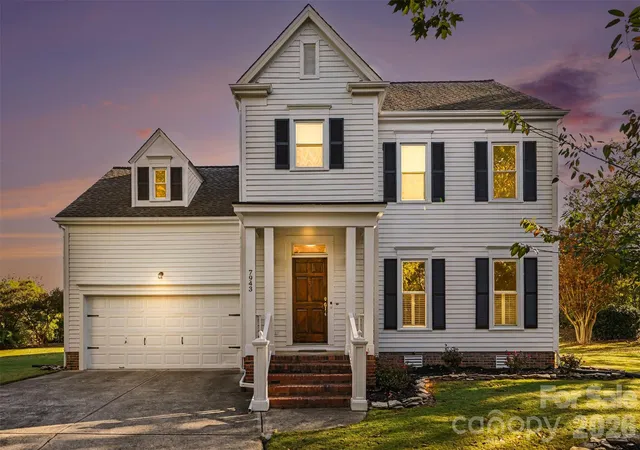
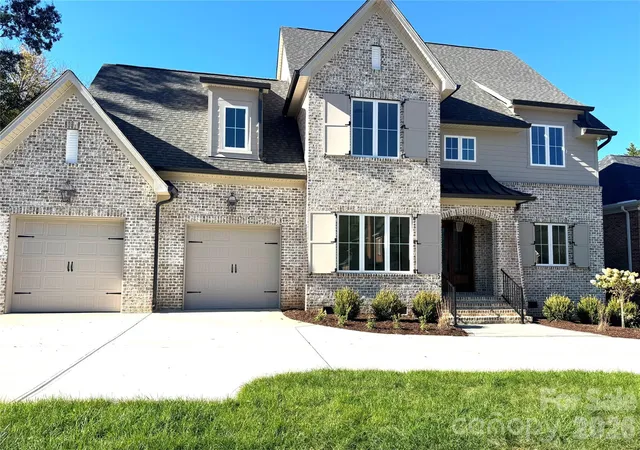
Find Homes by Property Features in Charlotte, NC
Nearby New Homes For Sale

Based on information submitted to the MLS GRID from Canopy MLS through Oct 31, 2026, 10:00PM. All data is obtained from various sources and may not have been verified by the broker or MLS GRID. Supplied Open House Information is subject to change without notice. All information should be independently reviewed and verified for accuracy. Properties may or may not be listed by the office/agent presenting the information. IDX information is provided exclusively for consumers’ personal, noncommercial use. It may not be used for any purpose other than to identify prospective properties which the consumers may be interested in purchasing. The data is deemed reliable but is not guaranteed by MLS GRID. The use of the MLS GRID Data may be subject to an end-user license agreement prescribed by the Member Participant’s applicable MLS, if any, and as amended from time to time. ©2026 Canopy MLS. All Rights Reserved.
 Advertising Broker: Nicholas Huscroft | Chosen Realty
