- Overview
- Description
- Property Details
- Location
- Facts & Features
- Getting Around
- Nearby Homes
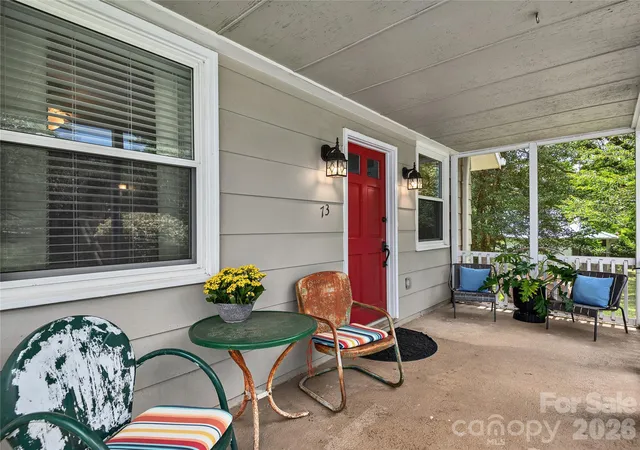

Street View
$329,000
Monthly Est:$1,638
 2 Beds
 1 Bath
1 full bath
 1,022sqft
73 Fair Oaks Rd, Arden, NC 28704
$329,000
$1,638/moEst:
Get Pre-Approved
Single Family Residence
Built in 1960
$-- HOA
0.29 acre lot
$322/sq.ft
Description
Move right into this inviting home at 73 Fair Oaks Road, ideally located just minutes from the Cane Creek Greenway, Asheville Regional Airport, the shopping and dining corridor of Hendersonville Rd, and the area's top-rated schools. Either 15 minutes to downtown Asheville or 15 minutes to Hendersonville. Buncombe County taxes only—no city taxes. Recent improvements include a new roof, 6-inch gutters, and HVAC system (2026), providing added value and peace of mind.
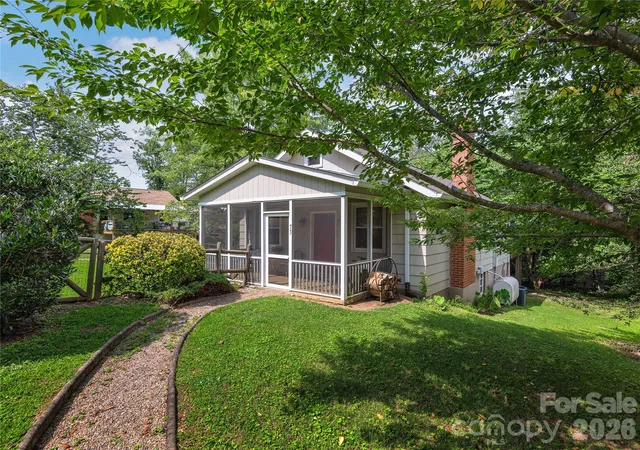
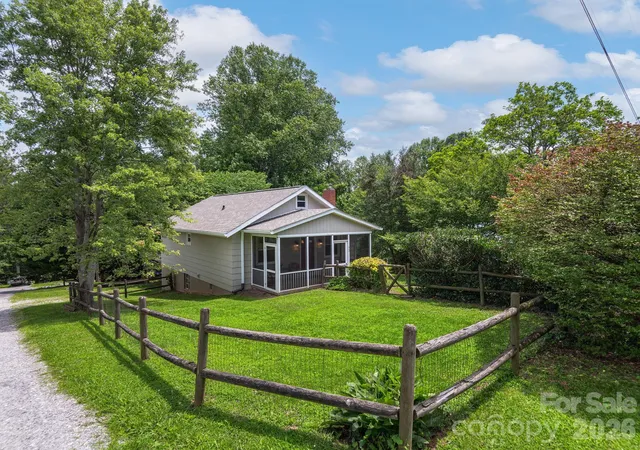
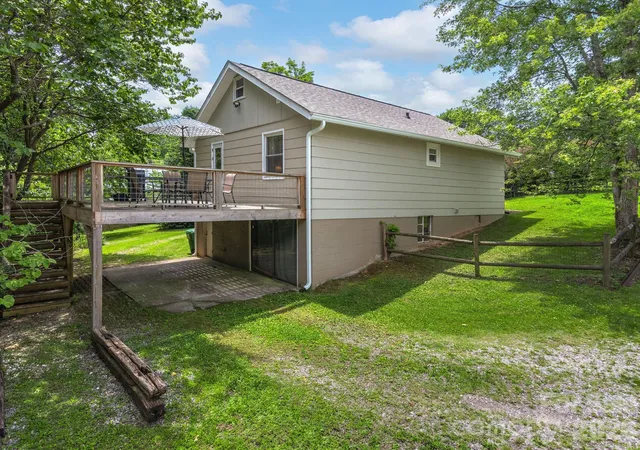
The living room features painted wood-paneled walls, a cozy wood-burning fireplace, and a custom built-in dinette. The kitchen opens to the large back deck, making outdoor grilling and entertaining a breeze, while the screened porch overlooks the fenced front yard with established landscaping, offering a little privacy but plenty of light. Bedrooms, bath, and laundry are conveniently on the main level.
Need extra space? The approximately 150-square-foot walk-up attic offers endless possibilities as additional storage, meditation/yoga studio, or hobby room.
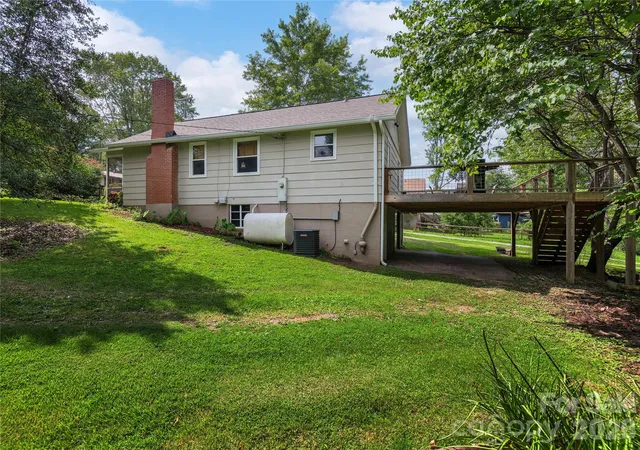
One of the home's features is the 870-square-foot walk-out basement with interior access, 220-volt electrical service, lighting, and abundant workspace. Whether you're a woodworker, artist, craftsperson, or simply need room for bikes, kayaks, and outdoor gear, this flexible space is ready for your vision.
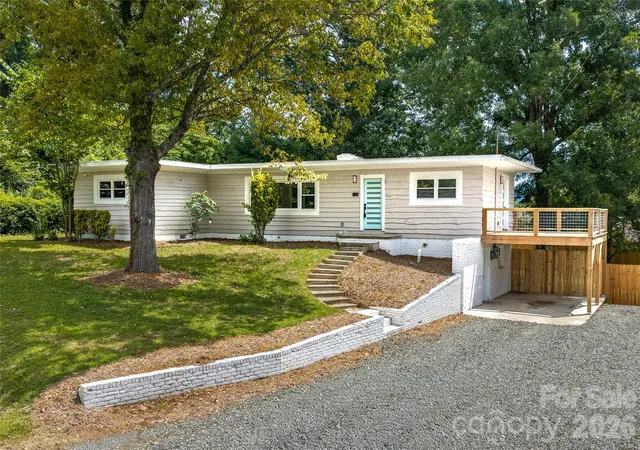
A wrap-around driveway provides ample parking and easy basement access, while the covered carport offers a shaded gathering spot or convenient covered entry during inclement weather.
This move-in-ready home offers the perfect combination of charm, functionality, and an unbeatable South location. Read more about Arden in the listing documentation. Home can come furnished.
- Houzeo last checked: 3 hours ago
- Listing updated: September 17, 2026 at 11:28 pm
- Listing Provided by: Melissa Fox (828) 242-0933 | Ivester Jackson Blackstream (828) 367-9001
- Source: Canopy MLS | MLS#: 4406154

Property Details
Status
Active Under Contract
Type
Single Family Residence
No. of Stories
-
County
City
Neighborhood
--
Year Built
1960
HOA Fees
-
Finished Area
1,022 sqft
Lot Size
0.29 acre lot
Basement Area
- sqft
MLS Name
Canopy MLS
MLS Number
4406154
MLS Status
Under Contract-Show
Days on Market
77
Cumulative Days on Market
55

Continue Your Journey in App
Find your dream home, receive real-time updates, and many more!
Download App
Continue Your Journey in App
Find your dream home, receive real-time updates, and many more!
Location
Facts & Features
Rooms
Bedrooms & bathrooms
Bedrooms: 2
Bathroom: 1
Interior
Sewer
Public Sewer
Interior Features
Attic Finished, Attic Stairs Fixed, Storage
Flooring
Tile, Wood
Window Features
Insulated Window(s), Window Treatments
Heating
Electric, Heat Pump
Cooling
Ceiling Fan(s), Electric, Heat Pump
Appliances
Dishwasher, Electric Range, Electric Water Heater, Microwave, Refrigerator, Washer/dryer
Construction
Year Built
Year Built: 1960
Home type
Single Family Residence
Roof
Architectural Shingle
Architectural Style
Cottage
Construction Materials
Fiber Cement
Foundation Details
Basement
Utilities & Energy
Basement
Basement Shop, Exterior Entry, Interior Entry, Storage Space, Walk Out Access
Parking Features
Attached Carport, Circular Driveway, Driveway
Fireplace Features
Living Room, Wood Burning Stove
Laundry Features
In Hall, Main Level
Water Source
City, Public
Utilities
Electricity Connected
Other Features
Patio And Porch Features
Front Porch, Screened
Subdivision Name
Oak Park
Price History
| Date | Event | Price |
|---|---|---|
08/26/2026 Source: #CAR4406154 | Contingent (Active Under Contract) | $329,000 -5.19% $322/sqft |
08/06/2026 Source: | Price Decreased | $347,000 -2.80% $340/sqft |
07/23/2026 Source: | Listed for Sale | $357,000 +58.67% $349/sqft |
02/12/2020 Source: | Sold | $225,000 $220/sqft |

Nearby Homes

Find Homes by Property Features in Arden, NC
Nearby New Homes For Sale

Based on information submitted to the MLS GRID from Canopy MLS through Oct 08, 2026, 11:00AM. All data is obtained from various sources and may not have been verified by the broker or MLS GRID. Supplied Open House Information is subject to change without notice. All information should be independently reviewed and verified for accuracy. Properties may or may not be listed by the office/agent presenting the information. IDX information is provided exclusively for consumers’ personal, noncommercial use. It may not be used for any purpose other than to identify prospective properties which the consumers may be interested in purchasing. The data is deemed reliable but is not guaranteed by MLS GRID. The use of the MLS GRID Data may be subject to an end-user license agreement prescribed by the Member Participant’s applicable MLS, if any, and as amended from time to time. ©2026 Canopy MLS. All Rights Reserved.
 Advertising Broker: Nicholas Huscroft | Chosen Realty