- Overview
- Description
- Property Details
- Location
- Facts & Features
- Getting Around
- Nearby Homes



Listed by: Nicole Broderick | Coldwell Banker Hickok and Boardman (802) 863-1500
$599,000
Monthly Est:$2,981
 3 Beds
 3 Baths
1 full bath + 1 half bath
 2,056sqft
73 Olivia Ln, Saint Albans, VT 05478
$599,000
$2,981/moEst:
Get Pre-Approved
Single Family Residence
Built in 2020
$-- HOA
40,511 sqft lot
$291/sq.ft
Description
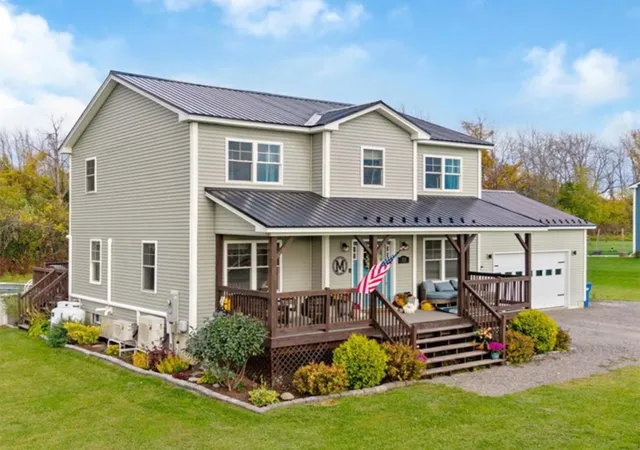
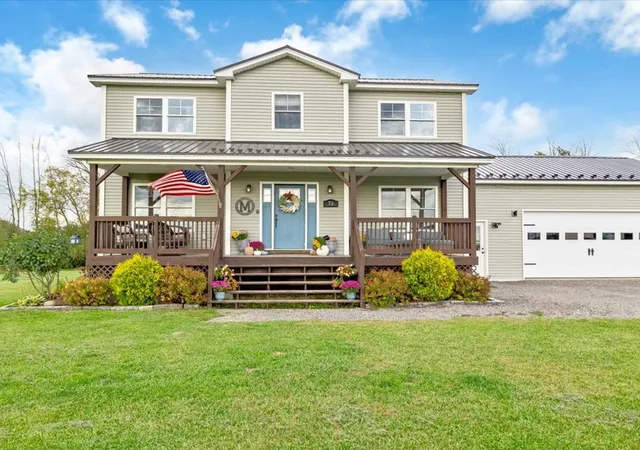
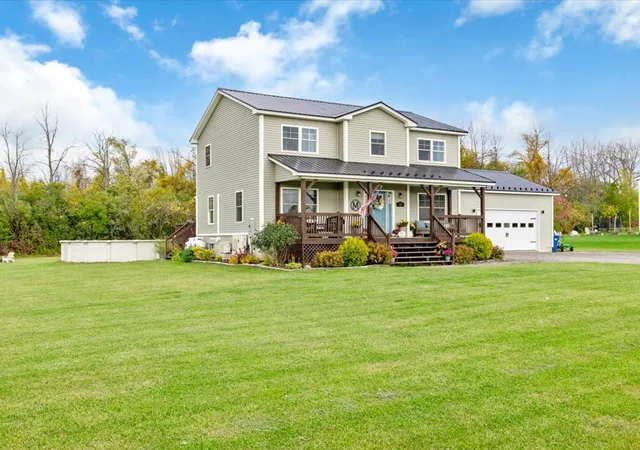
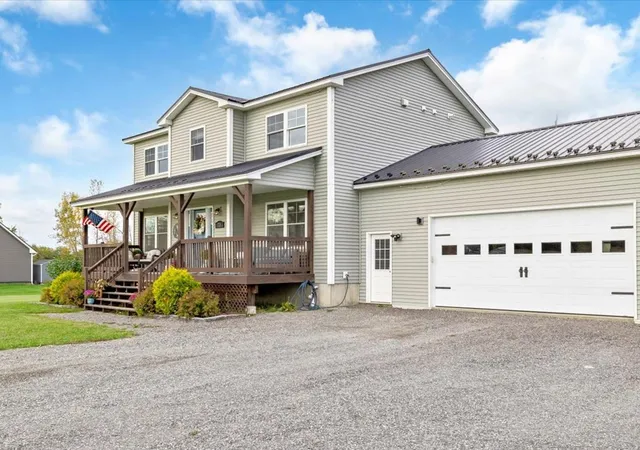
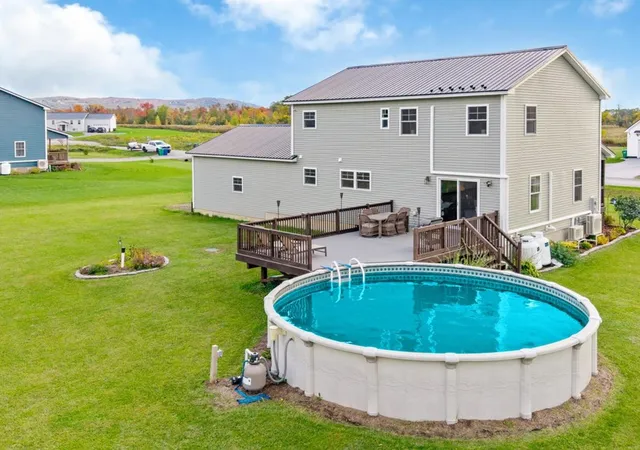
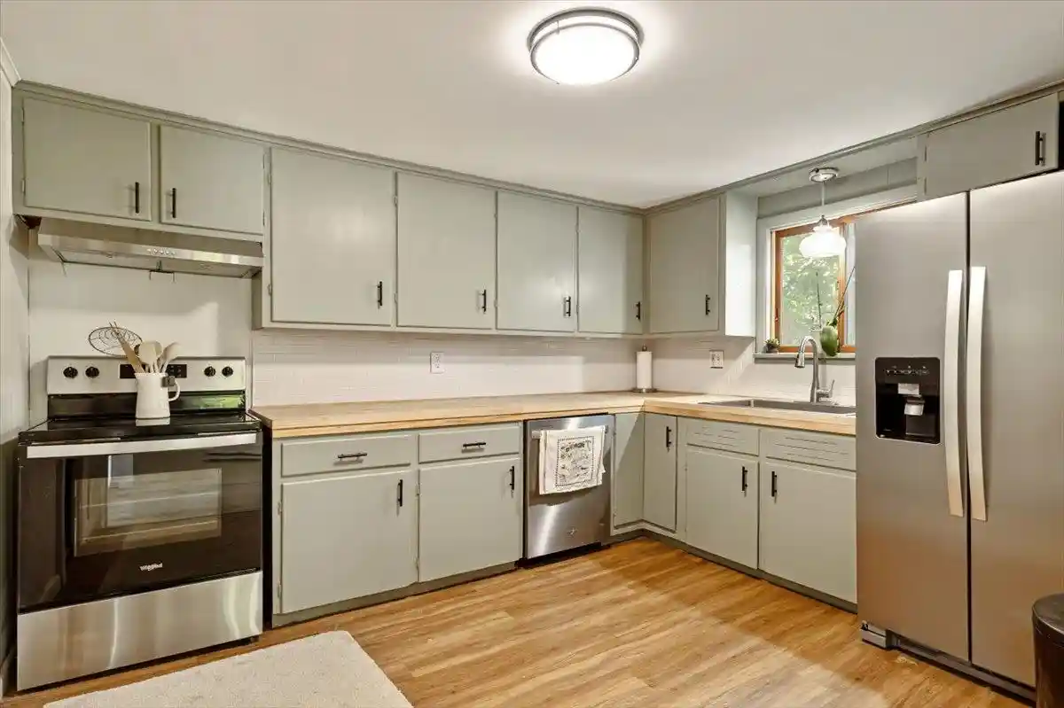
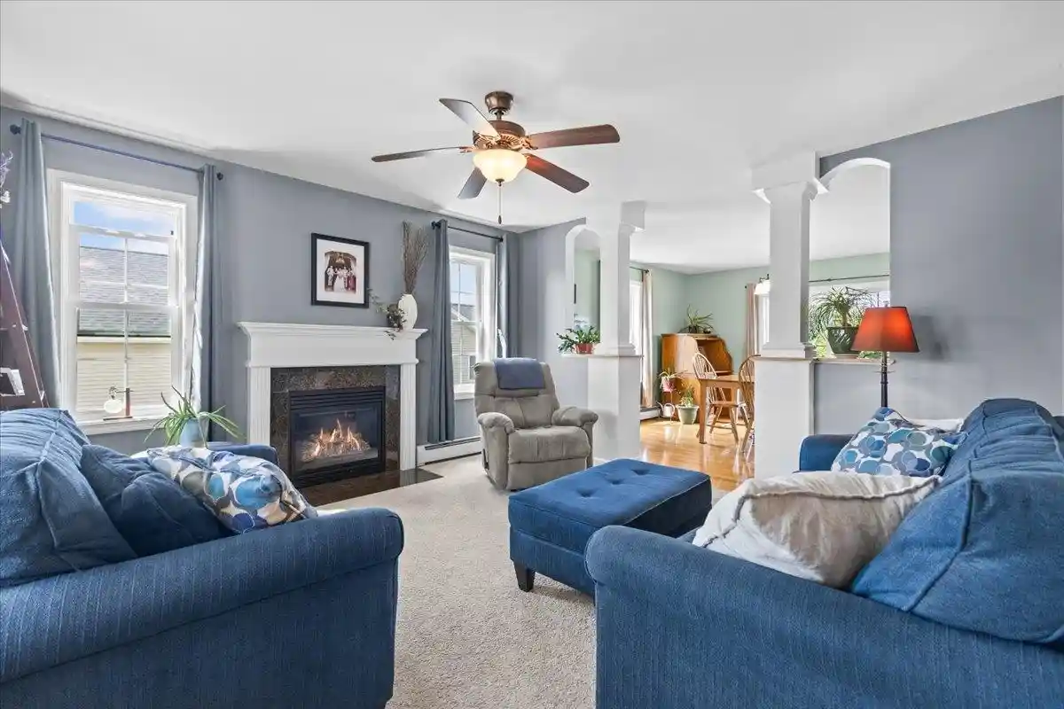
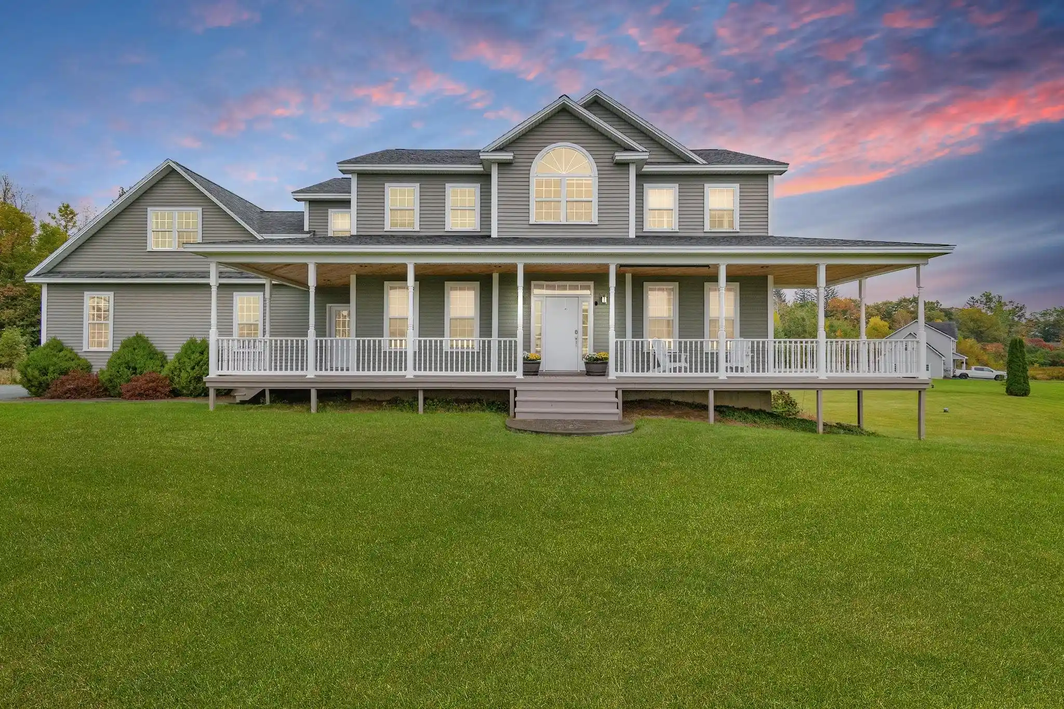
Wonderfully appointed & designed for the way you WANT to live, this 3-bed, 3-bath Colonial offers a perfect balance of style & comfort. Tucked into a picturesque neighborhood, this home offers a rare sense of privacy without sacrificing convenience. Enjoy striking sunsets & the feel of a neighborhood setting, while remaining close to amenities & a part of the SATEC school system. Meticulously maintained & thoroughly prepared for the market, the Sellers understand that true value lies in both presentation & genuine move-in-readiness. From system maintenance to the finishing touches, the hard work is done! The 1st floor unfolds via a welcoming mudroom & offers a guest bath, walk-in coat closet, & an expansive pantry that makes organization effortless. At the heart of the home, a generous kitchen is ready for quiet mornings & lively gatherings, featuring smart-capable appliances, a dual beverage center, & plenty of space! The kitchen flows seamlessly into the open dining & living areas, with an upgraded mini-split system. A 1st-floor study offers a dedicated workspace & with a 2nd office upstairs, there is plenty of room to spread out. The primary suite feels like a retreat; elegant French doors open to a serene space complete with double closets & an en suite bathroom. A convenient pass-through connects the primary & the laundry room for an effortless everyday routine, which then adjoins the full guest bath. 2 additional bedrooms complete the upstairs. A newly constructed composite deck elevates your outdoor space & an above-ground pool sets the scene for sun-soaked fun. The yard spans just under an acre & offers room to garden, play, & explore. Inviting interiors, thoughtful upkeep, & a beautiful setting make this more than a house - it's a place to make memories, celebrate milestones, & enjoy the moments that matter most. Private, yet wonderfully connected, this is the kind of property that makes you want to gather more often & look forward to coming home.
- Houzeo last checked: 12 hours ago
- Listing updated: October 17, 2026 at 12:54 am
- Source: NEREN/Prime MLS-NH | MLS#: 5114269

Property Details
Status
Active Under Contract
Type
Single Family Residence
No. of Stories
-
County
City
Neighborhood
--
Year Built
2020
HOA Fees
-
Finished Area
2,056 sqft
Lot Size
40,511 sqft lot
Basement Area
- sqft
MLS Name
NEREN/Prime MLS
MLS Number
5114269
MLS Status
(31) Under Contract - Active Under Contract
Days on Market
19

Continue Your Journey in App
Find your dream home, receive real-time updates, and many more!
Continue Your Journey in App
Find your dream home, receive real-time updates, and many more!
Location
Facts & Features
Rooms
Bedrooms & bathrooms
Bedrooms: 3
Bathrooms: 3
Interior
Flooring
Combination
Sewer
Holding Tank, Mound Septic, Shared, Septic Tank
Heating
Propane, Baseboard, Mini Split
Exterior Features
Deck, Garden, Above Ground Pool, Covered Porch
Interior Features
Ceiling Fan(s), Dining Area, Kitchen Island, Kitchen/dining, Kitchen/living, Primary Br W/ Ba, Natural Light, Indoor Storage, Walk In Closet(s), Walk In Pantry, 2nd Floor Laundry, Smart Thermostat
Appliances
Dishwasher, Disposal, Dryer, Range Hood, Microwave, Mini Fridge, Double Oven, Wall Oven, Gas Range, Refrigerator, Washer
Cooling
Mini Split
Construction
Year Built
Year Built: 2020
Home type
Single Family Residence
Foundation Details
Concrete
Architectural Style
Colonial
Property Condition
Existing
Roof
Metal
Construction Materials
Vinyl Siding, Wood Siding
Utilities & Energy
Water Source
Drilled Well
Utilities
Propane
Basement
Concrete Floor, Exterior Stairs, Interior Stairs, Storage Space, Sump Pump, Unfinished, Interior Entry, Basement Stairs
Parking Features
Auto Open, Direct Access, Driveway, Garage, Parking Spaces 1 10, Covered, Attached
Electric
Circuit Breakers
Other Features
Lot Features
Country Setting, Landscaped, Level, Open Lot, Neighborhood, Near Hospital, Near School(s)
Price History
| Date | Event | Price |
|---|---|---|
10/17/2026 Source: | Contingent (Active Under Contract) | $599,000 $291/sqft |

Nearby Homes


Find Homes by Property Features in Saint Albans, VT


Based on information from PrimeMLS Inc. through Nov 02, 2026, 02:16PM. This display of listings may or may not be the entire Compilation from the PrimeMLS database, and PrimeMLS does not guarantee the accuracy of such information. The listing broker's offer of compensation is made only to other real estate licensees who are participant members of PrimeMLS. This information is deemed reliable, but not guaranteed. The data relating to real estate displayed on this display comes in part from the IDX Program of PrimeMLS. The information being provided is for consumers' personal, non- commercial use and may not be used for any purpose other than to identify prospective properties consumers may be interested in purchasing. Data last updated Nov 02, 2026, 02:16PM. © 2026 PrimeMLS, Inc. All Rights Reserved.
 Advertising Broker: Derek Greene | The Greene Realty Group
