- Overview
- Description
- Property Details
- Location
- HOA Management
- Facts & Features
- Getting Around
- Nearby Homes


$599,000
Monthly Est:$2,981
 3 Beds
 3 Baths
3 full baths
 2,346sqft
73 Ridge Brk Dr, Weaverville, NC 28787
$599,000
$2,981/moEst:
Get Pre-Approved
Single Family Residence
Built in 2002
$41.67/mo HOA
0.92 acre lot
$255/sq.ft
Description
Welcome to 73 Ridge Brook, where comfort and privacy come together on a spacious .92-acre lot. Recent major updates—including a new roof installed in July 2024 and a whole-house generator added in 2025 offer confidence for years to come.
Designed for easy main-level living, this home features three bedrooms, two full baths, and a two-car garage all on the main floor. The large walkout basement adds exceptional flexibility with a spacious den, bonus room, and additional full bath—ideal for guests, hobbies, a home office, or recreation space. A separate 226-square-foot heated area offers even more possibilities for a workshop, artist’s studio, or fitness room. Chest freezer and refrigerator in the basement also convey.
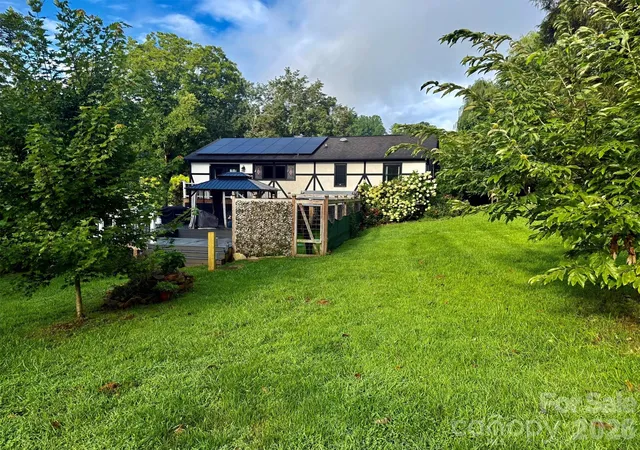
Outdoor living is just as inviting, with a charming rocking-chair front porch, covered back porch, and expansive deck overlooking the large fenced backyard. Mature landscaping creates a welcoming outdoor retreat for entertaining, gardening, or simply enjoying the surroundings.
Additional updates include a new water filtration system (2025) and Speed Queen washer and dryer (2023). Conveniently located just 10 minutes from Weaverville, 21 minutes from Asheville, and near the future AdventHealth hospital campus, this home offers a rare combination of flexible living space, meaningful updates, and a private setting with easy access to everyday amenities.
(The tax value displayed is based on the last valid Buncombe County assessment and should not be relied upon as an indicator of current market value. It does not reflect the subsequently negated 2026 reappraisal value of $514,200.)
- Houzeo last checked: 3 hours ago
- Listing updated: September 30, 2026 at 5:40 pm
- Listing Provided by: Jill Clark (828) 273-5104 | Blue Ridge Properties Group (828) 658-5200
- Source: Canopy MLS | MLS#: 4406346

Property Details
Status
Active
Type
Single Family Residence
No. of Stories
-
County
City
Neighborhood
--
Year Built
2002
HOA Fees
$41.67/mo
Finished Area
2,346 sqft
Lot Size
0.92 acre lot
Basement Area
- sqft
MLS Name
Canopy MLS
MLS Number
4406346
MLS Status
Active
Days on Market
64
Cumulative Days on Market
56

Continue Your Journey in App
Find your dream home, receive real-time updates, and many more!
Download App
Continue Your Journey in App
Find your dream home, receive real-time updates, and many more!
Location
HOA Management
N/A
HOA Fees
$500/ Annually
Disclaimer: Amenities are based on third-party information and may vary; buyers must independently verify all amenities, as information is deemed reliable but not guaranteed.
Facts & Features
Rooms
Bedrooms & bathrooms
Bedrooms: 3
Bathrooms: 3
Interior
Appliances
Dishwasher, Electric Oven, Electric Range, Electric Water Heater, Freezer, Microwave, Refrigerator, Washer/dryer
Cooling
Heat Pump
Sewer
Septic Installed
Heating
Heat Pump
Interior Features
Split Bedroom, Walk In Closet(s)
Construction
Year Built
Year Built: 2002
Home type
Single Family Residence
Foundation Details
Basement
Architectural Style
Ranch, Traditional
Roof
Architectural Shingle
Construction Materials
Vinyl
Utilities & Energy
Laundry Features
Main Level
Parking Features
Driveway, Attached Garage
Basement
Basement Garage Door, Bath/stubbed, Exterior Entry, Interior Entry, Partially Finished, Storage Space
Water Source
Well
Other Features
Patio And Porch Features
Covered, Deck, Front Porch, Rear Porch
Subdivision Name
Ridge Brook Estates
Price History
| Date | Event | Price |
|---|---|---|
09/16/2026 Source: | Price Decreased | $599,000 -4.16% $255/sqft |
08/17/2026 Source: | Price Decreased | $625,000 -2.19% $266/sqft |
08/05/2026 Source: | Listed for Sale | $639,000 $272/sqft |

Nearby Homes
Find Homes by Property Features in Weaverville, NC
Nearby New Homes For Sale

Based on information submitted to the MLS GRID from Canopy MLS through Oct 08, 2026, 11:00AM. All data is obtained from various sources and may not have been verified by the broker or MLS GRID. Supplied Open House Information is subject to change without notice. All information should be independently reviewed and verified for accuracy. Properties may or may not be listed by the office/agent presenting the information. IDX information is provided exclusively for consumers’ personal, noncommercial use. It may not be used for any purpose other than to identify prospective properties which the consumers may be interested in purchasing. The data is deemed reliable but is not guaranteed by MLS GRID. The use of the MLS GRID Data may be subject to an end-user license agreement prescribed by the Member Participant’s applicable MLS, if any, and as amended from time to time. ©2026 Canopy MLS. All Rights Reserved.
 Advertising Broker: Nicholas Huscroft | Chosen Realty