
- Overview
- Description
- Property Details
- Location
- HOA Management
- Facts & Features
- Getting Around
- Nearby Homes
$599,000
Monthly Est:$2,981
 4 Beds

3 full baths
 3,544sqft
73 Windtree E, Torrington, CT 06790
$599,000
$2,981/moEst:
Single Family Residence
Built in 1999
$-- HOA
1.19 acres lot
$169/sq.ft
Description
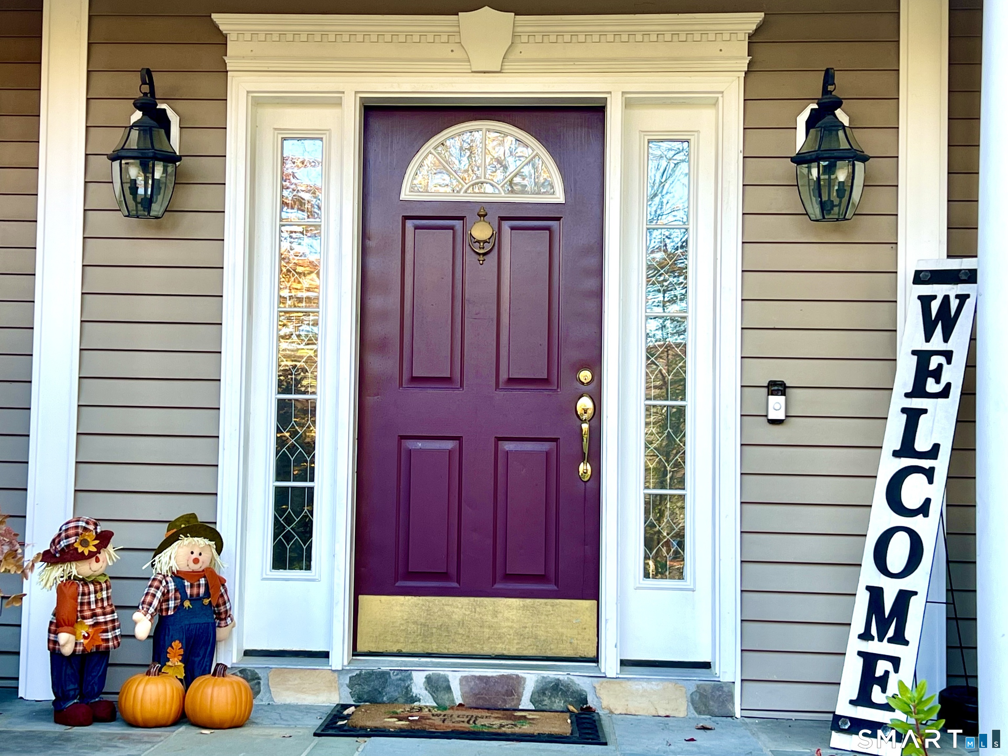
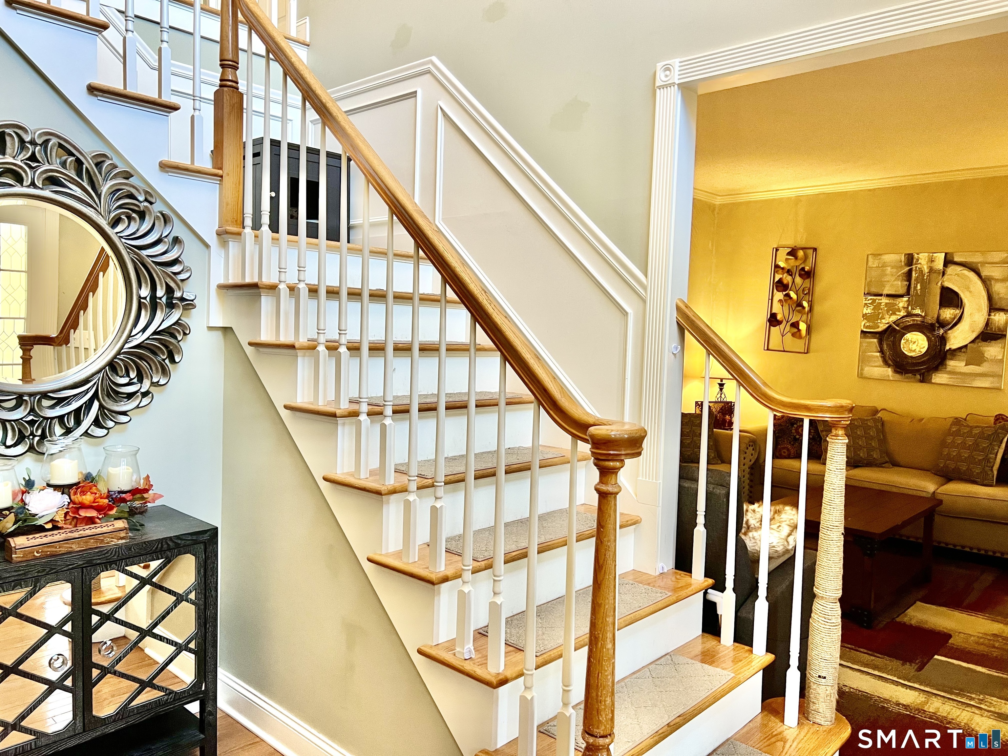
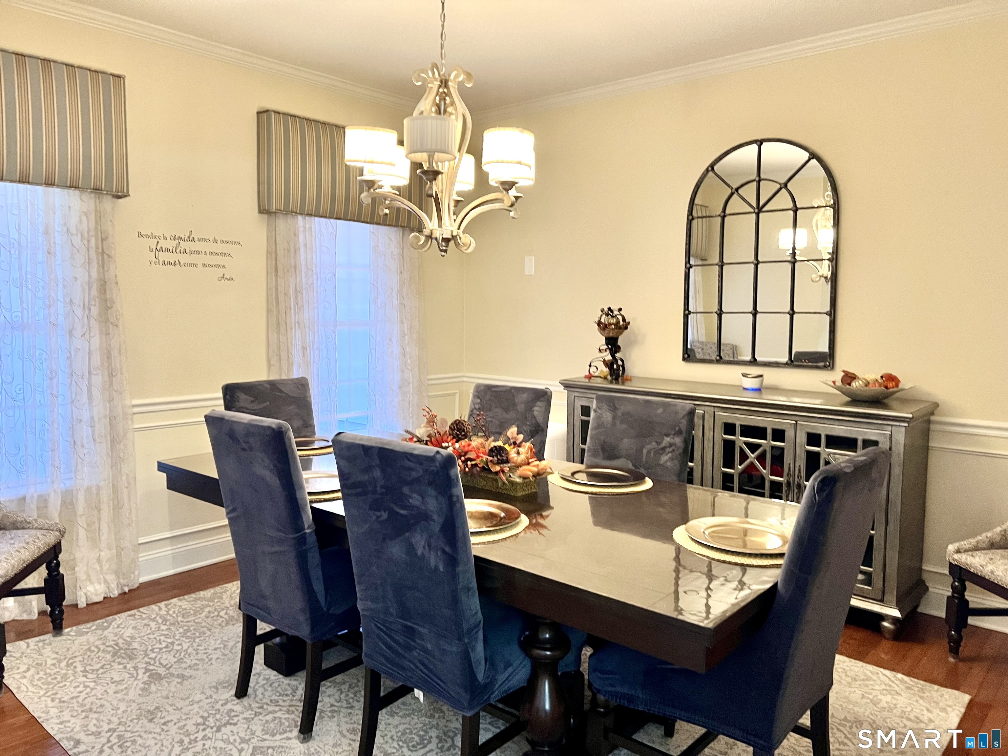
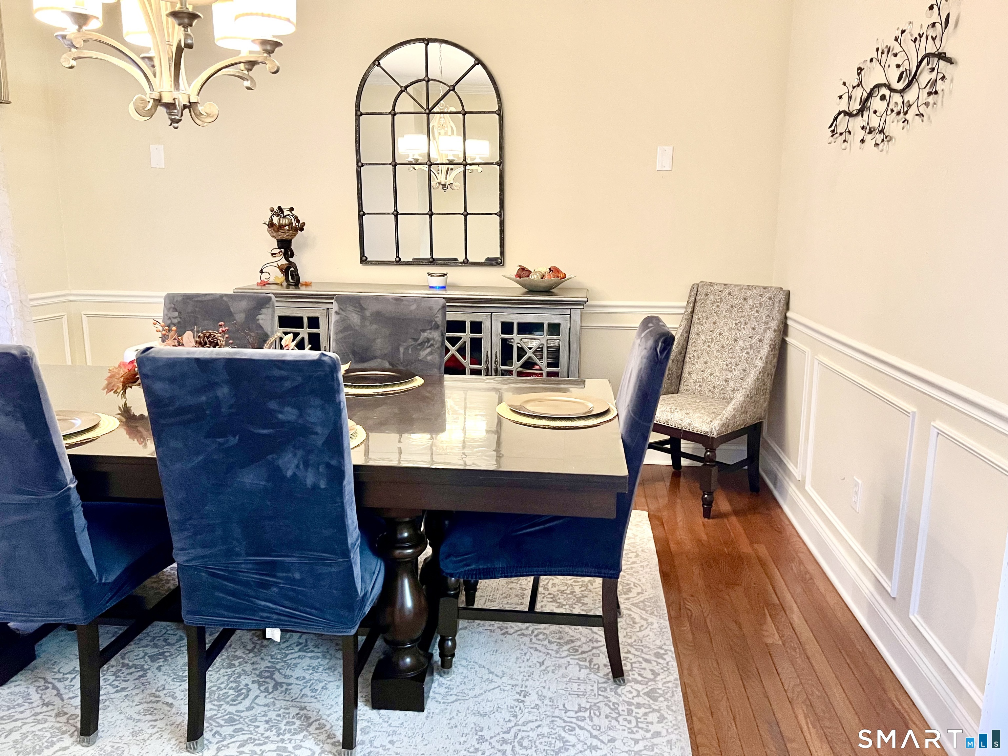
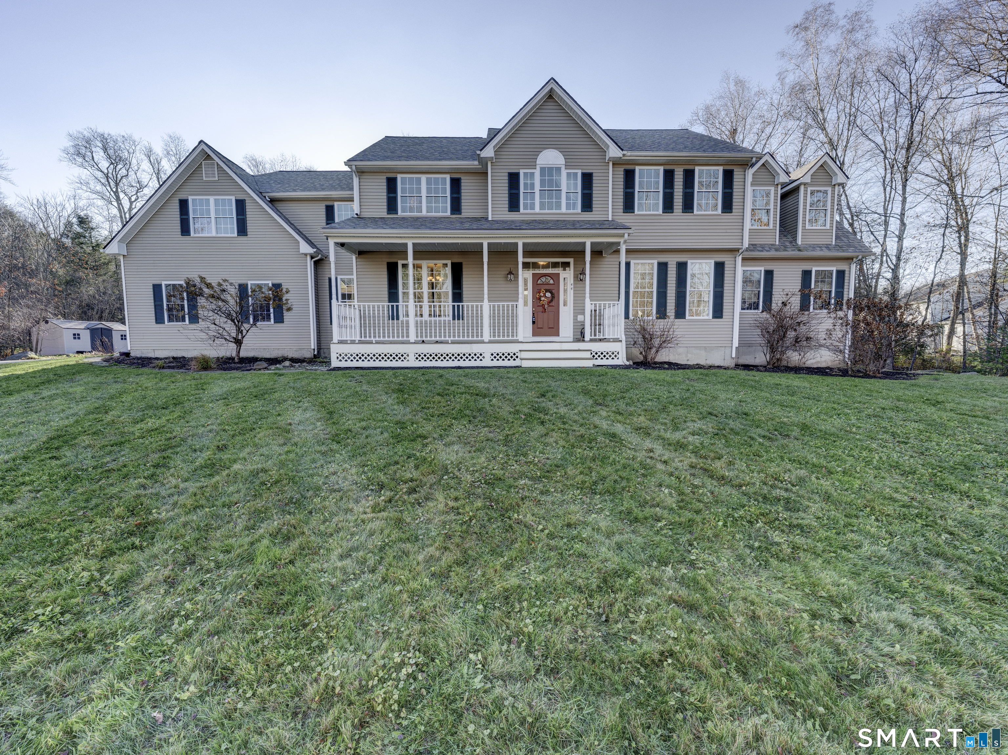
Location Location, Location!!! Beautiful Custom built Colonial, in a desirable neighborhood at the end of a culdesac.Tucked away yet convenient to restaurants, shops, Highways. Come tour this pristine home, walk up the wide slate walkway framed by vibrant perennials & manicured shrubs , new slate steps leading to a welcoming covered front porch. Enter the two-story foyer that sets an elegant tone. The formal dining RM. with wainscoting & crown molding is followed by the graceful living RM. with coffered ceilings, grand molding, gorgeous At the heart of the home, is a completely remodeled chef's kitchen with white cabinetry, premium granite countertops, & generous center island with breakfast bar, This sun-drenched space includes a large pantry & glass sliders to a private paver patio & custom stone retaining walls, creating an ideal setup for al fresco dining. The kitchen flows openly into a spectacular great room where architectural excellence takes center stage as dramatic moldings, coffered ceilings, & integrated surround sound complement a stunning fireplace framed by custom windows. The thoughtful layout includes 9 foot ceilings throughout the main level along with a convenient first floor bedroom & full bath. An oversized mudroom situated between the two car garage & the kitchen. Upstairs, the primary Bedroom with ensuite bath serves as a true retreat, plus two additional spacious bedrooms & full Bath complete the upper level Laundry facility.
- Houzeo last checked: 0 minutes ago
- Listing updated: November 4, 2026 at 5:48 pm
- Listing Provided by: Odalys Bekanich | Coldwell Banker Realty
- Source: SMART MLS-CT | MLS#:

Property Details
Status
Active Under Contract
Type
Single Family Residence
No. of Stories
-
County
City
Neighborhood
--
Year Built
1999
HOA Fees
-
Finished Area
3,544 sqft
Lot Size
1.19 acres lot
Basement Area
- sqft
MLS Name
SMART MLS
MLS Number
24216500
MLS Status
Under Contract - Continue to Show
Days on Market
30
Continue Your Journey in App
Find your dream home, receive real-time updates, and many more!
Location
HOA Management
0
HOA Fees
$-/
Disclaimer: Amenities are based on third-party information and may vary; buyers must independently verify all amenities, as information is deemed reliable but not guaranteed.
Facts & Features
Rooms
Bedrooms & bathrooms
Bedrooms: 4
Bathrooms: 3
Interior
Cooling
Central Air
Sewer
Public Sewer Connected
Heating
Natural Gas
Exterior Features
Shed, Porch, Gutters, Garden Area, Stone Wall, Patio
Interior Features
Audio System, Auto Garage Door Opener, Cable Available, Security System
Appliances
Oven/range, Microwave, Refrigerator, Dishwasher, Disposal
Construction
Year Built
Year Built: 1999
Home type
Single Family Residence
Roof
Fiberglass Shingle
Architectural Style
Colonial
Foundation Details
Concrete
Utilities & Energy
Parking Features
Attached Garage, Paved, On Street Parking, Driveway
Laundry Features
Upper Level
Water Source
Private Well
Basement
Full
Other Features
Lot Features
Lightly Wooded, On Cul De Sac
Subdivision Name
Torringford
Price History
| Date | Event | Price |
|---|---|---|
11/04/2026 Source: | Contingent (Active Under Contract) | $599,000 $169/sqft |
10/27/2026 Source: | Listed for Sale | $599,000 $169/sqft |
10/23/2026 Source: | Coming Soon | $599,000 +76.18% $169/sqft |
09/25/2019 Source: #170238952 | Sold | $340,000 $96/sqft |

Find Homes by Property Features in Torrington, CT


Based on information provided to and compiled by the SMART MLS, Inc. through Nov 22, 2026, 03:00PM. IDX information is provided exclusively for consumers’ personal, non-commercial use. It may not be used for any purpose other than to identify prospective properties consumers may be interested in purchasing. The data is deemed reliable but is not guaranteed accurate by the MLS. ©2026 SMART MLS, Inc. All Rights Reserved.
 Advertising Broker: Derek Greene | The Greene Realty Group