- Overview
- Description
- Property Details
- Location
- HOA Management
- Facts & Features
- Getting Around
- Nearby Homes

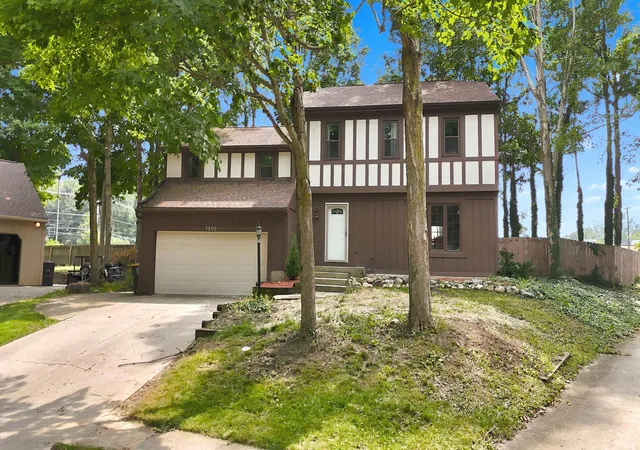


$290,000
Monthly Est:$1,443
 4 Beds
 3 Baths
2 full baths + 1 half bath
 2,474sqft
7302 River Ranch Ct, Fort Wayne, IN 46835
$290,000
$1,443/moEst:
Get Pre-Approved
Manufactured On Land
Built in 1977
$-- HOA
7,405 sqft lot
$117/sq.ft
Description
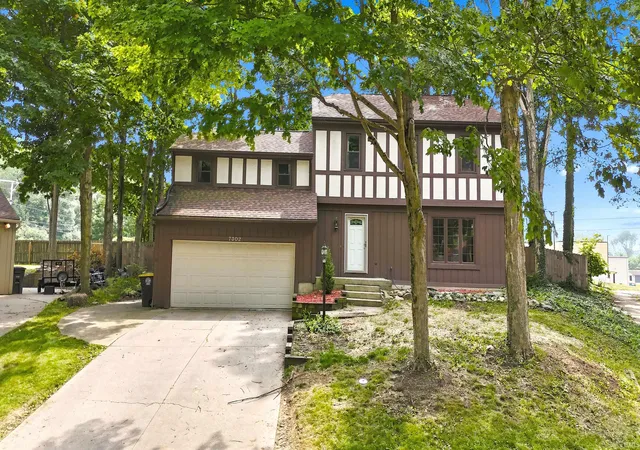
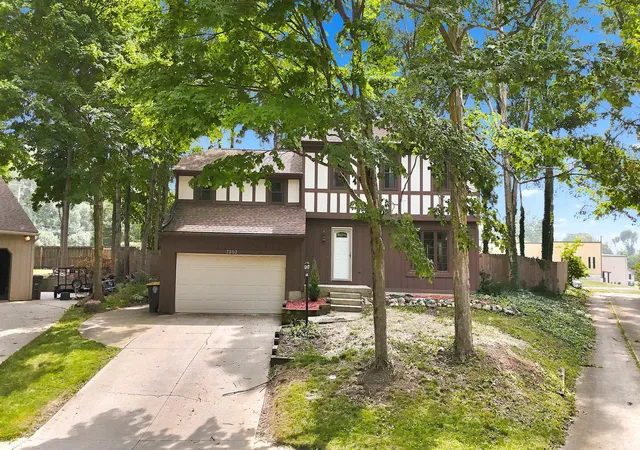
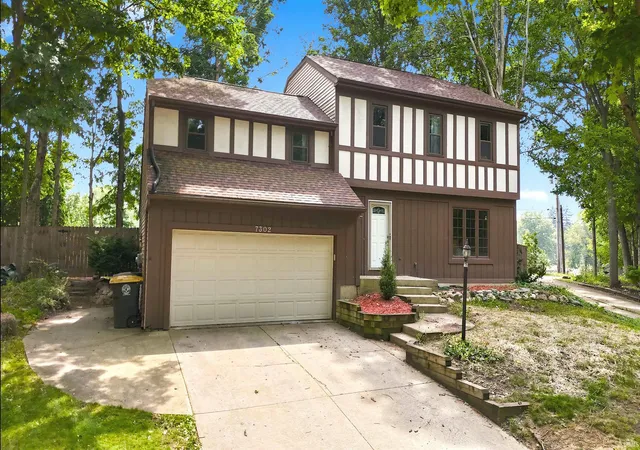
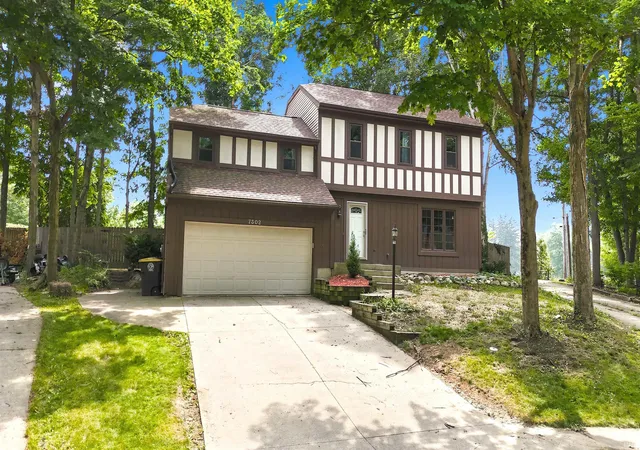
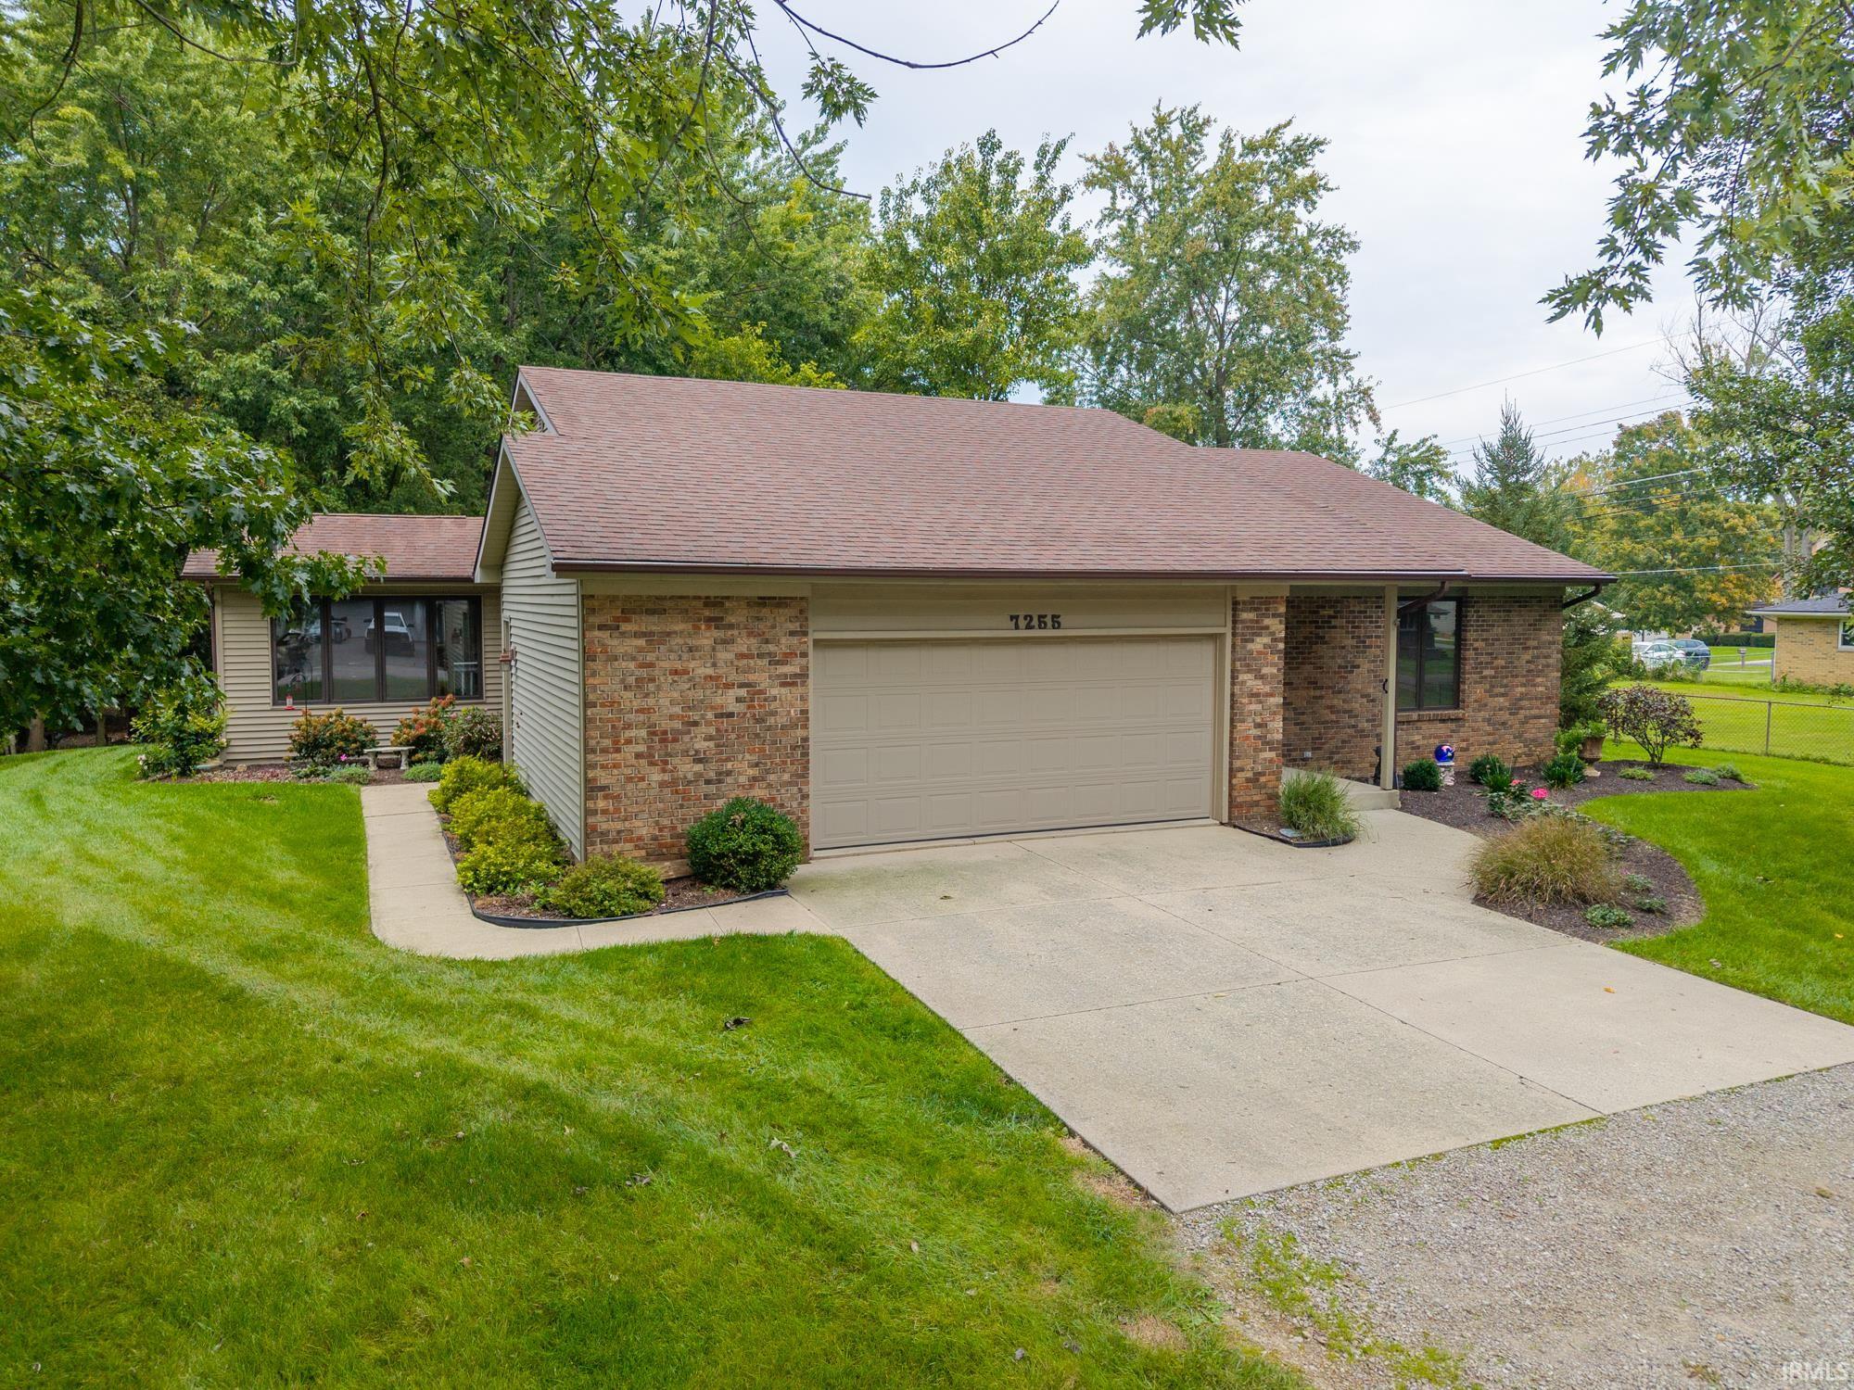
Move-In-Ready on a FINISHED basement in River Bend Woods! This home has been well loved and tastefully updated by the current owners who are ready for the next chapter! The kitchen has been expanded/opened up to include the space from the original dining room. The "front room" is now a spacious dining room that would work as a flexible living space if the next owners aren't "dining room" people! The cozy living room is between the kitchen and garage and features a wood burning fireplace, vaulted ceiling, crown molding, brick hearth, and built-in shelves as well! A half bath rounds out the main floor. Perfect for guests and everyone else with beautiful ship lap accent wall. Upstairs is the master suite with walk-in closet & a full bath with lots of tile! The bedroom above the garage has a walk in closet, a cathedral ceiling, and is SO HUGE that you could use it for just about anything else if a 4th bedroom wasn't needed! the other 2 bedrooms aren't too shabby either and rest assured, the main bath is also updated to have lots of solid surfaces and even has it's own linen closet and extra big tub/shower combo! If you're still reading, but not convinced that you should call your REALTOR to set up a showing yet...there's MORE! The BASEMENT has a large finished area, the laundry room, and even a finished office/den that feels almost secret! Top it all off with a full privacy fence, plenty of patio space, and wonderful shade provided by the numerous mature trees on the property! The River Bend Woods association owns about 12 acres of wooded land along the river and a creek...not all subdivisions earn their names quite like this one!! Located conveniently in 46835, you'll be conveniently close to restaurants, shopping, churches, golf courses, and so much more!! Watch the awesome walk-through video if you need more convincing. Your REALTOR is waiting for your call!!
- Houzeo last checked: 7 hours ago (October 7, 2026 at 6:00 am)
- Listing updated: August 30, 2026 at 11:20 am
- Listing Provided by: Jay Price (260) 438-8640 | Mike Thomas Assoc., Inc
- Source: Indiana Regional MLS-IN | MLS#: 202629772

Property Details
Status
Active Under Contract
Type
Manufactured Mobile Home
No. of Stories
-
County
--
City
Neighborhood
--
Year Built
1977
HOA Fees
-
Finished Area
2,474 sqft
Lot Size
7,405 sqft lot
Basement Area
- sqft
MLS Name
Indiana Regional MLS
MLS Number
202629772
MLS Status
Cont-First Right
Days on Market
75

Continue Your Journey in App
Find your dream home, receive real-time updates, and many more!
Download App
Continue Your Journey in App
Find your dream home, receive real-time updates, and many more!
Location
HOA Management
N/A
HOA Fees
$132/
Amenities
 Amenities and services may be covered by one or multiple associations and service providers.
 Walk path
Disclaimer: Amenities are based on third-party information and may vary; buyers must independently verify all amenities, as information is deemed reliable but not guaranteed.
Facts & Features
Rooms
Bedrooms & bathrooms
Bedrooms: 4
Bathrooms: 3
Interior
Sewer
City
Appliances
Dishwasher, Microwave, Refrigerator, Washer, Electric Cooktop, Dryer Electric, Electric Oven, Electric Water Heater, Window Treatment Blinds
Flooring
Carpet, Tile, Vinyl
Interior Features
1st Bdrm En Suite, Bookcases, Cathedral Ceiling(s), Vaulted Ceiling(s), Closet(s) Walk In, Laminate Counters, Countertops Solid Surf, Crown Molding, Disposal, Dryer Hook Up Electric, Entrance Foyer, Garage Door Opener, Landscaped, Near Walking Trail, Open Floorplan, Patio Open, Range/oven Hook Up Elec, Storm Doors, Stand Up Shower, Tub/shower Combination, Formal Dining Room, Custom Cabinetry
Cooling
Central Air
Window Features
Double Pane Windows, Storm Doors
Heating
Natural Gas, Forced Air
Construction
Year Built
Year Built: 1977
Home type
Manufactured On Land
Architectural Style
Tudor
Construction Materials
Aluminum Siding, Stucco, Wood Siding
Roof
Asphalt, Shingle, Dimensional Shingles
Foundation Details
Concrete Perimeter
Utilities & Energy
Basement
Slab, Partial, Partially Finished
Association Amenities
Sidewalks
Water Source
City
Fireplace Features
Great Room, Wood Burning
Other Features
Subdivision Name
River Bend Woods
Lot Features
Cul De Sac, Sloped, Wooded
Price History
| Date | Event | Price |
|---|---|---|
08/29/2026 Source: | Contingent (Active Under Contract) | $290,000 -3.30% $109/sqft |
07/22/2026 Source: | Coming Soon | $299,900 $112/sqft |

Nearby Homes


Find Homes by Property Features in Fort Wayne, IN


IDX information is provided exclusively for consumer's personal, non-commercial use and may not be used for any purpose other than to identify prospective properties that consumers may be interested in purchasing. Data is deemed reliable but is not guaranteed accurate by the MLS.
 Advertising Broker: Jonah Hartsburg | Hoosier Hub Realty