
Powered by 
- 0
- 8
- Overview
- Description
- Property Details
- Location
- HOA Management
- Facts & Features
- Getting Around
- Nearby Homes


Street View
$3,995,000
Monthly Est:$19,885
 3 Beds
 4 Baths
3 full baths + 1 half bath
 4,252sqft
7306 N Brookview Way, Paradise Valley, AZ 85253
$3,995,000
$19,885/moEst:
Get Pre-Approved
Single Family Residence
Built in 2009
$475/mo HOA
1.03 acres lot
$940/sq.ft
Description
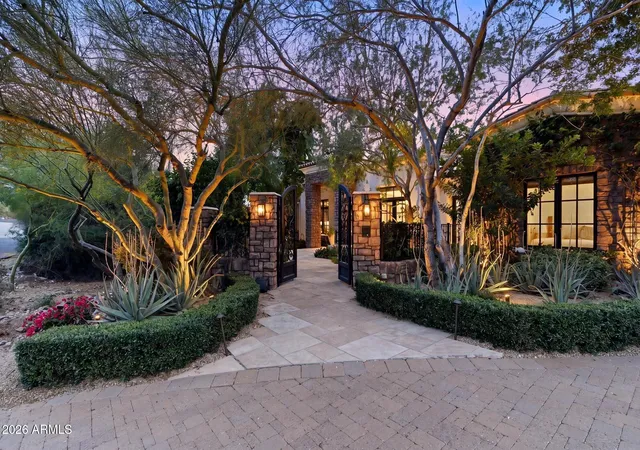
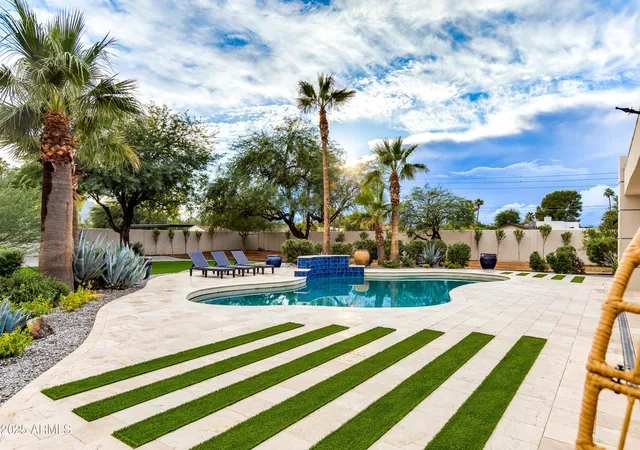
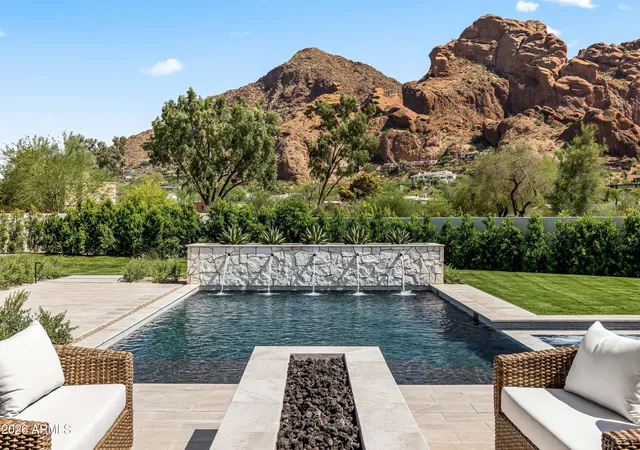
You will be captured by breathtaking panoramic views within your first steps into this easy living, single level home in the coveted guard-gated community of Clearwater Hills. Designed for both daily comfort and effortless entertaining, the generous floor plan features expansive living spaces and a desirable split-bedroom configuration. The private primary suite is a luxurious retreat, complete with a newly remodeled spa-inspired bathroom featuring dual vanities, illuminated defrosting mirrors, and a stunning wet room with dual shower heads and a soaking tub. Each generously sized secondary bedroom offers a newly remodeled en suite bathroom, providing exceptional comfort and privacy for family and guests.
The well-appointed chefs kitchen is equipped with premium Viking and Wolf appliances, a private chefs garden and complemented by additional buffet cabinetry, ice machine, and beverage refrigerators-ideal for both intimate gatherings and entertaining on a grand scale. This remarkable Clearwater Hills residence offers a rare opportunity to experience the best of luxury living in Paradise Valley.
- Houzeo last checked: 13 minutes ago
- Listing updated: September 24, 2026 at 7:16 am
- Listing Provided by: Michelle Lewis (480) 577-8664 | Keller Williams Arizona Realty (480) 767-3000
- Source: Arizona Regional Multiple Listing Service-AZ | MLS#: 7081748

Property Details
Status
Active
Type
Single Family Residence
No. of Stories
1
County
City
Neighborhood
Year Built
2009
HOA Fees
$475/mo
Finished Area
4,252 sqft
Lot Size
1.03 acres lot
Basement Area
- sqft
MLS Name
Arizona Regional Multiple Listing Service
MLS Number
7081748
MLS Status
Active
Days on Market
23

Continue Your Journey in App
Find your dream home, receive real-time updates, and many more!
Download App
Continue Your Journey in App
Find your dream home, receive real-time updates, and many more!
Location
HOA Management
Clearwater Hills
HOA Fees
$5,700/ Annually
Amenities
 Amenities and services may be covered by one or multiple associations and service providers.
 Street Maint
Disclaimer: Amenities are based on third-party information and may vary; buyers must independently verify all amenities, as information is deemed reliable but not guaranteed.
Facts & Features
Rooms
Bedrooms & bathrooms
Bedrooms: 3
Bathrooms: 4
Interior
Sewer
Sewer In & Connected, Septic Tank
Interior Features
Full Bth Master Bdrm, Separate Shwr & Tub, Double Vanity, Bidet, Breakfast Bar, Kitchen Island, Walk In Pantry, Granite Counters, Non Laminate Counter, High Speed Internet, 9+ Flat Ceilings, No Interior Steps
Window Features
Wood Frames, Dual Pane, Mechanical Sun Shds
Cooling
Ceiling Fan(s), Central Air, Programmable Thmstat, Ductless
Flooring
Stone, Tile, Wood
Heating
Forced Air
Exterior Features
Private Yard, Misting System, Built In Barbecue
Appliances
Dishwasher, Disposal, Refrigerator, Gas Cooktop, Reverse Osmosis, Built In Electric Oven, Water Softener Owned
Construction
Year Built
Year Built: 2009
Home type
Single Family Residence
Roof
Foam
Architectural Style
Spanish, Santa Barbara/tuscan
Foundation Details
Slab
Construction Materials
Wood Frame, Painted, Stucco
Utilities & Energy
Laundry Features
Inside
Water Source
Pvt Water Company
Utilities
Natural Gas Connected
Pool Features
Outdoor
Security Features
Security Guard, Security System Owned
Fireplace Features
Family Room, Gas, Free Standing, Exterior Fireplace, Wood Burning
Parking Features
Garage Door Opener, Attch'd Gar Cabinets, Circular Driveway, Temp Controlled, Electric Vehicle Charging Station(s), Attached Garage
Other Features
Subdivision Name
Clearwater Hills
Disclosures
Seller Discl Avail
Lot Features
Hillside Lot, East/west Exposure, Desert Front, Desert Back, Auto Timer H2o Front, Auto Timer H2o Back
Patio And Porch Features
Patio, Covered Patio(s)
Community Features
Guarded Entry, Gated
Price History
| Date | Event | Price |
|---|---|---|
02/23/2026 Source: | Listed for Sale | $4,050,000 +1.38% $952/sqft |
02/23/2026 Source: | Off Market | $3,995,000 +110.82% $940/sqft |
11/14/2007 Source: | Listing Removed | $1,895,000 $446/sqft |

Nearby Homes






Find Homes by Property Features in Phoenix, AZ
Nearby New Homes For Sale

Based on information from the Arizona Regional Multiple Listing Service through Oct 11, 2026, 08:15AM. All information should be verified by the recipient and none is guaranteed as accurate by ARMLS. Listing Information presented by local MLS brokerage: Sell Your Home Services, local REALTOR®- Dan Demers (774) 265-0879. Information is provided exclusively for personal, non-commercial use. It may not be used for any purpose other than to identify prospective properties consumers may be interested in purchasing. This website may not include listings or property addresses of sellers who have directed their listing brokers to withhold their listing or their property address from display on the Internet. © 2026 Arizona Regional Multiple Listing Service, Inc. All rights reserved.
 Advertising Broker: Daniel Demers (267) 341-8337 | Sell Your Home Services