Realty Solution
Powered by 
- 2
- Overview
- Description
- Property Details
- Location
- Facts & Features
- Getting Around
- Nearby Homes
 Price Drop: $25K (10/25)

Street View
Listed by: Brady Sandahl (760) 656-6052 DRE #01416687, Steven Pawlik DRE #02215566 | Keller Williams Luxury Homes (760) 322-2286
$1,175,000
Monthly Est:$5,848
 4 Beds
 3 Baths
3 full baths
 3,129sqft
73070 Shadow Mountain Dr, Palm Desert, CA 92260
$1,175,000
$5,848/moEst:
Get Pre-Approved
Single Family Residence
Built in 1965
$-- HOA
19,166 sqft lot
$376/sq.ft
Description
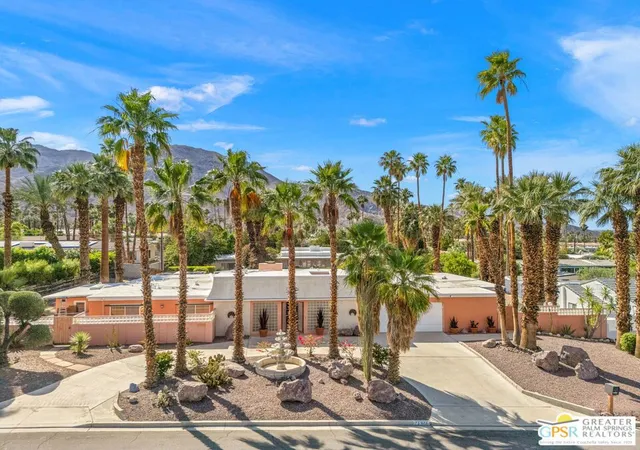
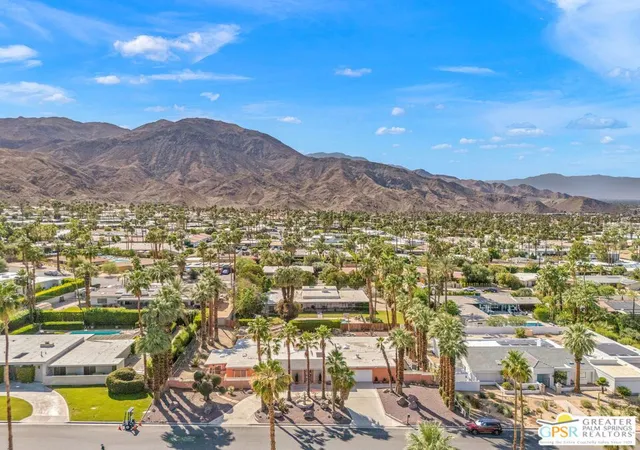
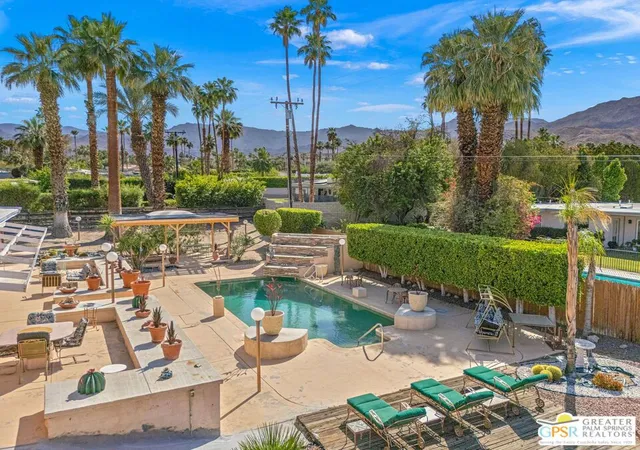
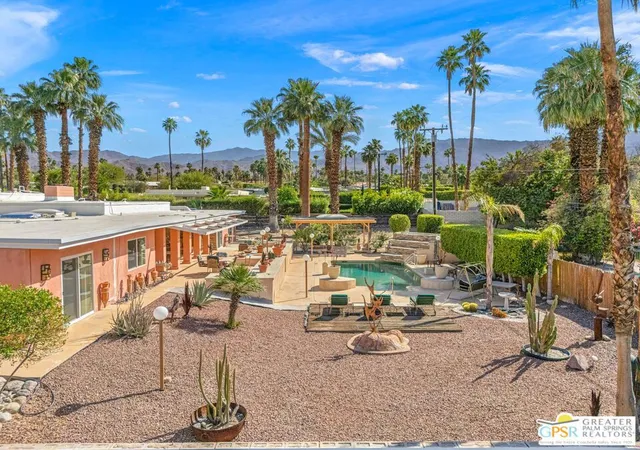
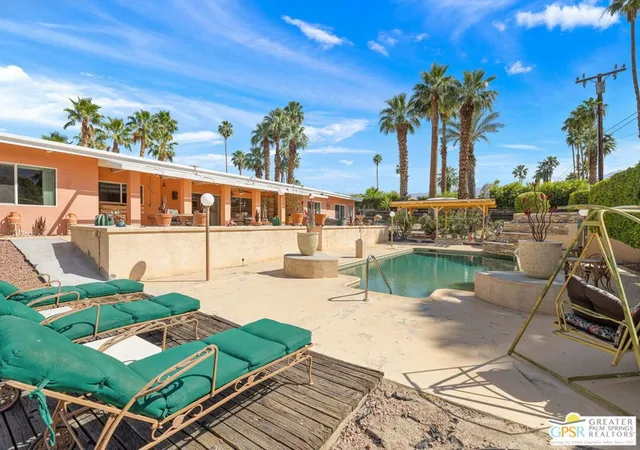
Opportunity in South Palm Desert on a nearly half-acre lot just blocks from El Paseo - where location, scale, and mountain views create the perfect canvas for your next chapter. This Marrakesh-inspired 4 bedroom + den, 3 bath residence offers strong potential for a buyer ready to update and reimagine. A curved driveway, mature palms, and desert landscaping create a welcoming arrival, while a private courtyard framed by decorative breeze block and double door entry sets the tone for the home's architectural character. Inside, west-facing living and dining areas feature vaulted ceilings, a gas fireplace, and easy access to the patio and terraced backyardcapturing beautiful mountain views. Separate kitchen offers breakfast bar seating and connects to a casual family room, creating a functional layout for everyday living. On the south side of the home, three bedrooms and two baths include a primary suite with backyard access and an ensuite bath with dual sinks, walk-in shower, and ample storage. The north wing includes an additional bedroom, bath, and a flexible den or office that could serve as a fifth bedroom. Outdoors, the expansive multi-tiered backyard provides a strong foundation for a true desert retreat, complete with a pool, separate spa area, mature landscaping, and multiple areas for entertaining. A unique opportunity to create a custom residence in one of Palm Desert's most sought-after locations just moments from dining, shopping, and the best of desert living.
- Houzeo last checked: 7 minutes ago
- Listing updated: October 29, 2026 at 4:12 pm
- Source: California Regional MLS-CA | MLS#: 26802179PS

Property Details
Status
Active Under Contract
Type
Single Family Residence
No. of Stories
1
County
City
Neighborhood
--
Year Built
1965
HOA Fees
-
Finished Area
3,129 sqft
Lot Size
19,166 sqft lot
Basement Area
- sqft
MLS Name
California Regional MLS
MLS Number
26802179PS
MLS Status
ActiveUnderContract
Days on Market
182

Continue Your Journey in App
Find your dream home, receive real-time updates, and many more!
Continue Your Journey in App
Find your dream home, receive real-time updates, and many more!
Location
Facts & Features
Rooms
Bedrooms & bathrooms
Bedrooms: 4
Bathrooms: 3
Interior
Heating
Central, Forced Air
Interior Features
Cathedral Ceilings, Separate Formal Dining Room, High Ceilings, Utility Room, Walk In Closets
Cooling
Central Air
Flooring
Carpet, Tile
Sewer
Sewer Tap Paid
Window Features
Custom Coverings, Drapes
Appliances
Dishwasher, Gas Cooktop, Microwave, Oven, Refrigerator, Dryer, Washer
Construction
Year Built
Year Built: 1965
Home type
Single Family Residence
Architectural Style
Mid Century Modern
Property Condition
Fixer
Foundation Details
Slab
Construction Materials
Stucco
Roof
Foam
Utilities & Energy
Parking Features
Circular Driveway, Door Multi, Garage, Guest
Fireplace Features
Living Room
Security Features
Carbon Monoxide Detectors, Smoke Detectors
Pool Features
Gunite, Private
Other Features
Subdivision Name
Not In A Development
Lot Features
Front Yard, Landscaped
Patio And Porch Features
Covered, Open, Patio
Price History
| Date | Event | Price |
|---|---|---|
10/25/2026 Source: | Contingent (Active Under Contract) | $1,175,000 $376/sqft |
09/22/2026 Source: | Price Decreased | $1,175,000 -2.08% $376/sqft |
05/01/2026 Source: | Listed for Sale | $1,200,000 $384/sqft |

Nearby Homes
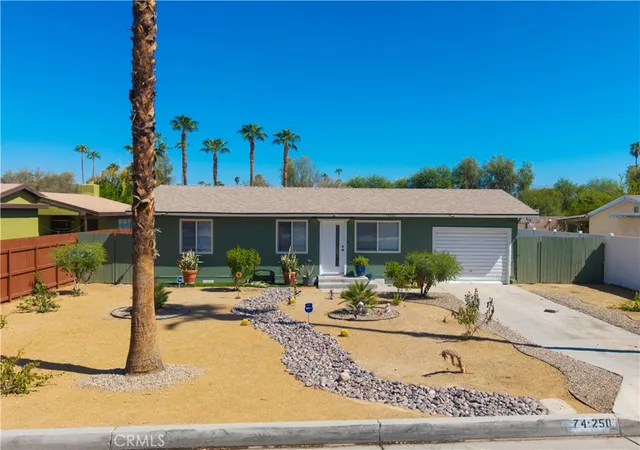
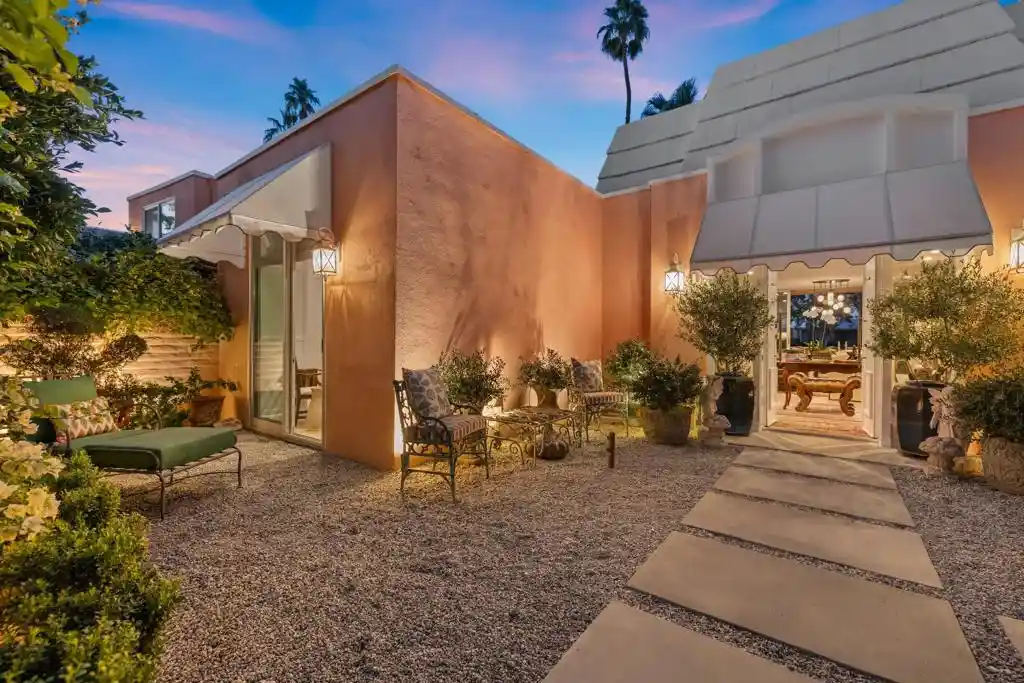
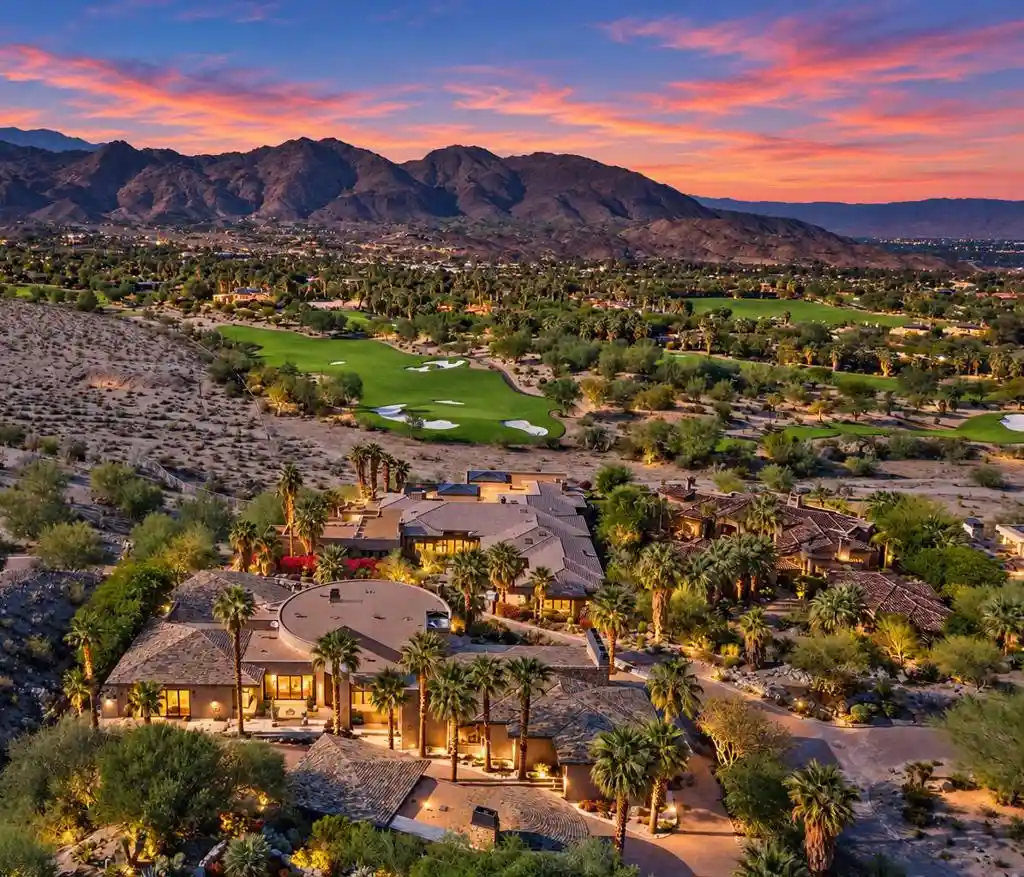
Find Homes by Property Features in Palm Desert, CA
Nearby New Homes For Sale


Based on information from California Regional Multiple Listing Service, Inc. as of Oct 31, 2026, 06:45PM and /or other sources. All data, including all measurements and calculations of area, is obtained from various sources and has not been, and will not be, verified by broker or MLS. All information should be independently reviewed and verified for accuracy. Properties may or may not be listed by the office/agent presenting the information. Information being provided is for consumers’ personal, non-commercial use and may not be used for any purpose other than to identify prospective properties consumers may be interested in purchasing. This website may not include listings or property addresses of sellers who have directed their listing brokers to withhold their listing or their property address from display on the Internet. © 2026 California Regional Multiple Listing Service. All Rights Reserved.
 Advertising Broker: William Johnson DRE #01463271 | William Johnson Brokerage
