- Overview
- Description
- Property Details
- Location
- HOA Management
- Facts & Features
- Getting Around
- Nearby Homes



$1,999,900
Monthly Est:$9,954
 7 Beds
 8 Baths
5 full baths + 3 half baths
 7,013sqft
731 Mendenhall Ct, Fort Mill, SC 29715
$1,999,900
$9,954/moEst:
Get Pre-Approved
Single Family Residence
Built in 2007
$178.33/mo HOA
0.56 acre lot
$285/sq.ft
Description
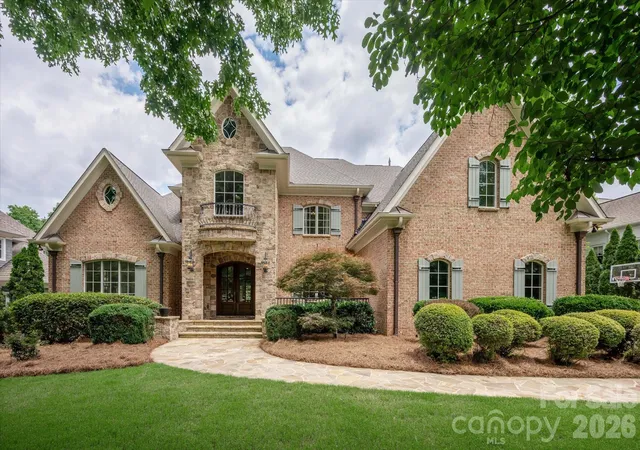
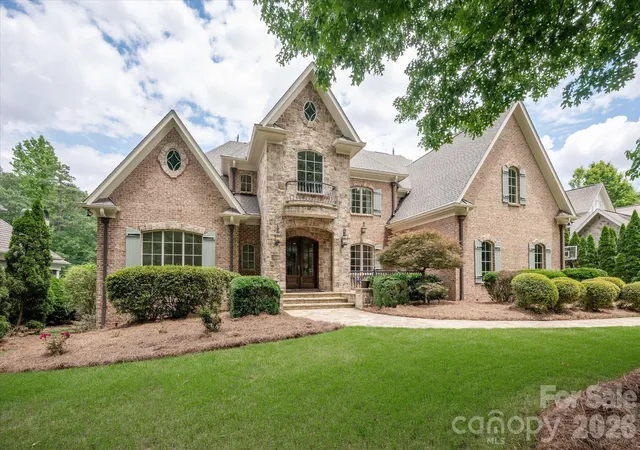
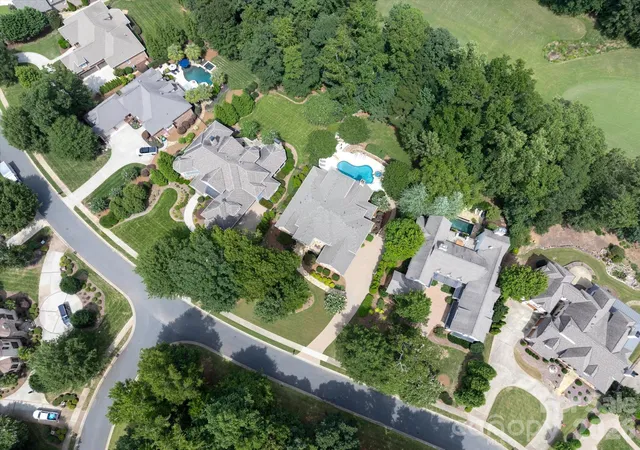
Welcome to one of Springfield's most distinguished golf course estates. A Showcase residence where timeless architecture, exceptional craftsmanship, and modern luxury converge. Perfectly positioned on one of the community's most coveted streets, this extraordinary one of a kind full brick basement home offers an unparalleled lifestyle within Fort Mill's premier golf course community. From the moment you enter, a breathtaking two-story foyer and sweeping curved staircase (acclaimed local artist) create a dramatic first impression, setting the stage for over three levels of impeccably designed living space. Every detail has been thoughtfully curated, from the extensive custom millwork, designer lighting, coffered and vaulted ceilings and other refined architectural elements found throughout.
At the heart of the home, a completely reimagined chef's kitchen showcases luxury appliances, exquisite finishes, and exceptional functionality, seamlessly connecting to both formal and casual living spaces. The main level is anchored by a private owner's retreat and a secondary guest suite/executive office (currently used as a Mahjong room) offering convenience and flexibility for today's lifestyle.
Designed for both grand entertaining and comfortable everyday living, the home features 7 spacious bedrooms, 5 full baths, and 3 half baths. Multiple fireplaces throughout the residence provide warmth and ambiance while enhancing the home's timeless appeal.The walkout daylight basement is a destination unto itself, complete with a private in-law suite and kitchenette, state-of-the-art media room with projector, screen and built in speakers, billiard room (pool table conveys); and expansive recreation spaces.
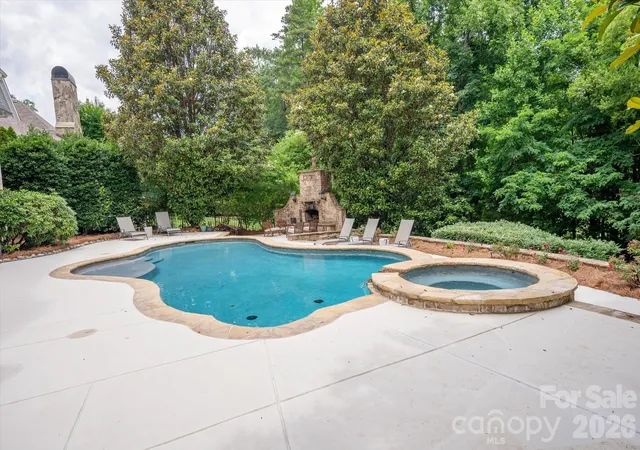
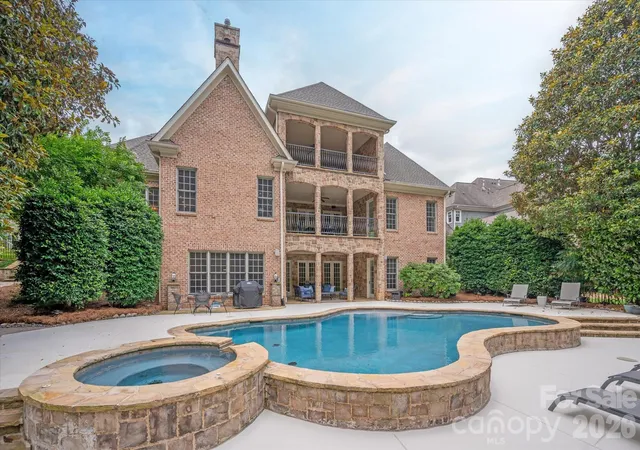
Outdoor living rivals that of a private resort. Three seperate terraces along the rear of the home overlook the picturesque golf course, the backyard oasis features a sparkling saltwater pool and spa, outdoor fireplace, and multiple areas designed for relaxation and entertaining.
With a newer roof installed in 2025, HVAC Main 08/2023; Upper July 2025; basement - original no issues; a flawlessly executed floor plan, and countless luxury upgrades, this remarkable estate offers a rare opportunity to own one of Springfield's most impressive homes. Elegant yet inviting, grand yet comfortable, this is luxury living without compromise.
Beyond this extraordinary residence awaits the unparalleled Springfield lifestyle—where an 18 hole Public golf course, Included resort-style amenities (Clubhouse; fitness center; 3 pools;Tennis and pickleball courts; playground; pocket parks etc), and access to the Anne Springs Close Greenway create one of the Charlotte region's most coveted living experiences.
- Houzeo last checked: 7 minutes ago
- Listing updated: October 5, 2026 at 2:17 pm
- Listing Provided by: Jackie Lewis (704) 756-9504 | COMPASS (704) 234-7880
- Source: Canopy MLS | MLS#: 4391016

Property Details
Status
Active Under Contract
Type
Single Family Residence
No. of Stories
-
County
City
Neighborhood
Year Built
2007
HOA Fees
$178.33/mo
Finished Area
7,013 sqft
Lot Size
0.56 acre lot
Basement Area
- sqft
MLS Name
Canopy MLS
MLS Number
4391016
MLS Status
Under Contract-Show
Days on Market
119
Cumulative Days on Market
83

Continue Your Journey in App
Find your dream home, receive real-time updates, and many more!
Download App
Continue Your Journey in App
Find your dream home, receive real-time updates, and many more!
Location
HOA Management
Kuester Management
HOA Fees
$535/ Quarterly
Disclaimer: Amenities are based on third-party information and may vary; buyers must independently verify all amenities, as information is deemed reliable but not guaranteed.
Facts & Features
Rooms
Bedrooms & bathrooms
Bedrooms: 7
Bathrooms: 8
Interior
Interior Features
Attic Stairs Fixed, Attic Walk In, Built In Features, Cable Prewire, Entrance Foyer, Garden Tub, Kitchen Island, Open Floorplan, Pantry, Split Bedroom, Walk In Closet(s), Wet Bar
Sewer
County Sewer
Exterior Features
Hot Tub, In Ground Irrigation
Appliances
Bar Fridge, Dishwasher, Double Oven, Gas Cooktop, Microwave, Refrigerator, Warming Drawer
Heating
Central
Cooling
Ceiling Fan(s), Central Air
Construction
Year Built
Year Built: 2007
Home type
Single Family Residence
Foundation Details
Basement
Roof
Architectural Shingle
Construction Materials
Brick Full, Stone
Utilities & Energy
Basement
Daylight, Storage Space, Walk Out Access
Pool Features
Heated, In Ground, Pool/spa Combo
Water Source
County Water
Laundry Features
Laundry Room, Main Level
Parking Features
Driveway, Attached Garage, Garage Faces Side
Fireplace Features
Gas Log, Great Room, Keeping Room, Outside, Wood Burning
Other Features
Community Features
Clubhouse, Fitness Center, Golf, Outdoor Pool, Pickleball, Picnic Area, Playground, Recreation Area, Sidewalks, Street Lights, Tennis Court(s), Walking Trails, Other
Patio And Porch Features
Covered, Deck, Front Porch, Patio, Rear Porch
Lot Features
On Golf Course, Private, Wooded
Subdivision Name
Springfield
Price History
| Date | Event | Price |
|---|---|---|
08/31/2026 Source: #CAR4391016 | Contingent (Active Under Contract) | $1,999,900 -8.68% $285/sqft |
07/26/2026 Source: | Price Decreased | $2,190,000 -4.37% $312/sqft |
06/12/2026 Source: | Listed for Sale | $2,290,000 $327/sqft |
06/11/2026 Source: | Coming Soon | $2,290,000 +76.29% $327/sqft |
03/25/2017 Source: | Price Decreased | $1,299,000 -6.88% $185/sqft |

Show more
Springfield Ranks # in Fort Mill, SC

Homes

Rental Prices

Median Home Price
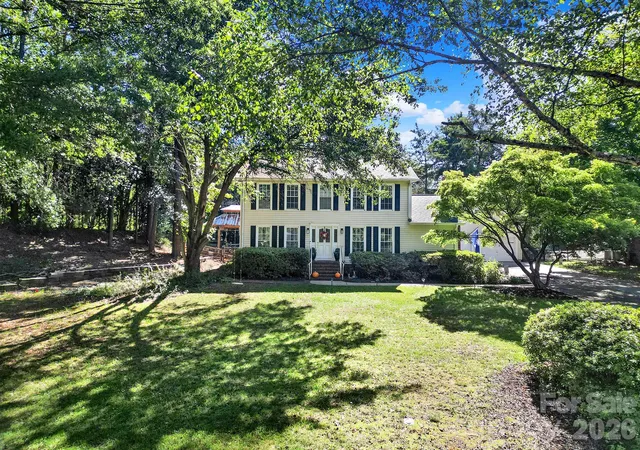
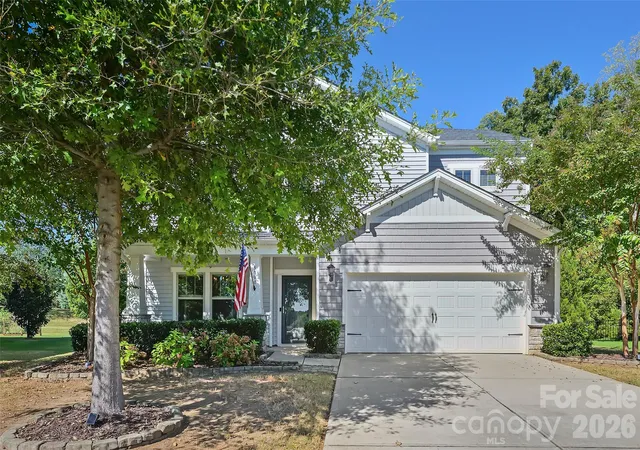
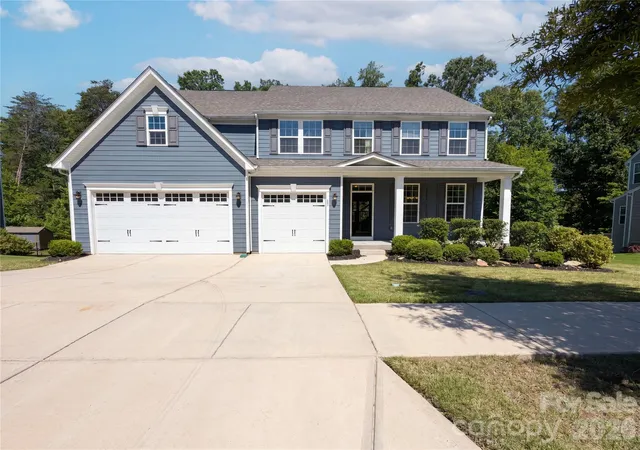
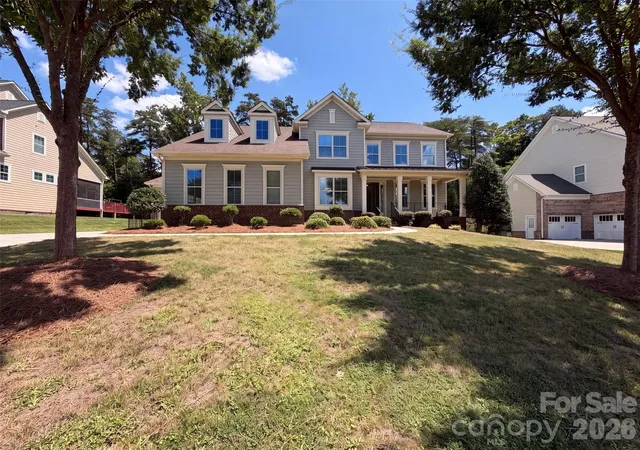
Nearby Homes
Find Homes by Property Features in Fort Mill, SC
Nearby New Homes For Sale

Based on information submitted to the MLS GRID from Canopy MLS through Oct 09, 2026, 09:15AM. All data is obtained from various sources and may not have been verified by the broker or MLS GRID. Supplied Open House Information is subject to change without notice. All information should be independently reviewed and verified for accuracy. Properties may or may not be listed by the office/agent presenting the information. IDX information is provided exclusively for consumers’ personal, noncommercial use. It may not be used for any purpose other than to identify prospective properties which the consumers may be interested in purchasing. The data is deemed reliable but is not guaranteed by MLS GRID. The use of the MLS GRID Data may be subject to an end-user license agreement prescribed by the Member Participant’s applicable MLS, if any, and as amended from time to time. ©2026 Canopy MLS. All Rights Reserved.
 Advertising Broker: Nicholas Huscroft | Chosen Realty