- Overview
- Description
- Property Details
- Location
- Facts & Features
- Getting Around
- Nearby Homes

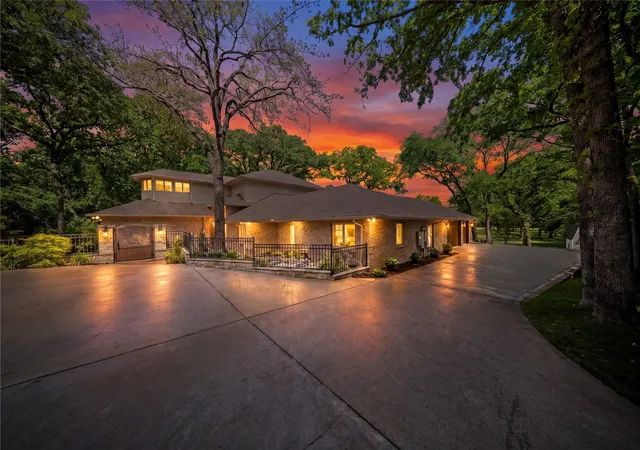


$3,065,000
Monthly Est:$15,256
 5 Beds
 6 Baths
4 full baths + 2 half baths
 5,978sqft
7312 Hix Ct, Colleyville, TX 76034
$3,065,000
$15,256/moEst:
Get Pre-Approved
Single Family Residence
Built in 1982
$-- HOA
5.16 acres lot
$513/sq.ft
Description
An extraordinary opportunity to acquire a 5.16-acre Colleyville luxury estate • 6,881 total AC SF • Guest house • Pool-spa • Outdoor kitchen • Multiple Bars • No HOA • Over $600K in documented improvements. Designed for estate-scale entertaining and multi-generational living, this unique estate features a 5,978 sq ft main home and a 903 sq ft guest house on a wooded cul-de-sac. The 5.16-acre setting backs to Big Bear Creek and includes a courtyard connection between main-guest house, six garage spaces, mature trees, and greenbelt views. Inside, major improvements elevate the finish-out: Panda Marble, quartzite, hardwoods, custom cabinetry, designer lighting, wrought-iron French doors, and AV-home automation upgrades. Panoramic full-slider doors in the game room areas enhance indoor-outdoor living and open to meticulously landscaped grounds. The kitchen features a 15x6 island with Panda Marble, dual farmhouse sinks, Thermador-Wolf stainless steel appliances, double ovens, dual dishwashers, a professional cooktop and hood, a refrigerator, a microwave, an ice maker, and custom lighting. The bar-game room includes quartzite surfaces, modern mirror accents, wine refrigeration, wet-bar, commercial-style glass entry doors, and dedicated electrical service. Outdoor living is a highlight, with 2,000+ sq ft of patios and a large wood deck framed by lush greenery that screens neighboring sightlines. The grounds include a pool-spa, outdoor kitchen, stone fireplace, new decks, a bridge approach to the pool, a retaining wall, sprinkler updates, and additional landscaped areas. The dream guest house offers 6 sets of steel updated doors, Juliet balconies, utility connections, and serves as a flexible space for extended stays, private work, or separate living needs. Located in the highly acclaimed Grapevine-Colleyville ISD near Market Street, Starbucks, Life Time, City Park, and Colleyville Library. Don’t miss seeing this unique estate! Agent to meet for all showings with POF.
- Houzeo last checked: 12 hours ago
- Listing updated: August 27, 2026 at 8:43 pm
- Listing Provided by: Andrea Miranda (214) 683-8490 | Briggs Freeman Sothebys Intl (817) 801-3030
- Source: NTREIS MLS-TX | MLS#: 21250454

Property Details
Status
Pending
Type
Single Family Residence
No. of Stories
2
County
City
Neighborhood
--
Year Built
1982
HOA Fees
-
Finished Area
5,978 sqft
Lot Size
5.16 acres lot
Basement Area
- sqft
MLS Name
NTREIS MLS
MLS Number
21250454
MLS Status
Pending
Cumulative Days on Market
64

Continue Your Journey in App
Find your dream home, receive real-time updates, and many more!
Download App
Continue Your Journey in App
Find your dream home, receive real-time updates, and many more!
Location
Facts & Features
Rooms
Bedrooms & bathrooms
Bedrooms: 5
Bathrooms: 6
Library
Level: Second
Area: 77.00 Square Feet
Dimensions: 11 x 7
Office
Level: Second
Area: 56.00 Square Feet
Dimensions: 8 x 7
MudRoom
Level: First
Area: 135.00 Square Feet
Dimensions: 15 x 9
GameRoom
Level: First
Area: 660.00 Square Feet
Dimensions: 30 x 22
BreakfastRoomNook
Level: First
Area: 110.00 Square Feet
Dimensions: 10 x 11
LivingRoom
Level: First
Area: 209.00 Square Feet
Dimensions: 19 x 11
DiningRoom
Level: First
Area: 190.00 Square Feet
Dimensions: 19 x 10
HalfBath
Level: First
Area: 25.00 Square Feet
Dimensions: 5 x 5
UtilityRoom
Level: First
Area: 135.00 Square Feet
Dimensions: 15 x 9
Kitchen
Level: First
Area: 420.00 Square Feet
Dimensions: 21 x 20
HalfBath
Level: First
Area: 48.00 Square Feet
Dimensions: 8 x 6
FullBath
Level: First
Area: 81.00 Square Feet
Dimensions: 9 x 9
PrimaryBathroom
Level: Second
Area: 135.00 Square Feet
Dimensions: 9 x 15
Bedroom
Level: Second
Area: 80.00 Square Feet
Dimensions: 10 x 8
Bedroom
Level: Second
Area: 143.00 Square Feet
Dimensions: 13 x 11
Bedroom
Level: First
Area: 375.00 Square Feet
Dimensions: 25 x 15
PrimaryBedroom
Level: First
Area: 441.00 Square Feet
Dimensions: 21 x 21
PrimaryBedroom
Level: Second
Area: 384.00 Square Feet
Dimensions: 24 x 16
Interior
Cooling
Central Air, Ceiling Fans, Electric, Energy Star Qualified Equipment, Multi Units, Zoned
Window Features
Window Coverings
Appliances
Dishwasher, Disposal, Wine Cooler
Interior Features
Wet Bar, Built In Features, Chandelier, Cathedral Ceilings, Dry Bar, Decorative Designer Lighting Fixtures, Double Vanity, Eat In Kitchen, High Speed Internet, In Law Floorplan, Kitchen Island, Multiple Master Suites, Multiple Staircases, Open Floorplan, Pantry, Paneling Wainscoting, Smart Home, Cable Tv, Vaulted Ceilings, Wired For Data, Natural Woodwork
Flooring
Carpet, Ceramic Tile, Hardwood
Exterior Features
Balcony, Barbecue, Courtyard, Gas Grill, Lighting, Outdoor Grill, Outdoor Kitchen, Outdoor Living Area, Private Entrance, Private Yard, Rain Gutters, Storage, Uncovered Courtyard
Sewer
Aerobic Septic
Heating
Central, Electric, Energy Star Qualified Equipment, Fireplaces, Heat Pump, Zoned
Construction
Year Built
Year Built: 1982
Home type
Single Family Residence
Property Condition
Resale
Foundation Details
Slab
Construction Materials
Brick, Rock, Stone
Roof
Composition, Shingle
Architectural Style
Mid Century Modern, Traditional, Detached
Utilities & Energy
Laundry Features
Washer Hookup, Electric Dryer Hookup, Laundry In Utility Room
Utilities
Electricity Available, Electricity Connected, Phone Available, Septic Available, Separate Meters, Underground Utilities, Water Available, Cable Available
Pool Features
Cabana, Gunite, Heated, In Ground, Outdoor Pool, Pool, Private, Pool Sweep, Pool Spa Combo, Sport, Water Feature
Fireplace Features
Dining Room, Gas Log, Gas Starter, Kitchen, Living Room, Outside, Raised Hearth, See Through, Stone
Security Features
Prewired, Security System Owned, Security System, Carbon Monoxide Detectors, Fire Alarm, Smoke Detectors, Wireless
Parking Features
Additional Parking, Concrete, Door Multi, Direct Access, Door Single, Driveway, Epoxy Flooring, Garage Faces Front, Garage, Garage Door Opener, Guest, Inside Entrance, Kitchen Level, Lighted, Oversized, Paved, Parking Pad, Private, Garage Faces Side, Side By Side
Water Source
Public
Other Features
Disclosures
Accessory Dwelling Unit, Flood Plain Disclosure
Lot Features
Acreage, Back Yard, Cleared, Backs To Greenbelt Park, Greenbelt, Lawn, Landscaped, Level, Many Trees, Subdivision, Sprinkler System
Patio And Porch Features
Awnings, Rear Porch, Deck, Front Porch, Other, Patio, Side Porch, Terrace, Wrap Around, Balcony, Covered
Subdivision Name
Hidden Acres Add
Price History
| Date | Event | Price |
|---|---|---|
07/29/2026 Source: #21250454 | Pending | $3,065,000 $513/sqft |
07/16/2026 Source: | Listed for Sale | $3,065,000 $513/sqft |
07/13/2026 Source: | Contingent (Active Under Contract) | $3,065,000 $513/sqft |
05/13/2026 Source: | Price Increased | $3,065,000 +7.54% $513/sqft |
06/10/2025 Source: | Off Market | $2,850,000 -1.72% $477/sqft |

Show more
Nearby Homes


Find Homes by Property Features in Colleyville, TX
Nearby New Homes For Sale

Based on information from the North Texas Real Estate Information Systems, Inc., through Oct 09, 2026, 02:30PM. Information is provided exclusively for consumers’ personal, non-commercial use. It may not be used for any purpose other than to identify prospective properties consumers may be interested in purchasing. Data is deemed reliable but is not guaranteed accurate. This website may not include listings or property addresses of sellers who have directed their listing brokers to withhold their listing or their property address from display on the Internet. ©2026 North Texas Real Estate Information Systems, Inc. All Rights Reserved.
 Advertising Broker: Michelle Brecker | Pathway To Home Realty