
- Overview
- Description
- Property Details
- Location
- Facts & Features
- Getting Around
- Nearby Homes
 3D Tour

$410,000
Monthly Est:$2,041
 4 Beds

3 full baths + 1 half bath
 1,800sqft
7314 Cherrywood Ln, West Chester, OH 45069
$410,000
$2,041/moEst:
Single Family Residence
Built in 1972
$-- HOA
27,473 sqft lot
$228/sq.ft
Description
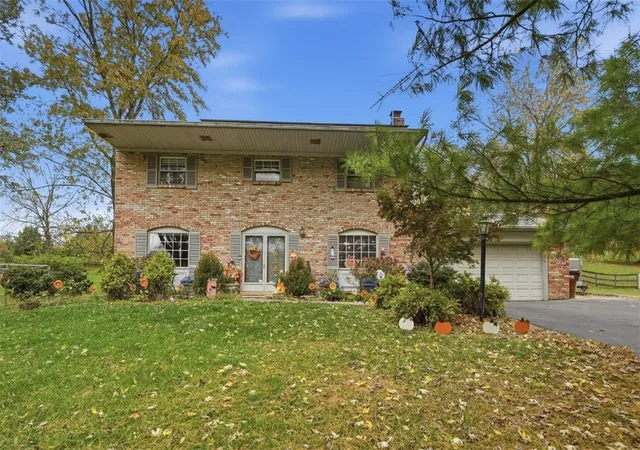
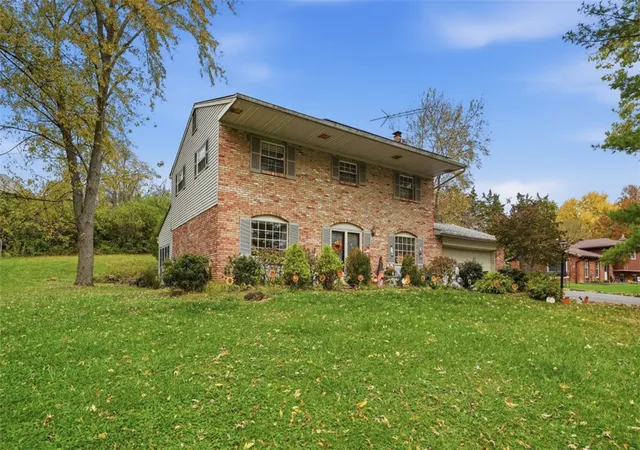
Welcome to 7314 Cherrywood Ln in West Chester, where space, versatility & opportunity come together! Offering 2,200 finished above-grade SF, this spacious 4BR, 3.5BA home sits on over half an acre & features an expansive sunroom filled with natural light. A standout feature is the impressive 30x30 two-story detached heated workshop w/electric, ideal for hobbies, projects or additional storage! Enjoy an oversized 2-car garage w/EV charger, ample parking, solar power (save on electric bills!) & newer mechanical systems. The partially finished LL offers even more possibilities with a kitchen build-out, full bath & flexible space to make your own (LL SF not included in finished total). Conveniently located minutes from Keehner Park, Union Centre, Tylersville/VOA shopping, dining & everyday amenities. With room to spread out, unique features & incredible potential, this property is ready for your vision!
- Houzeo last checked: 1 minute ago
- Listing updated: November 9, 2026 at 3:34 pm
- Listing Provided by: Steven Douglass (513) 225-5090 , Nichole Yockey | Comey & Shepherd REALTORS (513) 489-2100
- Source: Dayton Realtors MLS-OH | MLS#:

Property Details
Status
Active
Type
Single Family Residence
No. of Stories
2
County
City
Neighborhood
--
Year Built
1972
HOA Fees
-
Finished Area
1,800 sqft
Lot Size
27,473 sqft lot
Basement Area
- sqft
MLS Name
Dayton Realtors MLS
MLS Number
972808
MLS Status
Active
Days on Market
12
Continue Your Journey in App
Find your dream home, receive real-time updates, and many more!
Location
Facts & Features
Rooms
Bedrooms & bathrooms
Bedrooms: 4
Bathrooms: 4
Bedroom
Level: Second
Area: 110.00 Square Feet
Dimensions: 11 x 10
Bedroom
Level: Second
Area: 130.00 Square Feet
Dimensions: 13 x 10
Bedroom
Level: Second
Area: 150.00 Square Feet
Dimensions: 15 x 10
PrimaryBedroom
Level: Second
Area: 204.00 Square Feet
Dimensions: 17 x 12
FamilyRoom
Level: Main
Area: 187.00 Square Feet
Dimensions: 17 x 11
Kitchen
Level: Main
Area: 132.00 Square Feet
Dimensions: 12 x 11
DiningRoom
Level: Main
Area: 100.00 Square Feet
Dimensions: 10 x 10
LivingRoom
Level: Main
Area: 168.00 Square Feet
Dimensions: 14 x 12
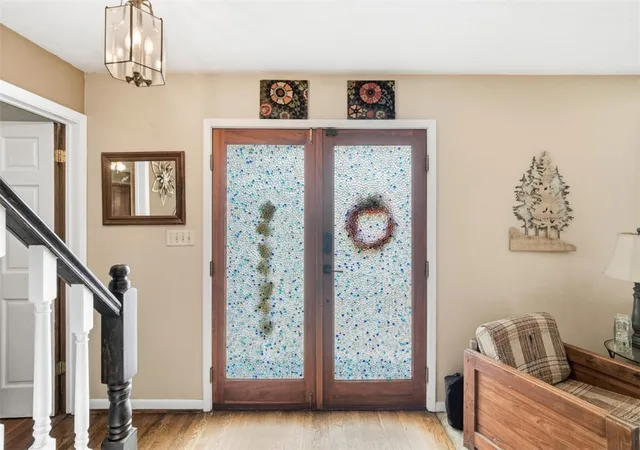
EntryFoyer
Level: Main
Area: 88.00 Square Feet
Dimensions: 11 x 8
Interior
Window Features
Aluminum Frames, Insulated Windows
Heating
Forced Air, Natural Gas
Cooling
Central Air
Appliances
Dishwasher, Disposal, Range, Refrigerator
Construction
Year Built
Year Built: 1972
Home type
Single Family Residence
Construction Materials
Aluminum Siding, Brick
Utilities & Energy
Basement
Full, Partially Finished
Parking Features
Garage, Two Car Garage
Fireplace Features
One, Wood Burning
Other Features
Subdivision Name
Dalewood Sub 6th Add
Price History
| Date | Event | Price |
|---|---|---|
11/09/2026 Source: | Listed for Sale | $410,000 +127.78% $186/sqft |
10/21/2008 Source: | Price Decreased | $180,000 -4.91% $82/sqft |
10/21/2008 Source: | Listing Removed | $189,300 -0.32% $86/sqft |
10/21/2008 Source: | Price Increased | $189,900 +6.69% $86/sqft |
10/21/2008 Source: | Sold | $178,000 $81/sqft |


Find Homes by Property Features in West Chester, OH
Nearby New Homes For Sale

Based on information from Dayton Realtors® MLS through Nov 21, 2026, 10:30PM. Information is provided exclusively for consumers’ personal, non-commercial use, that it may not be used for any purpose other than to identify prospective properties consumers may be interested in purchasing. The data is deemed reliable but is not guaranteed accurate by the MLS. The MLS may, at its discretion, require use of other disclaimers as necessary to protect participants and/or the MLS from liability. This website may not include listings or property addresses of sellers who have directed their listing brokers to withhold their listing or their property address from display on the Internet. © 2026 Dayton Area Board of Realtors®, Inc. All rights reserved.
 Advertising Broker: Nicholas Huscroft | Chosen Realty