- Overview
- Description
- Property Details
- Location
- HOA Management
- Facts & Features
- Getting Around
- Nearby Homes
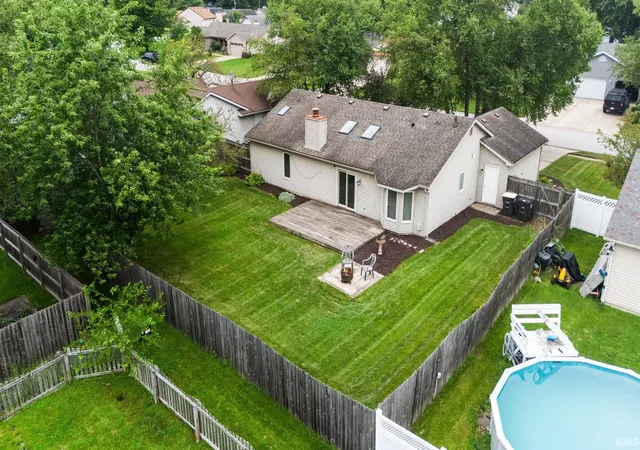

Street View
$239,900
Monthly Est:$1,194
 3 Beds
 2 Baths
2 full baths
 1,400sqft
7316 Abington Dr, Fort Wayne, IN 46835
$239,900
$1,194/moEst:
Get Pre-Approved
Manufactured On Land
Built in 1988
$-- HOA
10,000 sqft lot
$171/sq.ft
Description
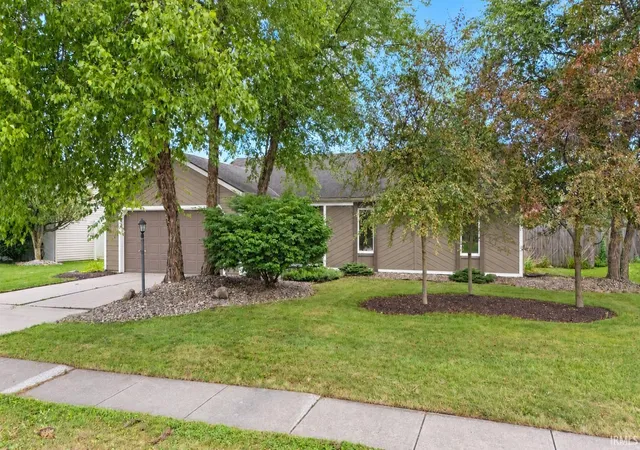
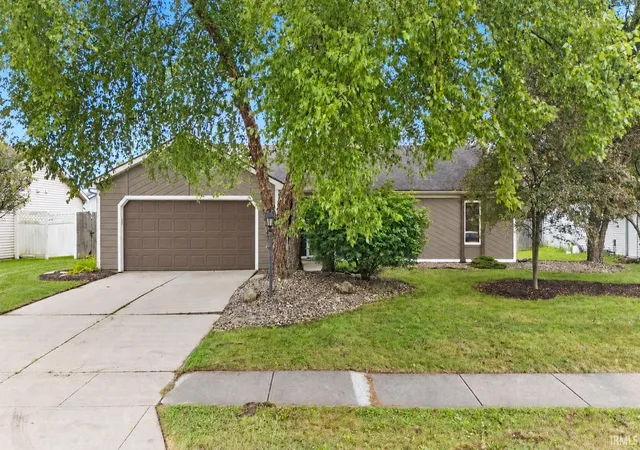
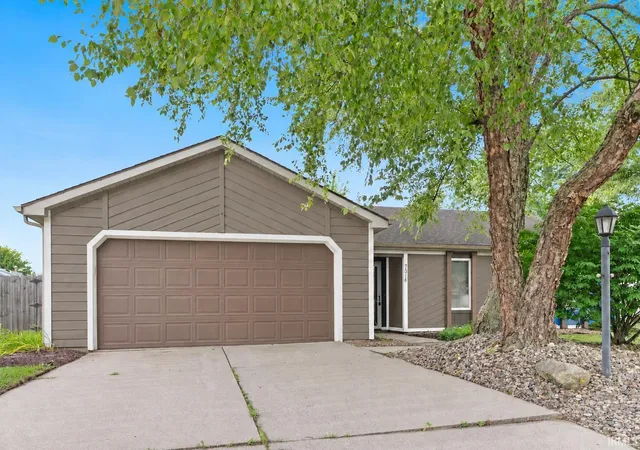
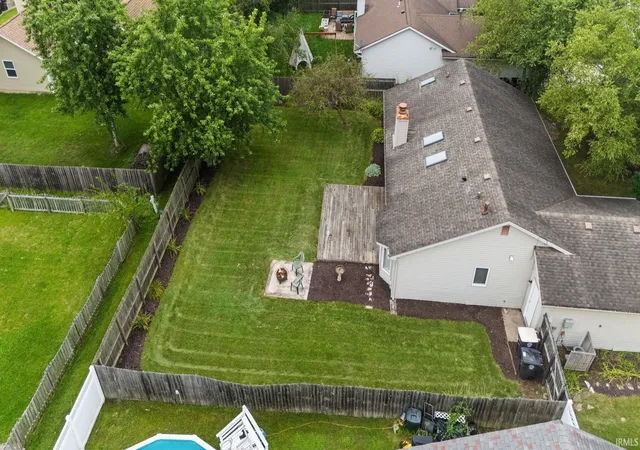
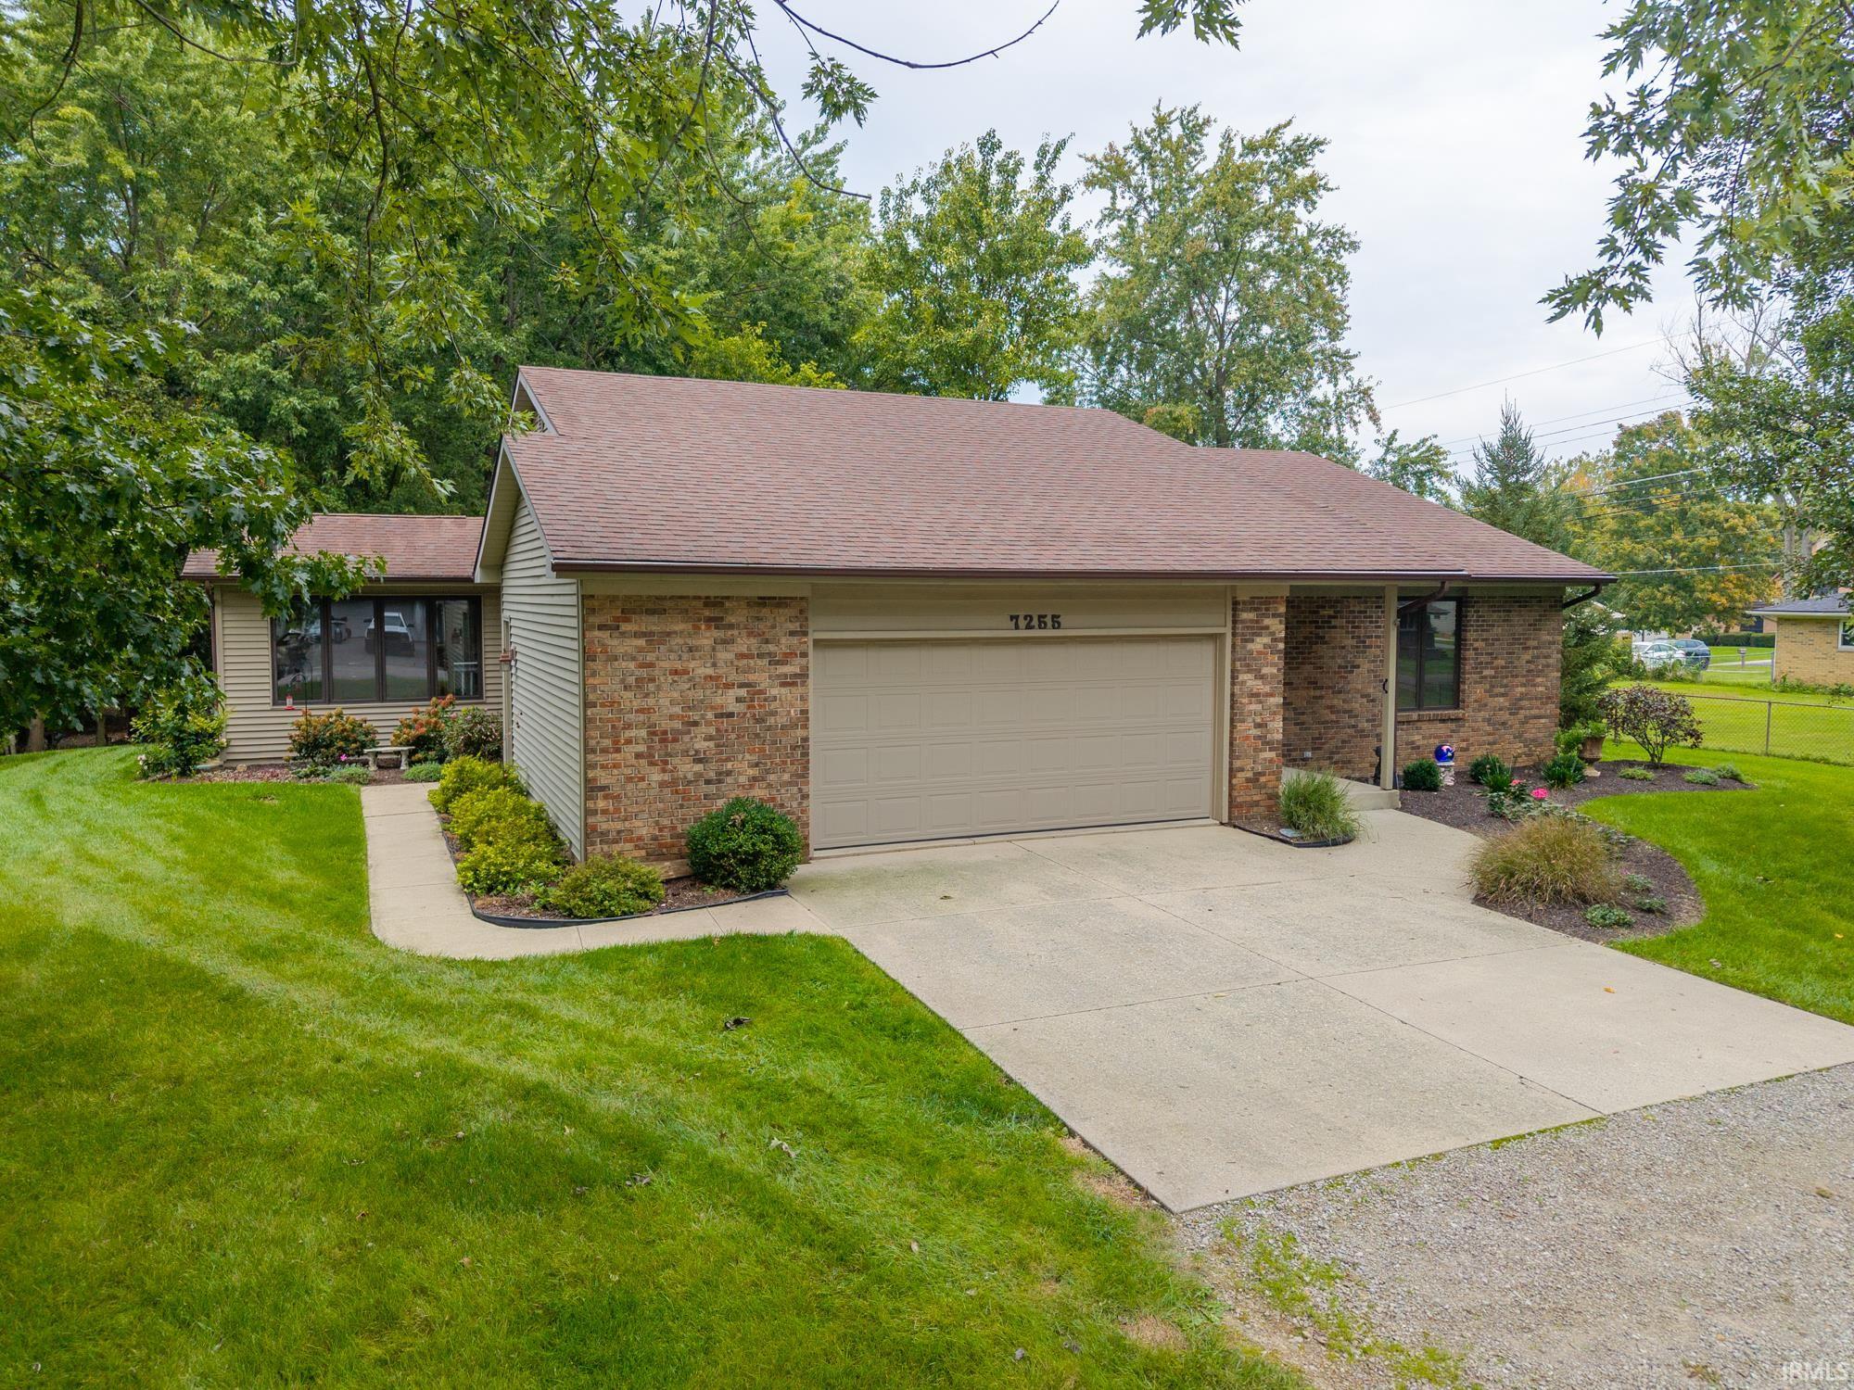
Open House Sunday, Sept. 27: 12-2 PM. NEW PRICE • FRESH NEW LOOK • $3,500 BUYER INCENTIVE! Come take another look! Most rooms have been freshly paintedt, giving the home a brighter, refreshed feel. PLUS, the seller is offering up to $3,500 toward buyer concessions with an acceptable offer. This inviting home offers a bright, open feel with an abundance of natural light, cathedral ceilings, three skylights, and charming bay window in the kitchen. Step outside to enjoy the beautiful Fenced Backyard—perfect for pets, play, gardening, or relaxing with family and friends. A cement pad with an electrical hookup is already in place for a future Hot Tub! Recent updates include NEW Vinyl Plank in Great Room and Hallway, NEW Carpet in all bedrooms, making this home move-in ready. Great Room has a cozy feel with the vaulted ceiling and wood burner fireplace. Spacious kitchen has plenty of storage and counter space. The spacious primary suite provides a comfortable private retreat with Walk-In Closet, vanity area with skylight, and separate area for shower. The other two bedrooms are good size. Located in a neighborhood with low HOA dues and a neighborhood association park, you'll enjoy a great setting while still being just minutes from shopping, dining, and everyday conveniences. For added peace of mind, the seller is also providing a home warranty for the new owner.
- Houzeo last checked: 7 hours ago (October 7, 2026 at 6:00 am)
- Listing updated: September 23, 2026 at 5:12 pm
- Listing Provided by: Lori Stinson (260) 415-9702 | North Eastern Group Realty
- Source: Indiana Regional MLS-IN | MLS#: 202633453

Property Details
Status
Active
Type
Manufactured Mobile Home
No. of Stories
-
County
--
City
Neighborhood
--
Year Built
1988
HOA Fees
-
Finished Area
1,400 sqft
Lot Size
10,000 sqft lot
Basement Area
- sqft
MLS Name
Indiana Regional MLS
MLS Number
202633453
MLS Status
Active
Days on Market
50

Continue Your Journey in App
Find your dream home, receive real-time updates, and many more!
Download App
Continue Your Journey in App
Find your dream home, receive real-time updates, and many more!
Location
HOA Management
N/A
HOA Fees
$124/
Disclaimer: Amenities are based on third-party information and may vary; buyers must independently verify all amenities, as information is deemed reliable but not guaranteed.
Facts & Features
Rooms
Bedrooms & bathrooms
Bedrooms: 3
Bathrooms: 2
Interior
Sewer
City
Appliances
Dishwasher, Microwave, Refrigerator, Window Treatments, Electric Range
Interior Features
1st Bdrm En Suite, Breakfast Bar, Ceiling Fan(s), Deck Open, Disposal, Dryer Hook Up Gas/elec, Near Walking Trail, Range/oven Hook Up Elec, Skylight(s)
Cooling
Central Air
Heating
Forced Air
Construction
Year Built
Year Built: 1988
Home type
Manufactured On Land
Construction Materials
Brick, Wood Siding
Utilities & Energy
Basement
Slab
Water Source
City
Fireplace Features
Great Room
Other Features
Subdivision Name
Wedgewood Place
Lot Features
Level
Price History
| Date | Event | Price |
|---|---|---|
09/22/2026 Source: | Price Decreased | $239,900 -4.00% $171/sqft |
09/04/2026 Source: | Price Increased | $249,900 +4.17% $178/sqft |
08/16/2026 Source: | Coming Soon | $254,900 $182/sqft |

Nearby Homes


Find Homes by Property Features in Fort Wayne, IN


IDX information is provided exclusively for consumer's personal, non-commercial use and may not be used for any purpose other than to identify prospective properties that consumers may be interested in purchasing. Data is deemed reliable but is not guaranteed accurate by the MLS.
 Advertising Broker: Jonah Hartsburg | Hoosier Hub Realty