- Overview
- Description
- Property Details
- Location
- Facts & Features
- Getting Around
- Nearby Homes
 Hot


Street View
$490,000
Monthly Est:$2,439
 4 Beds
 3 Baths
3 full baths
 2,597sqft
732 Bushkill Ctr Rd, Nazareth, PA 18064
$490,000
$2,439/moEst:
Get Pre-Approved
Single Family Residence
Built in 1989
$-- HOA
2.33 acres lot
$189/sq.ft
Description
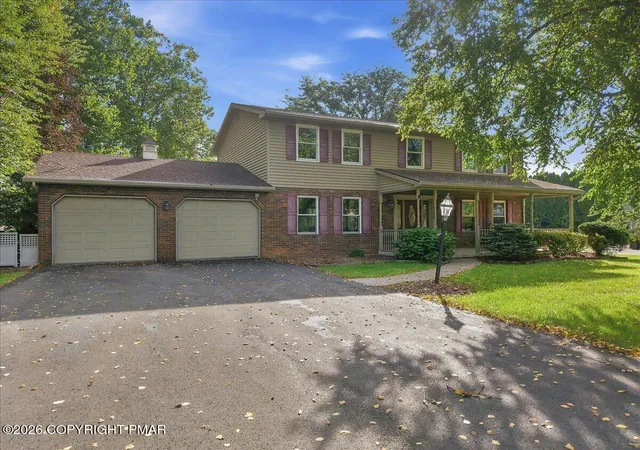
ALL OFFERS DUE BY 6/28 9pm! Escape to your own private retreat in the heart of Bushkill Township — where wide open space, thoughtful design, and natural beauty come together on a stunning, flat lot spanning OVER 2 ACRES! The classic brick siding exterior, framed by mature trees and lush landscaping, welcomes you home with a covered front porch that sets the tone for the warmth found within.
Inside, the main level impresses with a sun-filled living room anchored by a charming pellet stove — the perfect focal point for cozy evenings and effortless entertaining. The open-concept layout flows seamlessly into a modern kitchen featuring a central island, sleek stainless steel appliances, and generous cabinetry, with durable laminate flooring carrying warmth and continuity throughout. The dining area is perfect for entertaining, and we do right out to the deck. Three main-level bedrooms each offer a serene escape filled with natural light — including a primary retreat complete with its own en suite bath and lots of closet space. A second full bathroom on the main level provides convenience for family and guests alike.
The lower level of this bi-level home truly expands your living possibilities — featuring a fourth bedroom, a third full bathroom, a dedicated laundry room with washer and dryer, a versatile bonus space ideal for a home gym, recreation room, or media lounge, and an additional room perfectly suited for a private home office.
Step outside and breathe it all in. The expansive, flat 2+ acre lot provides the kind of space and privacy that's truly hard to find — with a sparkling in-ground pool with diving board, a sprawling patio built for outdoor entertaining, and sweeping countryside views with distant mountain vistas as your backdrop. A two-car garage and detached storage shed round out this exceptional property.
This is more than a home — it's a lifestyle!!!!!
- Houzeo last checked: 2 hours ago
- Listing updated: June 29, 2026 at 3:20 pm
- Listing Provided by: Kimberly D. Rosado (484) 357-9284 | Keller Williams Allentown (610) 435-1800
- Source: Greater Lehigh Valley MLS-PA | MLS#: 779091

Property Details
Status
Pending
Type
Single Family Residence
No. of Stories
2
County
City
Neighborhood
--
Year Built
1989
HOA Fees
-
Finished Area
2,597 sqft
Lot Size
2.33 acres lot
Basement Area
- sqft
MLS Name
Greater Lehigh Valley MLS
MLS Number
779091
MLS Status
Pending
Days on Market
121
Cumulative Days on Market
6

Continue Your Journey in App
Find your dream home, receive real-time updates, and many more!
Download App
Continue Your Journey in App
Find your dream home, receive real-time updates, and many more!
Location
Facts & Features
Rooms
Bedrooms & bathrooms
Bedrooms: 4
Bathrooms: 3
Other
Level: Lower
Area: 504.00 Square Feet
Dimensions: 21.00 x 24.00
FullBath
Level: Lower
Area: 81.00 Square Feet
Dimensions: 9.00 x 9.00
Other
Level: Lower
Area: 63.00 Square Feet
Dimensions: 7.00 x 9.00
Other
Level: Lower
Area: 81.00 Square Feet
Dimensions: 9.00 x 9.00
Other
Level: Lower
Area: 108.00 Square Feet
Dimensions: 12.00 x 9.00
FamilyRoom
Level: Lower
Area: 280.00 Square Feet
Dimensions: 20.00 x 14.00
Bedroom
Level: Lower
Area: 154.00 Square Feet
Dimensions: 14.00 x 11.00
FullBath
Level: First
Area: 80.00 Square Feet
Dimensions: 8.00 x 10.00
PrimaryBathroom
Level: First
Area: 40.00 Square Feet
Dimensions: 4.00 x 10.00
Bedroom
Level: First
Area: 156.00 Square Feet
Dimensions: 13.00 x 12.00
Bedroom
Level: First
Area: 156.00 Square Feet
Dimensions: 13.00 x 12.00
Other
Level: First
Area: 42.00 Square Feet
Dimensions: 6.00 x 7.00
PrimaryBedroom
Level: First
Area: 182.00 Square Feet
Dimensions: 14.00 x 13.00
Kitchen
Level: First
Area: 169.00 Square Feet
Dimensions: 13.00 x 13.00
DiningRoom
Level: First
Area: 156.00 Square Feet
Dimensions: 12.00 x 13.00
LivingRoom
Level: First
Area: 288.00 Square Feet
Dimensions: 24.00 x 12.00
Foyer
Level: First
Area: 28.00 Square Feet
Dimensions: 7.00 x 4.00
Interior
Flooring
Carpet, Tile, Vinyl
Heating
Electric, Forced Air, Propane, Pellet Stove
Interior Features
Dining Area, Separate Formal Dining Room, Entrance Foyer, Eat In Kitchen, In Law Floorplan, Family Room Main Level
Exterior Features
Deck, Hot Tub Spa, Pool, Porch, Shed, Propane Tank Leased
Sewer
Septic Tank
Appliances
Dishwasher, Electric Oven, Electric Range, Electric Water Heater, Gas Oven, Refrigerator
Cooling
Central Air
Construction
Year Built
Year Built: 1989
Home type
Single Family Residence
Roof
Asphalt, Fiberglass
Construction Materials
Brick, Vinyl Siding
Architectural Style
Bi Level
Utilities & Energy
Water Source
Well
Laundry Features
Washer Hookup, Dryer Hookup, Main Level
Basement
Daylight, Exterior Entry, Finished, Other, Walk Out Access
Electric
Amps200or More, Circuit Breakers
Fireplace Features
Lower Level, Living Room
Pool Features
In Ground
Parking Features
Attached, Garage, Garage Door Opener
Other Features
Patio And Porch Features
Covered, Deck, Porch
Lot Features
Flat, Views
Subdivision Name
Not In Development
Price History
| Date | Event | Price |
|---|---|---|
06/29/2026 Source: | Pending | $490,000 $189/sqft |
06/23/2026 Source: | Coming Soon | $490,000 $189/sqft |
06/23/2026 Source: | Listed for Sale | $490,000 $189/sqft |

Nearby Homes




Find Homes by Property Features in Nazareth, PA


Based on information from the Greater Lehigh Valley Realtors, Inc. (GLVR) from the Multiple Listing Service through Oct 22, 2026, 01:15PM. MLS Listing Information has not been verified and is not guaranteed by MLS. Information is provided exclusively for consumers’ personal, non-commercial use, it may not be used for any purpose other than to identify prospective properties consumers may be interested in purchasing. The data is deemed reliable but is not guaranteed to be accurate by the MLS. This website may not include listings or property addresses of sellers who have directed their listing brokers to withhold their listing or their property address from display on the Internet. The data relating to real estate for sale on this website comes in part from the IDX program of the GLVR MLS. Real estate listings held by brokerage firms other than Sell Your Home Services.com include the name of the listing broker. © 2026 Greater Lehigh Valley REALTORS® Multiple Listing Service - All Rights Reserved.
 Advertising Broker: Daniel Demers | Sell Your Home Services
