- Overview
- Description
- Property Details
- Location
- Facts & Features
- Getting Around
- Nearby Homes
 Price Drop: $20K (10/01)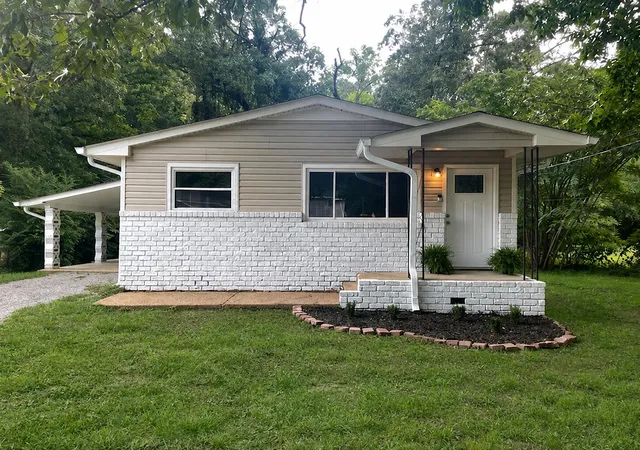
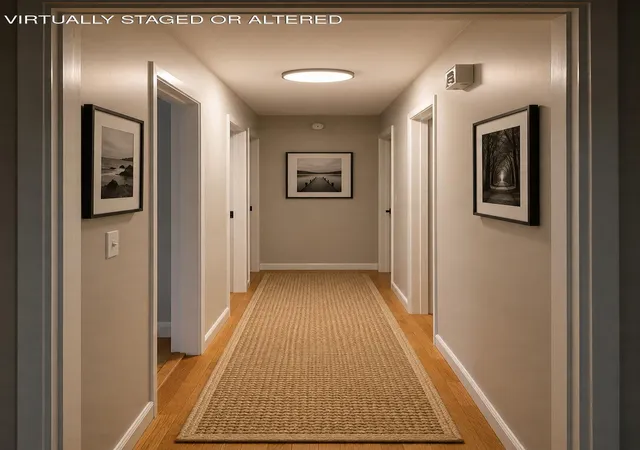

Street View
$239,000
Monthly Est:$1,190
 3 Beds
 1 Bath
1 full bath
 912sqft
732 Lupton Dr, Chattanooga, TN 37415
$239,000
$1,190/moEst:
Get Pre-Approved
Single Family Residence
Built in 1956
$-- HOA
0.26 acre lot
$262/sq.ft
Description
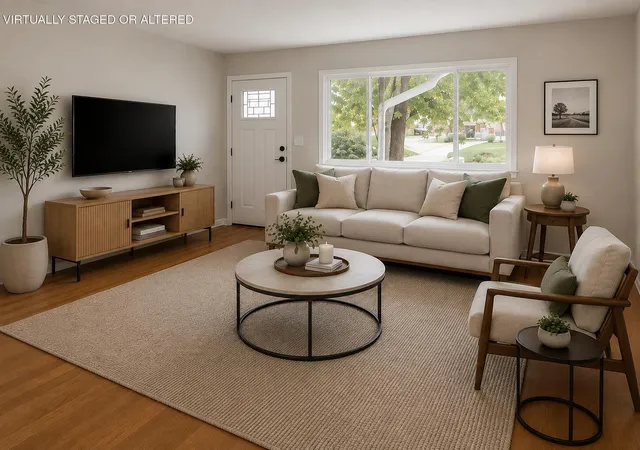
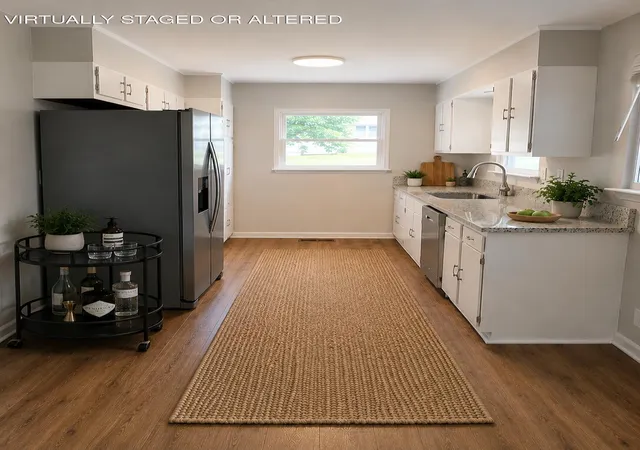
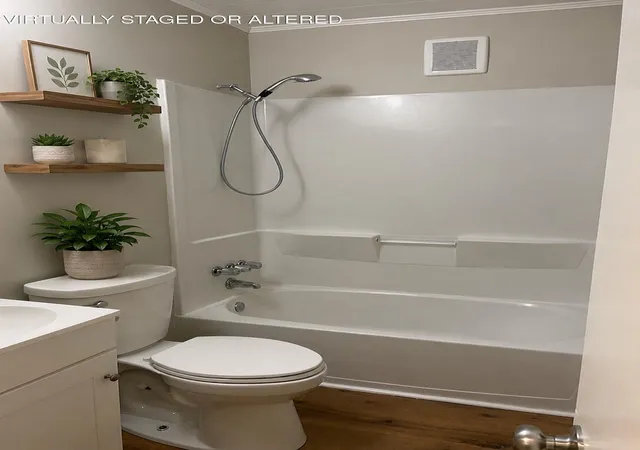
Conveniently located just minutes from Downtown Chattanooga, Hixson, and Red Bank, this well-maintained 3-bedroom, 1-bath ranch offers comfortable one-level living on a level lot. The functional floor plan features a spacious living area with hardwood floors, an efficient kitchen with granite countertops and updated appliances, a refreshed bathroom, and an attached carport for everyday convenience. Out back, you'll find a flat, usable backyard with plenty of room for pets, gardening, entertaining, or simply enjoying the outdoors. Whether you're a first-time homebuyer taking advantage of down payment assistance, looking to downsize, or searching for an investment opportunity, this home offers a practical layout and desirable features in a convenient location close to shopping, dining, parks, and schools. Schedule your private tour today!
- Houzeo last checked: 12 hours ago
- Listing updated: October 1, 2026 at 1:53 am
- Listing Provided by: Vincent Trapani (423) 227-2924 DRE #373489 | Lifestyles Realty Tennessee, Inc (615) 686-2011
- Source: Greater Chattanooga AOR MLS-AL | MLS#: 1539640

Property Details
Status
Active
Type
Single Family Residence
No. of Stories
-
County
City
Neighborhood
Year Built
1956
HOA Fees
-
Finished Area
912 sqft
Lot Size
0.26 acre lot
Basement Area
- sqft
MLS Name
Greater Chattanooga AOR MLS
MLS Number
1539640
MLS Status
Active
Days on Market
8

Continue Your Journey in App
Find your dream home, receive real-time updates, and many more!
Download App
Continue Your Journey in App
Find your dream home, receive real-time updates, and many more!
Location
Facts & Features
Rooms
Bedrooms & bathrooms
Bedrooms: 3
Bathroom: 1
Interior
Sewer
Public Sewer
Interior Features
Ceiling Fan(s), Connected Shared Bathroom, Granite Counters, Open Floorplan, Tub/shower Combo
Appliances
Washer, Refrigerator, Microwave, Electric Water Heater, Electric Range, Dryer
Window Features
Vinyl Frames
Exterior Features
None
Flooring
Vinyl
Cooling
Central Air, Electric
Heating
Central, Electric
Construction
Year Built
Year Built: 1956
Home type
Single Family Residence
Foundation Details
Block
Roof
Asphalt, Shingle
Construction Materials
Brick, Vinyl Siding, Other
Utilities & Energy
Water Source
Public
Laundry Features
Electric Dryer Hookup, Gas Dryer Hookup, Laundry Closet, Washer Hookup
Utilities
Cable Available, Electricity Available, Phone Available, Sewer Connected
Basement
Crawl Space
Parking Features
Driveway
Pool Features
None
Other Features
Community Features
None
Lot Features
Level
Subdivision Name
Lupton Dr
Price History
| Date | Event | Price |
|---|---|---|
10/01/2026 Source: | Price Increased | $239,000 +12818.92% $262/sqft |
08/28/2026 Source: | Price Decreased | $1,850 -99.29% $2/sqft |
07/29/2026 Source: | Listed for Sale | $259,000 $284/sqft |
07/29/2026 Source: | Off Market | $259,000 +14288.89% $284/sqft |
05/05/2024 Source: | Price Decreased | $1,800 -99.10% $2/sqft |


Show more
Nearby Homes





Find Homes by Property Features in Chattanooga, TN
Nearby New Homes For Sale


Based on information from the Greater Chattanooga REALTORS® (or, alternatively, from the MLS of Chattanooga, Inc.) through Oct 09, 2026, 02:30PM. IDX information is provided exclusively for consumers' personal, non-commercial use; it may not be used for any purpose other than to identify prospective properties consumers may be interested in purchasing, and the data is deemed reliable but is not guaranteed accurate by the MLS. © 2026 the Greater Chattanooga REALTORS®. All Rights Reserved. Angela Fowler | Angela Fowler Real Estate, LLC. | (423) 320-4620 | afowler@catt.com Mailing Address: 452 Kailors Cove Cir Ringgold, GA 30736
 Advertising Broker: Angela Fowler | Angela Fowler Real Estate, LLC.