- Overview
- Description
- Property Details
- Location
- HOA Management
- Facts & Features
- Getting Around
- Nearby Homes




$495,900
Monthly Est:$2,468
 4 Beds
 4 Baths
3 full baths + 1 half bath
 2,432sqft
7321 Combine Dr, Lafayette, IN 47905
$495,900
$2,468/moEst:
Get Pre-Approved
Manufactured On Land
Built in 2021
$-- HOA
12,807 sqft lot
$204/sq.ft
Description
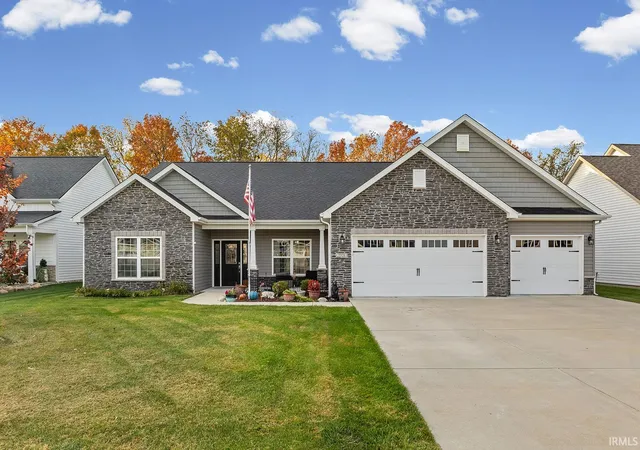
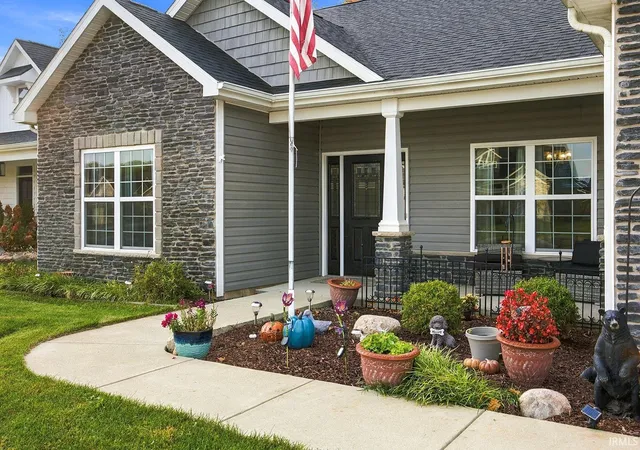
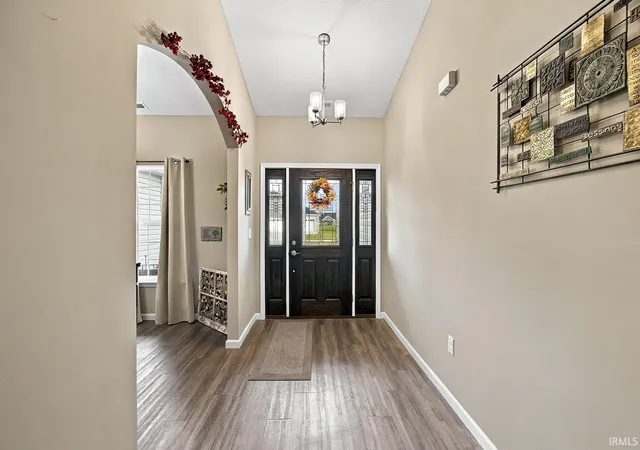
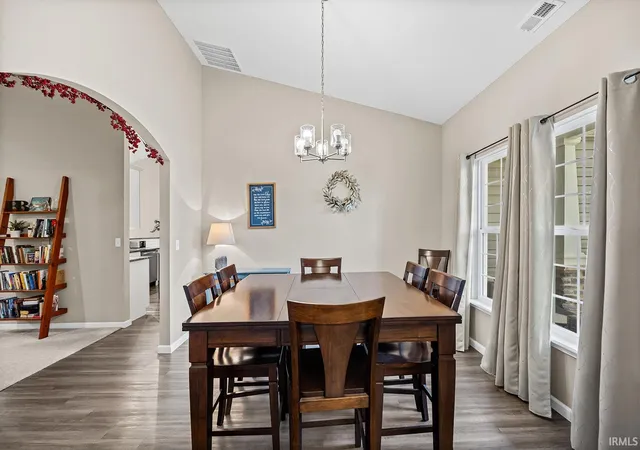
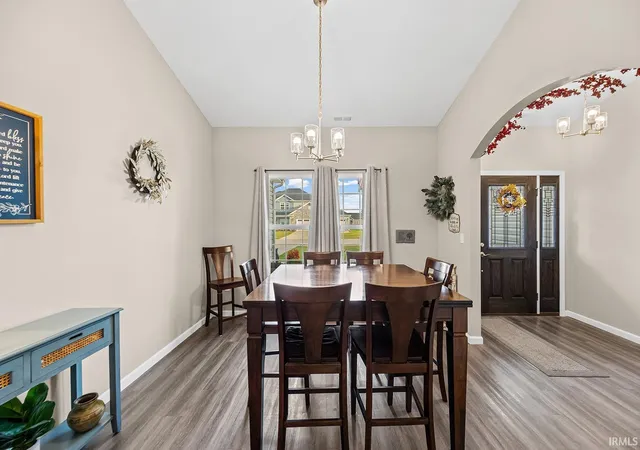
Welcome home to this beautiful, well-maintained 4-bedroom, 3.5-bath home in desirable Baker Farms! Offering over 2,400 square feet of spacious living, this home features a formal dining room, inviting breakfast nook, and a comfortable living room with a cozy fireplace. The open-concept kitchen is perfect for gathering and entertaining, featuring an island, wraparound bar, granite countertops, and convenient under-cabinet lighting. The generously sized primary suite offers a large walk-in closet and private bath complete with double sinks and a walk-in shower. Step outside to enjoy the large covered back porch overlooking a wooded lot, providing a peaceful setting and added privacy. An irrigation system adds convenience to the beautifully landscaped and maintained property. With its thoughtful layout, comfortable living spaces, and location in the Tippecanoe School Corporation, this home is ready to welcome its next owners. Schedule your private showing today!
- Houzeo last checked: 4 minutes ago (November 8, 2026 at 5:15 am)
- Listing updated: October 31, 2026 at 12:32 am
- Listing Provided by: Cathy Russell (765) 497-1003 | @properties
- Source: Indiana Regional MLS-IN | MLS#: 202644925

Property Details
Status
Active
Type
Manufactured Mobile Home
No. of Stories
-
County
--
City
Neighborhood
--
Year Built
2021
HOA Fees
-
Finished Area
2,432 sqft
Lot Size
12,807 sqft lot
Basement Area
- sqft
MLS Name
Indiana Regional MLS
MLS Number
202644925
MLS Status
Active
Days on Market
8

Continue Your Journey in App
Find your dream home, receive real-time updates, and many more!
Continue Your Journey in App
Find your dream home, receive real-time updates, and many more!
Location
HOA Management
N/A
HOA Fees
$450/
Disclaimer: Amenities are based on third-party information and may vary; buyers must independently verify all amenities, as information is deemed reliable but not guaranteed.
Facts & Features
Rooms
Bedrooms & bathrooms
Bedrooms: 4
Bathrooms: 4
Interior
Heating
Natural Gas, Forced Air
Interior Features
1st Bdrm En Suite, Breakfast Bar, High Ceilings, Cathedral Ceiling(s), Tray Ceiling(s), Ceiling Fan(s), Closet(s) Walk In, Stone Counters, Detector Carbon Monoxide, Detector Smoke, Disposal, Eat In Kitchen, Entrance Foyer, Garage Door Opener, Irrigation System, Kitchen Island, Pantry Walk In, Porch Covered, Range/oven Hook Up Elec, Split Br Floor Plan, Twin Sink Vanity, Utility Sink, Stand Up Shower, Tub And Separate Shower, Tub/shower Combination, Main Level Bedroom Suite, Main Floor Laundry, Washer Hook Up
Appliances
Dishwasher, Microwave, Refrigerator, Electric Oven, Electric Range
Cooling
Central Air
Sewer
City
Construction
Year Built
Year Built: 2021
Home type
Manufactured On Land
Architectural Style
Ranch
Foundation Details
Concrete Perimeter
Construction Materials
Stone, Vinyl Siding
Utilities & Energy
Water Source
City
Basement
Slab
Fireplace Features
Great Room
Other Features
Lot Features
Level, 0 2.9999
Subdivision Name
Baker Farms
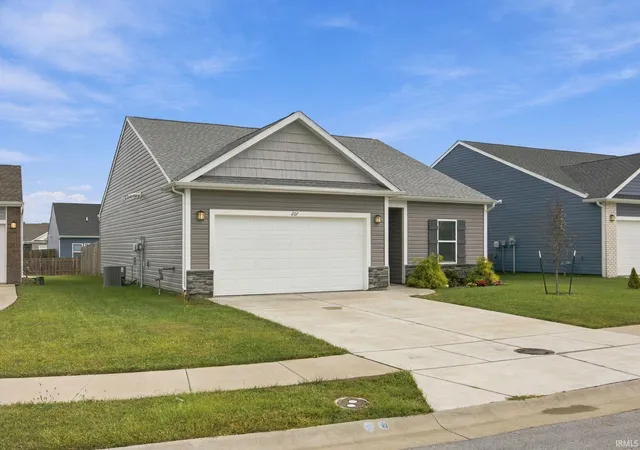
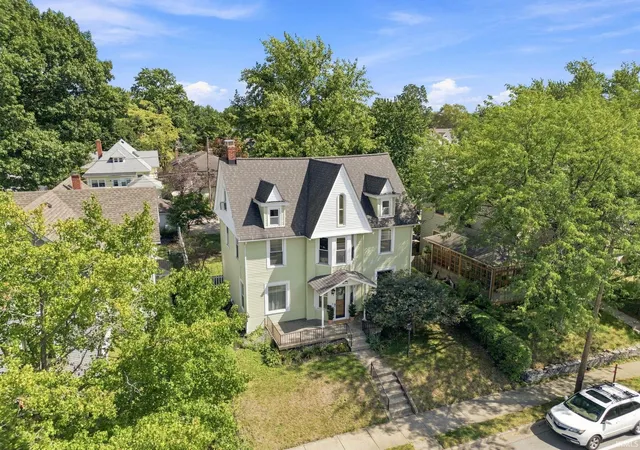
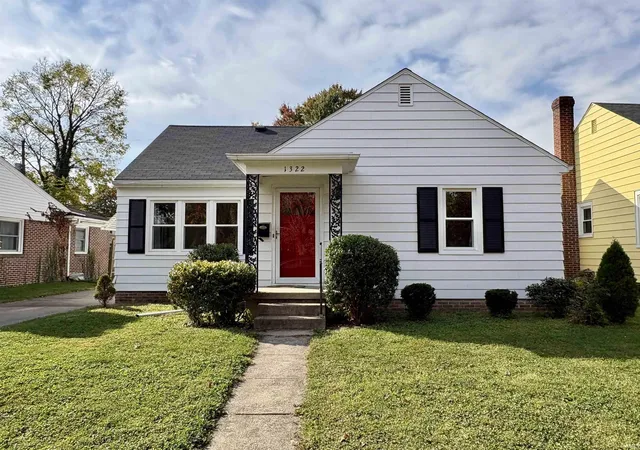
Nearby Homes

Find Homes by Property Features in Lafayette, IN


IDX information is provided exclusively for consumer's personal, non-commercial use and may not be used for any purpose other than to identify prospective properties that consumers may be interested in purchasing. Data is deemed reliable but is not guaranteed accurate by the MLS.
 Advertising Broker: Jonah Hartsburg | Hoosier Hub Realty
