- Overview
- Description
- Property Details
- Location
- Facts & Features
- Getting Around
- Nearby Homes




$449,900
Monthly Est:$2,239
 3 Beds
 2 Baths
2 full baths
 1,932sqft
7334 Devonshire Ave, Saint Louis, MO 63119
$449,900
$2,239/moEst:
Get Pre-Approved
Single Family Residence
Built in 1928
$-- HOA
7,501.03 sqft lot
$233/sq.ft
Description
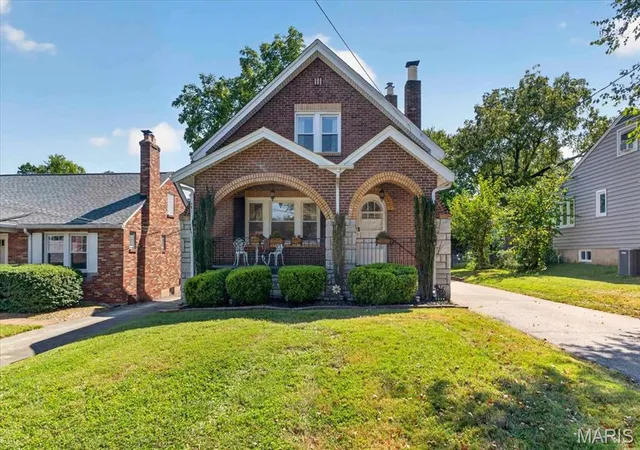
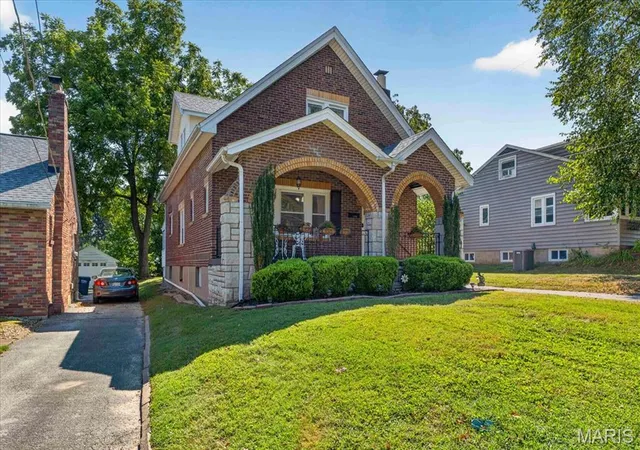
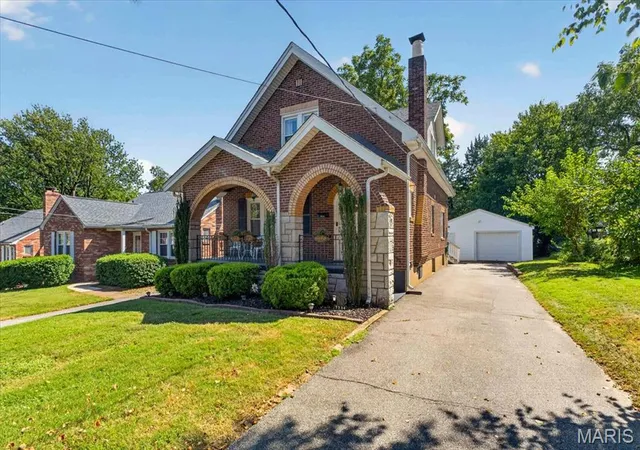
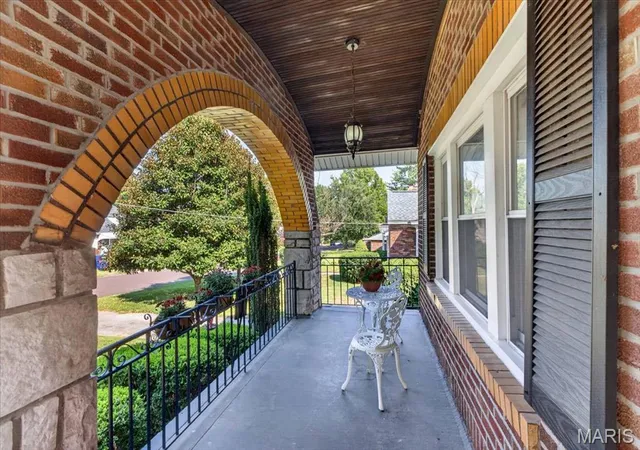
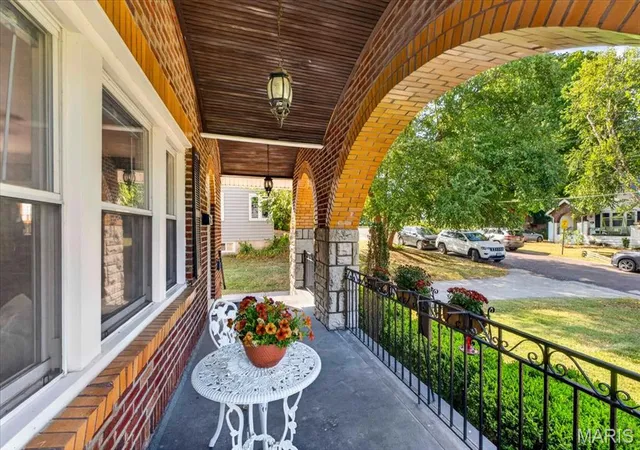
You’ll love this charming brick bungalow situated in the desirable Webster Groves School District. From the moment you arrive, the eye-catching exterior welcomes you with iconic brick arches, stone accents, and a spacious covered front porch featuring warm wood arch ceilings. Inside, the home seamlessly blends classic character with major modern updates. Gleaming hardwood floors, thick crown molding, cedar-lined closets, and arched doorways set the stage, while the cozy living room centers around a decorative fireplace flanked by custom dark-wood shelving and vintage stained-glass accent windows. Flowing naturally from the living area is a formal dining room, convenient main-floor laundry, and a full bathroom with classic original tile. The well-equipped kitchen features rich wood cabinetry, granite countertops, a tile backsplash, two sinks, and stainless steel appliances with a gas range. Just off the kitchen is a versatile flex room—perfect for a breakfast nook or sitting area. Upstairs, three bright bedrooms feature warm hardwood floors and ceiling fans, served by an updated full hall bathroom. Off the rear, a light-filled enclosed sun porch surrounded by wraparound windows creates the ultimate retreat for morning coffee or relaxing with plants. Downstairs, the partially finished basement provides flexible space for a rec room, office, or gym, alongside abundant storage. Outside, the oversized detached garage includes a dedicated workshop space for hobbies and projects. You'll enjoy complete peace of mind with major mechanical upgrades: a brand-NEW ROOF (May 2026) with a transferable warranty, new sunroom siding, a new electrical panel (July 2026), and serviced dual HVAC systems for zoned comfort. Valuable extras stay with the home, including the washer and dryer, living room piano, bedroom wardrobe, built-in basement shelving, and a full set of lawn tools. Delivering rare personality, key updates, and a top-tier location, this move-in-ready gem is ready for its next chapter!
- Houzeo last checked: 2 minutes ago
- Listing updated: October 5, 2026 at 2:52 pm
- Listing Provided by: Stayce Mayfield (314) 261-6866 | Redfin Corporation (314) 403-7998
- Source: MARIS MLS-MO as distributed by MLS GRID | MLS#: MIS26056556

Property Details
Status
Active Under Contract
Type
Single Family Residence
No. of Stories
-
County
City
Neighborhood
--
Year Built
1928
HOA Fees
-
Finished Area
1,932 sqft
Lot Size
7,501.03 sqft lot
Basement Area
- sqft
MLS Name
MARIS MLS
MLS Number
MIS26056556
MLS Status
Active Under Contract
Days on Market
58
Cumulative Days on Market
25

Continue Your Journey in App
Find your dream home, receive real-time updates, and many more!
Continue Your Journey in App
Find your dream home, receive real-time updates, and many more!
Location
Facts & Features
Rooms
Bedrooms & bathrooms
Bedrooms: 3
Bathrooms: 2
Interior
Sewer
Public Sewer
Interior Features
Bar, Bookcases, Breakfast Room, Ceiling Fan(s), Custom Cabinetry, Eat In Kitchen, Granite Counters, Separate Dining, Shower, Special Millwork
Flooring
Hardwood, Tile
Heating
Forced Air
Appliances
Stainless Steel Appliance(s), Dishwasher, Disposal, Dryer, Microwave, Gas Oven, Gas Range, Washer, Gas Water Heater
Cooling
Ceiling Fan(s), Central Air
Construction
Year Built
Year Built: 1928
Home type
Single Family Residence
Construction Materials
Brick
Architectural Style
Bungalow
Roof
Asphalt
Utilities & Energy
Electric
Ameren
Utilities
Electricity Connected, Natural Gas Connected, Sewer Connected, Water Connected
Basement
Daylight, Full, Sleeping Area, Walk Up Access
Parking Features
Detached, Driveway, Garage, Workshop In Garage
Water Source
Public
Fireplace Features
Gas, Living Room
Laundry Features
Common Area, Electric Dryer Hookup, Main Level
Security Features
Smoke Detector(s)
Other Features
Disclosures
Seller Property Disclosure
Lot Features
Level
Patio And Porch Features
Covered, Front Porch
Subdivision Name
Shrewsbury Park 3rd
Price History
| Date | Event | Price |
|---|---|---|
10/05/2026 Source: | Contingent (Active Under Contract) | $449,900 $233/sqft |
09/24/2026 Source: | Price Decreased | $449,900 -5.28% $233/sqft |
09/10/2026 Source: | Listed for Sale | $475,000 +78.57% $246/sqft |
10/31/2019 Source: | Sold | $266,000 $138/sqft |

Getting Around 7334 Devonshire Ave
Bike Score®

Somewhat Bikeable
37/100
Walk Score®

Car-Dependent
50/100
Data provided by Redfin
Nearby Homes
Find Homes by Property Features in Saint Louis, MO
Nearby New Homes For Sale


Based on information from Mid America Regional Information Systems, Inc. through Nov 01, 2026, 02:46AM. All data is obtained from various sources and may not have been verified by broker or MLS GRID. Supplied Open House Information is
subject to change without notice. All information should be independently reviewed and verified for accuracy. Properties may or may not be listed by the office/agent presenting the information. Some IDX listings have been excluded from this website.
Properties displayed may be listed or sold by various participants in the MLS. Property data presented reflect information otherwise available from public records. The REALTOR® providing this information may not have represented the buyer or seller
in some or all of the transactions.
IDX information is provided exclusively for consumers’ personal noncommercial use, that it may not be used for any purpose other than to identify prospective properties consumers may be interested in purchasing, that the data is deemed reliable but is not guaranteed by MLS GRID, and that the use of the MLS GRID Data may be subject to an end user license agreement prescribed by the Member Participant’s applicable MLS if any and as amended from time to time. © 2026 Mid America Regional Information Systems, Inc. All Rights Reserved.
 Advertising Broker: Nicholas Huscroft | Chosen Realty
