- Overview
- Description
- Property Details
- Location
- HOA Management
- Facts & Features
- Getting Around
- Nearby Homes
 New Construction
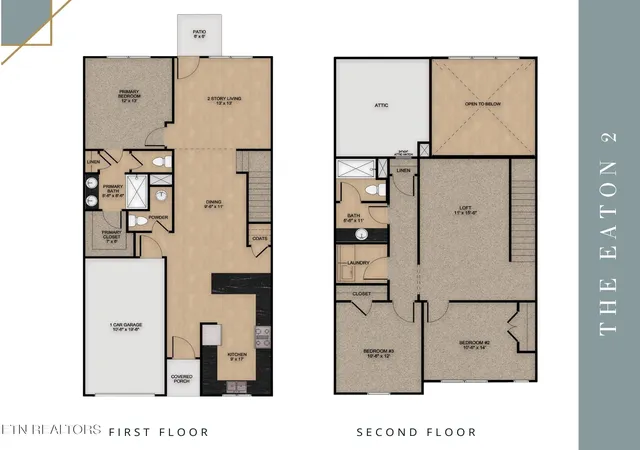

Street View
$348,000
Monthly Est:$1,732
 3 Beds
 3 Baths
2 full baths + 1 half bath
 1,756sqft
7334 Sun Blossom Ln #172, Knoxville, TN 37924
$348,000
$1,732/moEst:
Get Pre-Approved
Single Family Residence
Built in 2026
$255/mo HOA
0.01 acre lot
$198/sq.ft
Description
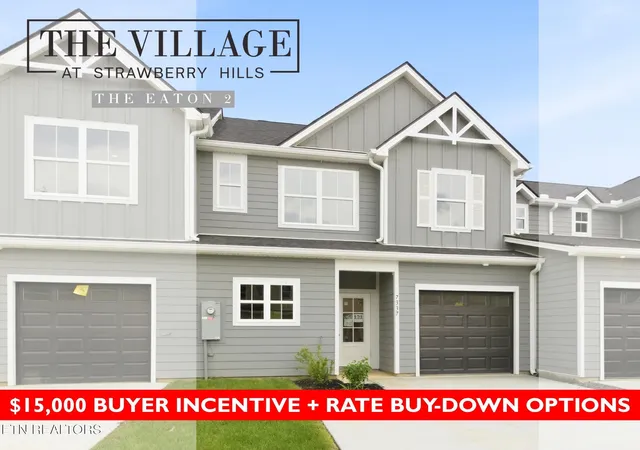
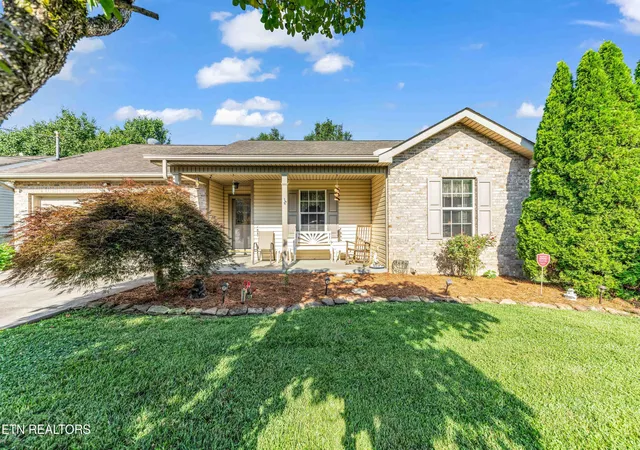
Light, airy, and designed for easy living, the Eaton 2 at The Village at Strawberry Hills brings together the space of a single-family home with the freedom of a low-maintenance lifestyle. Conveniently located near I-40, local dining, and downtown Knoxville, this thoughtfully planned community makes it easy to enjoy more of your home--and more of your free time.
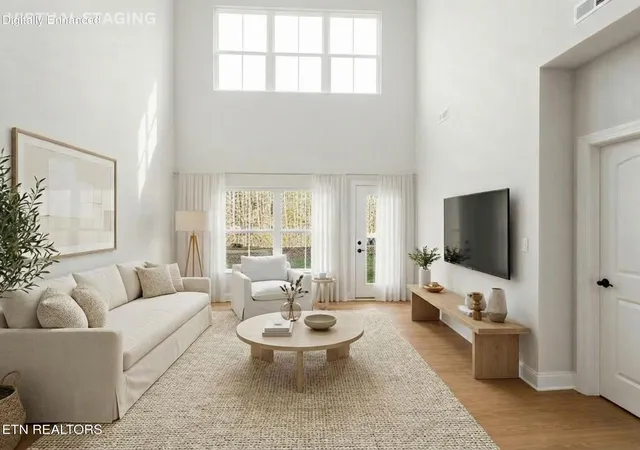
The Eaton 2 offers approximately 1,900 square feet with four bedrooms, 2.5 baths, a main-level primary suite, and flexible living spaces designed to adapt to your lifestyle. Soaring ceilings and a dramatic two-story living room give the main level an open, spacious feel, while the kitchen and dining area flow seamlessly together for everyday meals, entertaining, and gathering with family and friends. A large kitchen island creates a natural centerpiece with plenty of room for seating, serving, and meal prep.
The main-level primary suite offers privacy and convenience with a walk-in closet, dual vanities, and private bath. Upstairs, three additional bedrooms provide space for family, guests, hobbies, or a home office, while the generous loft overlooking the living area gives you even more flexibility for a media room, playroom, reading area, or second living space.
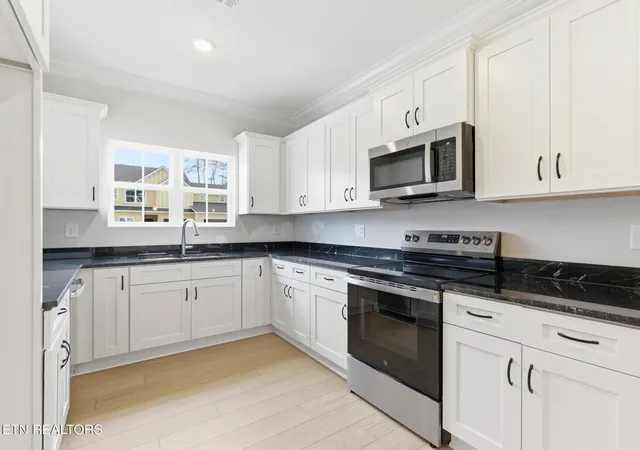
The Mira design package gives this home a fresh, relaxed style with soft tones and timeless finishes. Alpine Grey quartz countertops pair with ProWhite shaker cabinetry and satin nickel hardware for a bright, polished look. Subway-style wall tile in a soft lullaby hue and hexagon floor tile add subtle texture, while stainless fixtures and lighting provide a clean finishing touch. Warm oak-look flooring grounds the lighter palette, and plush carpet adds comfort to the bedrooms and loft. The result is an interior that feels fresh, welcoming, and easy to make your own.
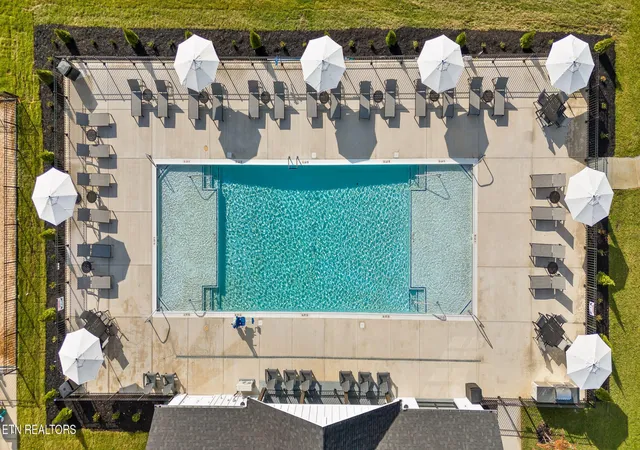
At The Village at Strawberry Hills, your living space extends well beyond your front door.
- Houzeo last checked: 11 minutes ago
- Listing updated: October 19, 2026 at 6:40 am
- Listing Provided by: Ryan May (423) 667-5922 DRE #298465, Katie Blasingim DRE #381611 | Real Estate Partners Chattanooga, LLC (423) 265-0088
- Source: Nashville (RealTracs Mid) MLS-TN as distributed by MLS GRID | MLS#: 3539881

Property Details
Status
Active
Type
Single Family Residence
No. of Stories
-
County
City
Neighborhood
--
Year Built
2026
HOA Fees
$255/mo
Finished Area
1,756 sqft
Lot Size
0.01 acre lot
Basement Area
- sqft
MLS Name
Nashville (RealTracs Mid) MLS
MLS Number
3539881
MLS Status
Active
Days on Market
58

Continue Your Journey in App
Find your dream home, receive real-time updates, and many more!
Continue Your Journey in App
Find your dream home, receive real-time updates, and many more!
Location
HOA Management
N/A
HOA Fees
$255/ Monthly
Amenities
 Amenities and services may be covered by one or multiple associations and service providers.
 Pool
 Park Playground
 Maintenance
 Walk path
Disclaimer: Amenities are based on third-party information and may vary; buyers must independently verify all amenities, as information is deemed reliable but not guaranteed.
Facts & Features
Rooms
Bedrooms & bathrooms
Bedrooms: 3
Bathrooms: 3
Interior
Sewer
Public Sewer
Interior Features
Walk In Closet(s), Ceiling Fan(s)
Flooring
Carpet
Heating
Central, Electric, Heat Pump, Zoned
Appliances
Dishwasher, Disposal, Microwave, Range
Cooling
Central Air, Ceiling Fan(s), Other
Construction
Year Built
Year Built: 2026
Home type
Single Family Residence
Foundation Details
Slab
Construction Materials
Fiber Cement, Frame
Architectural Style
Traditional
Utilities & Energy
Utilities
Electricity Available, Water Available
Parking Features
Attached
Water Source
Public
Association Amenities
Pool, Playground, Sidewalks
Laundry Features
Washer Hookup, Electric Dryer Hookup
Security Features
Smoke Detector(s)
Other Features
Lot Features
Level
Patio And Porch Features
Patio, Porch, Covered
Subdivision Name
The Village At Strawberry Hills
Price History
| Date | Event | Price |
|---|---|---|
06/26/2026 Source: | Listed for Sale | $348,000 $198/sqft |

Nearby Homes



Find Homes by Property Features in Knoxville, TN
Nearby New Homes For Sale

Based on information from Realtracs® through Nov 01, 2026, 05:00AM. Data courtesy of Realtracs® MLS as distributed by MLS GRID. Some IDX listings have been excluded from this website. All data is obtained from various sources and may not have been verified by the broker or MLS GRID. Supplied Open House Information is subject to change without notice. All information should be independently reviewed and verified for accuracy. Properties may or may not be listed by the office/agent presenting the information. IDX information is provided exclusively for consumers’ personal, noncommercial use. It may not be used for any purpose other than to identify prospective properties consumers may be interested in purchasing. The data is deemed reliable but is not guaranteed by MLS GRID. The use of the MLS GRID Data may be subject to an end-user license agreement prescribed by Realtracs® MLS. © 2026 RealTracs Solutions. All Rights Reserved. Angela Fowler Real Estate, LLC | 423.320.4620 | afowler@catt.com Mailing Address: 452 Kailors Cove Cir, Ringgold, GA 30736
 Advertising Broker: Angela Fowler | Angela Fowler Real Estate, LLC.
