- Overview
- Description
- Property Details
- Location
- HOA Management
- Facts & Features
- Getting Around
- Nearby Homes



$275,000
Monthly Est:$1,369
 2 Beds
 2 Baths
2 full baths
 1,478sqft
7335 Brackenwood Cir S, Indianapolis, IN 46260
$275,000
$1,369/moEst:
Get Pre-Approved
Single Family Residence
Built in 1994
$317/mo HOA
1,853 sqft lot
$186/sq.ft
Description
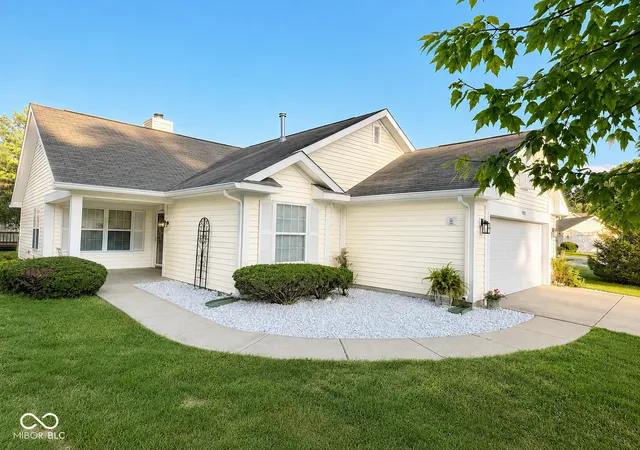
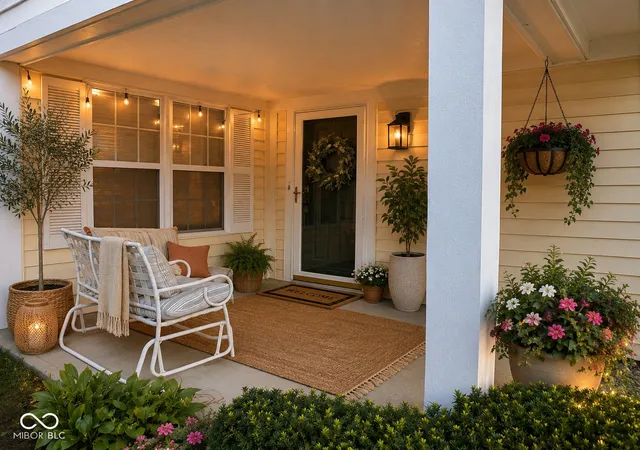
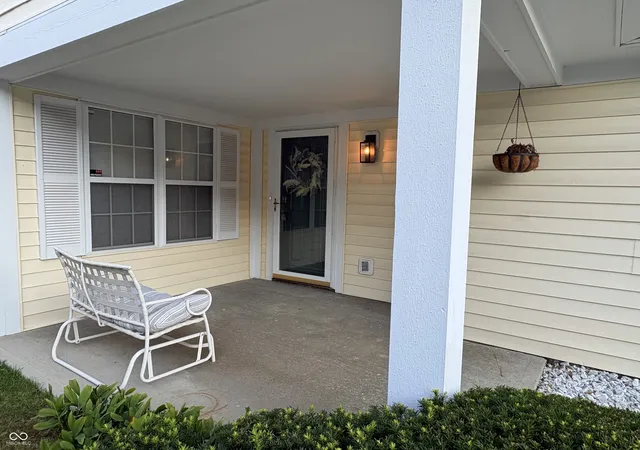
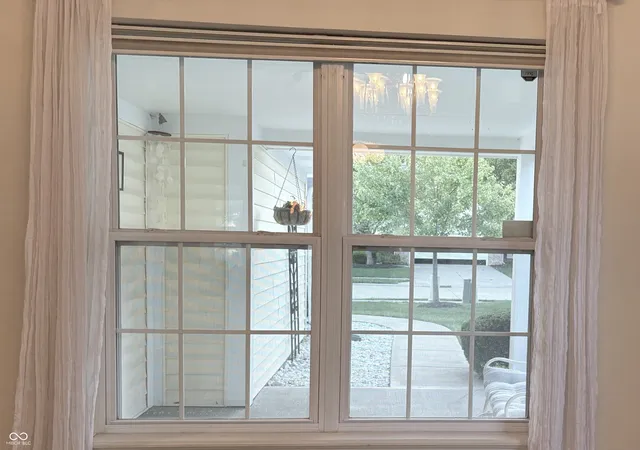
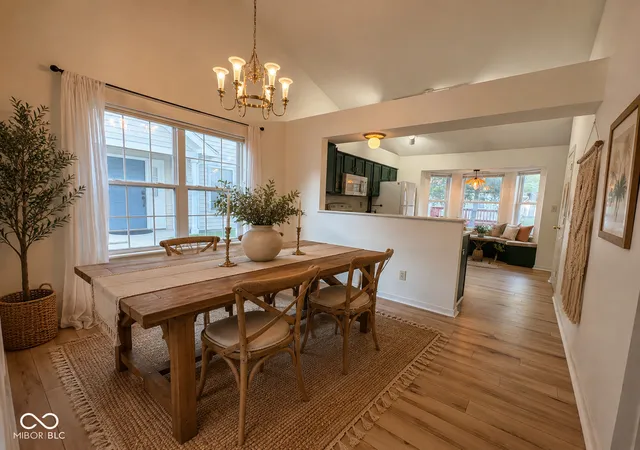
SCHEDULE YOUR PRIVATE TOUR TO SEE ALL THIS HOME AND COMMUNITY HAS TO OFFER! INCREDIBLE OPPORTUNITY TO OWN THIS MOVE-IN READY CHARMING BUNGALOW! It is the right combination of quality, comfort, and price! Located on north side of Indy in the heart of Washington Township close to restaurants shops, Broad Ripple, Nora, Meridian/US 31/465 loop! Nestled in the peaceful, friendly, walking neighborhood of Delaware Trails Crossing, its cheery exterior color, newly landscaped winding path, covered front porch, soaring vaulted ceilings, natural light, and seamless floor plan with all new flooring is perfection! The primary bedroom/bath ensuite towers and is vast with its vaulted ceilings! The expansive bathroom incorporates a toilet room w/pocket door, vanity with tons of counter space/dressing counter, shower/tub combo plus spacious mirrored walk-in closet making this space an absolute dream! The bathroom skylight radiates natural light all day long! The second bedroom is also perfect as a flex room for whatever your needs might be. The second full bathroom is conveniently located right next to it. The great room is truly GREAT and perfectly situated as the center of the home! Comfy-cozy with its corner fireplace, vaulted ceiling, and floor-to-ceiling built-in shelving making it perfect for relaxing or entertaining as it opens directly to the backyard patio. The dining room offers a sweeping view of the covered front porch and direct access into the adorable kitchen boasting new tile backsplash, quartz countertops, updated cabinetry along with a new eat-in breakfast nook bench seat conforming to the kitchen bay window with bright views to the backyard. The attached 2-car garage allows you to easily go to/from the home keeping you and your vehicles protected from the weather. HOA takes care of essentials so you can spend more time enjoying what makes you happy!
- Houzeo last checked: 50 minutes ago
- Listing updated: October 2, 2026 at 7:21 pm
- Listing Provided by: Mary Habiby-Lucchese | F.C. Tucker Company (317) 849-5050
- Source: Metropolitan Indianapolis Board of REALTORS (MIBOR) MLS-IN | MLS#: 22101977

Property Details
Status
Active
Type
Single Family Residence
No. of Stories
-
County
City
Neighborhood
Year Built
1994
HOA Fees
$317/mo
Finished Area
1,478 sqft
Lot Size
1,853 sqft lot
Basement Area
- sqft
MLS Name
Metropolitan Indianapolis Board of REALTORS (MIBOR) MLS
MLS Number
22101977
MLS Status
Active
Days on Market
147
Cumulative Days on Market
141

Continue Your Journey in App
Find your dream home, receive real-time updates, and many more!
Download App
Continue Your Journey in App
Find your dream home, receive real-time updates, and many more!
Location
HOA Management
N/A
HOA Fees
$317/ Monthly
Amenities
 Amenities and services may be covered by one or multiple associations and service providers.
 Snow Removal
 Insurance
 Maintenance
 Association Home Owners
Lawncare
Irrigation
Entrance Common
Management
Disclaimer: Amenities are based on third-party information and may vary; buyers must independently verify all amenities, as information is deemed reliable but not guaranteed.
Facts & Features
Rooms
Bedrooms & bathrooms
Bedrooms: 2
Bathrooms: 2
Great Room
Level: Main
Area: 286.00 Square Feet
Dimensions: 22x13
Dining Room
Level: Main
Area: 110.00 Square Feet
Dimensions: 11x10
Kitchen
Level: Main
Area: 143.00 Square Feet
Dimensions: 13x11
Laundry
Level: Main
Area: 63.00 Square Feet
Dimensions: 9x7
Master Bedroom
Level: Main
Area: 180.00 Square Feet
Dimensions: 15x12
Bedroom 2
Level: Main
Area: 165.00 Square Feet
Dimensions: 15x11
Interior
Heating
Forced Air, Natural Gas
Exterior Features
Sprinkler System
Cooling
Central Air
Interior Features
Attic Pull Down Stairs, Built In Features, Vaulted Ceiling(s), Pantry, Walk In Closet(s)
Appliances
Dishwasher, Disposal, Gas Water Heater, Microwave, Electric Oven, Refrigerator
Construction
Year Built
Year Built: 1994
Home type
Single Family Residence
Foundation Details
Slab
Construction Materials
Vinyl Siding
Architectural Style
Ranch
Utilities & Energy
Water Source
Public
Association Amenities
Insurance, Maintenance Grounds, Maintenance, Management, Snow Removal
Laundry Features
Main Level
Fireplace Features
Great Room, Wood Burning
Parking Features
Attached
Other Features
Patio And Porch Features
Covered, Patio
Subdivision Name
Delaware Trails Crossing
Lot Features
Sidewalks, Mature Trees
Price History
| Date | Event | Price |
|---|---|---|
05/15/2026 Source: | Listed for Sale | $275,000 +30.95% $186/sqft |
10/09/2022 Source: | Price Decreased | $210,000 -10.60% $142/sqft |
09/05/2022 Source: | Sold | $234,900 $159/sqft |

Nearby Homes
Find Homes by Property Features in Indianapolis, IN

Based on information from MIBOR REALTOR® Association through Oct 09, 2026, 12:00PM. The Broker Listing Cooperative® listing service's Listing information is deemed reliable but is not guaranteed accurate by the Broker Listing Cooperative® listing service. All data is obtained from various sources and may not have been verified by broker or Broker Listing Cooperative listing service. Supplied Open House Information is subject to change without notice. All information should be independently reviewed and verified for accuracy. Properties may or may not be listed by the office/agent presenting the information.. All Rights Reserved. © 2026 MIBOR REALTOR® Association.
 Advertising Broker: Jonah Hartsburg | Hoosier Hub Realty